Home Sweet Home- with this 2/2, plus den single family home located in Lakeridge Falls, a 55+ community . The Great Room provides ample space for relaxing or entertaining. The dining area is right there, large enough for a table of 6 or more. The kitchen is separated by removable knick-knack shelving. Kitchen is spacious with eat-in area with a bay window at the front of the house. There is a large pantry for extra storage. Laundry room has storage cabinets, a utility sink, great place to give your doggy a quick bath! The study/den has large windows for natural light. This room also features built in bookcases, and large enough to be used as the third bedroom if needed. The guest bedroom is large enough for twin beds or a queen size bed, the guest bath with tub/shower combo is just outside the second bedroom. The master bedroom suite with attached bathroom, gives plenty of room for a king size bed, the walk-in closet offers levels to hang clothes as well as shelving for storage. The bathroom has been updated with elevated double sinks vanity with drawers and cabinets. The faucets provide a water-fall effect for the water flow . There is a sit-down makeup station, with lighting. The walk-in shower is large. Plus offers a private toilet with pocket door. The extended lanai offers privacy with views of the woods, and you can see a small part of the neighboring lake. So much space for entertaining as you enjoy grilling out. Try your green thumb with a small herb garden nestled in the corner for sunshine. The privacy of your lanai, allows you to bird watch with the naked eye, or use a visual enhancement device like binoculars or a telescope. The two car garage will come with some extra storage racks, and room for an extra refrigerator if you want. The perfect home for folks 55+ who prefer low maintenance, limited upkeep because they are too busy enjoying the Florida lifestyle! Lakeridge Falls is a quiet community where security is a given. For peace of mind- 24/7 guard gate and recently installed impacted windows throughout the house, with the exception of the slider going out to the lanai. The home has the door bell camera, and security cameras are mounted. Lakeridge Falls offers activities daily if desired, or when time allows. Lakeridge Falls is close to local shopping and restaurants- even within walking or biking distance. A 15 minute drive to SRQ Airport, minutes away from downtown Sarasota, close to local award winning beaches, and the UTC mall is just a few miles away on University Parkway. The Clubhouse has private rooms for card playing, pool tables are available, two computer stations with Wi-Fi. The large gathering salon often host neighborhood parties. The workout room offers top notch machines and treadmills. The large pool gives you the opportunity to swim laps, or join in with water aerobics. There is an application process to join Lakeridge Falls, $100 application fee, and $1500 one-time new member assessment.
Sold for $530,000
$530,000
8107 STIRLING FALLS CIRCLE, SARASOTA, FL 34243
2beds
1,721sqft
Single Family Residence
Built in 2002
7,823 Square Feet Lot
$458,400 Zestimate®
$308/sqft
$3,157 Estimated rent
Home value
$458,400
$435,000 - $481,000
$3,157/mo
Zestimate® history
Owner options
List your home for rent
$3,157/mo
Rent Zestimate®
Find your next renter with Zillow Rental Manager. Plus, with online applications, you can quickly screen prospective tenants – for free.
$3,157/mo
Rent Zestimate®
Refinance and save
$3,894/mo
Est. payment
Refinancing to a lower rate could help reduce your monthly payments and save thousands over the life of the loan.
$3,894/mo
Est. payment
Explore your selling options
Work with a Zillow partner agent
Leverage their expertise and Zillow's premium Showcase listings to get your home seen by more buyers.
Get startedList with your own agent
Get your home in front of millions of buyers by listing it on Zillow.
Learn how to do itSell it yourself
Take full control of how buyers see your home on Zillow by listing For Sale by Owner (FSBO).
List your homeWhat's special
Extra storage racksPool tablesLarge poolWalk-in closetAttached bathroomBay windowUtc mall
Zillow last checked:
Listing updated:
Listed by:
Sharon Viner 941-524-8410,
EXIT KING REALTY 941-497-6060
Bought with:
Toby Lynn, 3565702
BRIGHT REALTY
Source: Stellar MLS,MLS#: A4577186 Originating MLS: Venice
Originating MLS: Venice
Facts & features
Interior
Bedrooms & bathrooms
- Bedrooms: 2
- Bathrooms: 2
- Full bathrooms: 2
Rooms
- Room types: Den/Library/Office, Great Room
Primary bedroom
- Features: Dual Sinks, En Suite Bathroom, Makeup/Vanity Space, Shower No Tub, Tall Countertops, Water Closet/Priv Toilet, Walk-In Closet(s)
- Level: First
- Dimensions: 13x16
Bedroom 2
- Level: First
- Dimensions: 11x13
Den
- Features: Built-In Shelving
- Level: First
- Dimensions: 11x11
Dinette
- Level: First
- Dimensions: 10x9
Dining room
- Level: First
- Dimensions: 11x10
Great room
- Level: First
- Dimensions: 17x16
Kitchen
- Features: Pantry
- Level: First
- Dimensions: 12x8
Heating
- Central
Cooling
- Central Air
Appliances
- Included: Dishwasher, Disposal, Dryer, Exhaust Fan, Gas Water Heater, Microwave, Range, Range Hood, Refrigerator, Washer, Water Filtration System
- Laundry: Inside, Laundry Room
Features
- Ceiling Fan(s), Eating Space In Kitchen, Living Room/Dining Room Combo, Primary Bedroom Main Floor, Open Floorplan, Solid Surface Counters, Walk-In Closet(s)
- Flooring: Carpet, Laminate, Tile
- Doors: Sliding Doors
- Windows: Blinds, Drapes, Storm Window(s), Window Treatments
- Has fireplace: No
Interior area
- Total structure area: 2,352
- Total interior livable area: 1,721 sqft
Property
Parking
- Total spaces: 2
- Parking features: Garage - Attached
- Attached garage spaces: 2
- Details: Garage Dimensions: 24X24
Features
- Levels: One
- Stories: 1
- Patio & porch: Enclosed, Front Porch, Patio, Screened
- Exterior features: Irrigation System, Private Mailbox, Sidewalk
- Has view: Yes
- View description: Trees/Woods, Water, Lake
- Has water view: Yes
- Water view: Water,Lake
- Waterfront features: Lake
Lot
- Size: 7,823 Square Feet
- Features: Landscaped, Private, Sidewalk
- Residential vegetation: Mature Landscaping
Details
- Parcel number: 2042713609
- Zoning: PDMU
- Special conditions: None
Construction
Type & style
- Home type: SingleFamily
- Architectural style: Traditional
- Property subtype: Single Family Residence
Materials
- Stucco
- Foundation: Block
- Roof: Tile
Condition
- Completed
- New construction: No
- Year built: 2002
Details
- Builder name: Centex
Utilities & green energy
- Sewer: Public Sewer
- Water: Public
- Utilities for property: Cable Connected, Electricity Connected, Fire Hydrant, Natural Gas Connected, Public, Street Lights, Underground Utilities, Water Connected
Community & HOA
Community
- Features: Lake, Association Recreation - Owned, Buyer Approval Required, Clubhouse, Deed Restrictions, Fitness Center, Gated Community - Guard, Golf Carts OK, Irrigation-Reclaimed Water, No Truck/RV/Motorcycle Parking, Pool, Sidewalks, Special Community Restrictions
- Security: Gated Community
- Pet fee: $0 monthly
- Senior community: Yes
- Subdivision: LAKERIDGE FALLS PH 1A
HOA
- Has HOA: Yes
- Amenities included: Clubhouse, Fence Restrictions, Fitness Center, Gated, Lobby Key Required
- Services included: 24-Hour Guard, Common Area Taxes, Community Pool, Reserve Fund, Maintenance Grounds, Manager, Security
- HOA fee: $370 monthly
- HOA name: Oded Neeman
- HOA phone: 941-760-1046
Location
- Region: Sarasota
Financial & listing details
- Price per square foot: $308/sqft
- Tax assessed value: $427,426
- Annual tax amount: $2,494
- Date on market: 7/28/2023
- Cumulative days on market: 2 days
- Listing terms: Cash,Conventional
- Ownership: Fee Simple
- Total actual rent: 0
- Electric utility on property: Yes
- Road surface type: Paved
Price history
| Date | Event | Price |
|---|---|---|
| 8/28/2023 | Sold | $530,000-6.3%$308/sqft |
Source:  Stellar MLS #A4577186 Report a problem Stellar MLS #A4577186 Report a problem | ||
| 7/30/2023 | Pending sale | $565,900$329/sqft |
Source: Stellar MLS #A4577186 Report a problem | ||
| 7/28/2023 | Listed for sale | $565,900+80.1%$329/sqft |
Source: Stellar MLS #A4577186 Report a problem | ||
| 9/18/2019 | Sold | $314,200-1.8%$183/sqft |
Source: Public Record Report a problem | ||
| 7/24/2019 | Listed for sale | $319,900+78.2%$186/sqft |
Source: BRIGHT REALTY #A4441804 Report a problem | ||
| 6/27/2002 | Sold | $179,500$104/sqft |
Source: Public Record Report a problem | ||
Public tax history
| Year | Property taxes | Tax assessment |
|---|---|---|
| 2025 | $2,559 +3.5% | $193,892 +2.9% |
| 2024 | $2,471 -1.5% | $188,428 -2.9% |
| 2023 | $2,509 +0.6% | $193,999 +3% |
| 2022 | $2,494 +0.8% | $188,349 +3% |
| 2021 | $2,474 +2.8% | $182,863 +2.6% |
| 2020 | $2,407 -8% | $178,218 -6.4% |
| 2019 | $2,616 | $190,497 +1.9% |
| 2018 | $2,616 +1.3% | $186,945 +2.1% |
| 2017 | $2,582 +7.7% | $183,100 +2.1% |
| 2016 | $2,397 | $179,334 +0.7% |
| 2015 | $2,397 | $178,087 +0.8% |
| 2014 | $2,397 +1.2% | $176,674 +1.5% |
| 2013 | $2,369 +236790% | $174,063 +1.7% |
| 2012 | $1 | $171,153 -4.6% |
| 2011 | $1 | $179,408 +0.2% |
| 2010 | -- | $179,074 +2.7% |
| 2009 | $2,366 -4.6% | $174,366 +0.1% |
| 2008 | $2,480 +5.3% | $174,192 +3% |
| 2007 | $2,355 -4.3% | $169,118 +2.5% |
| 2006 | $2,462 +1.6% | $164,993 +3% |
| 2005 | $2,423 +2.1% | $160,187 +3% |
| 2004 | $2,372 +0.6% | $155,521 +1.9% |
| 2003 | $2,359 +231.9% | $152,621 +281.6% |
| 2002 | $711 | $40,000 |
Find assessor info on the county website
Neighborhood: 34243
Nearby homes
- $400,1002 bd2 ba1.7k sqft8111 Stirling Falls Cir, Sarasota, FL 34243Off Market
- $434,9002 bd2 ba1.8k sqft8103 Stirling Falls Cir, Sarasota, FL 34243Off Market
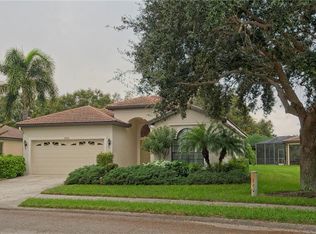
- $460,0003 bd2 ba2.1k sqft8115 Stirling Falls Cir, Sarasota, FL 34243Sold

- $527,4003 bd2 ba2.1k sqft4107 Mackay Falls Ter, Sarasota, FL 34243Off Market
- $478,5003 bd2 ba2.1k sqft8106 Stirling Falls Cir, Sarasota, FL 34243Off Market
- $635,0003 bd2 ba2.2k sqft8114 Stirling Falls Cir, Sarasota, FL 34243Sold
- $494,0003 bd2 ba2.2k sqft8119 Stirling Falls Cir, Sarasota, FL 34243Off Market
- $402,8002 bd2 ba1.7k sqft8098 Stirling Falls Cir, Sarasota, FL 34243Off Market
Nearby schools
GreatSchools rating
- 7/10Kinnan Elementary SchoolGrades: PK-5Distance: 0.7 mi
- 4/10Braden River Middle SchoolGrades: 6-8Distance: 5.2 mi
- 3/10Southeast High SchoolGrades: 8-12Distance: 5.4 mi
Schools provided by the listing agent
- Elementary: Kinnan Elementary
- Middle: Braden River Middle
- High: Braden River High
Source: Stellar MLS. This data may not be complete. We recommend contacting the local school district to confirm school assignments for this home.
Get a cash offer in 3 minutes
Find out how much your home could sell for in as little as 3 minutes with a no-obligation cash offer.
Estimated market value
$458,400
Get a cash offer in 3 minutes
Find out how much your home could sell for in as little as 3 minutes with a no-obligation cash offer.
Estimated market value
$458,400
- Florida
- Manatee County
- Sarasota
- 34243
- 8107 STIRLING FALLS CIRCLE
Nearby cities
Nearby neighborhoods
Nearby zip codes
Other Sarasota Topics
