Welcome to Lakeridge Falls, the sought after 55+, gated community where style, comfort, and convenience come together. This stunning 3-bedroom, 2-bath home, plus a spacious den/office, offers a truly exquisite living experience. Meticulously updated and impeccably maintained, this residence is a true gem. Step inside and be captivated by the recent updates that enhance both the aesthetics and functionality of this beautiful home. In 2020, the piping was replaced, ensuring worry-free living for years to come. The new air conditioning, also installed in 2020, guarantees a comfortable environment year-round. Modern and energy efficient ceiling fans and lighting were added in 2021, giving a fresh, contemporary feel throughout the house. Additionally, custom window treatments were installed in 2020, providing privacy and style. Prepare to be amazed by the stunning kitchen remodel that took place in 2022. Shaker cabinets, a custom pantry, and a glass tile backsplash create an inviting and functional space. The luxurious quartz countertops, complete with an island waterfall, are both visually striking and highly practical. Recessed lighting adds a touch of elegance, while new appliances ensure that every culinary endeavor is a breeze. The Stirling floorplan offers ample space, and this home takes full advantage of it. The primary suite boasts an extended sitting area, providing a peaceful retreat within your own home. The extended lanai provides sweeping views of the lake and the beautifully landscaped grounds - a perfect spot for enjoying your morning coffee or entertaining guests against this picturesque backdrop. Beyond the privacy of your home, Lakeridge Falls offers a prime location with easy access to shopping, restaurants, UTC, downtown Sarasota, SRQ Airport, and the area's stunning beaches. The community itself provides a haven of amenities, including a recently renovated clubhouse, fitness center, pool and pool house. Stroll along the paved walking paths and sidewalks, perfect for birdwatching and taking in the natural beauty of the scenic lakes and preserve area. Don't miss this incredible opportunity to own a spacious, stylish, and updated home in the highly desirable Lakeridge Falls community.
Sold for $635,000
$635,000
8114 STIRLING FALLS CIRCLE, SARASOTA, FL 34243
3beds
2,206sqft
Single Family Residence
Built in 2002
6,835 Square Feet Lot
$573,300 Zestimate®
$288/sqft
$2,738 Estimated rent
Home value
$573,300
$545,000 - $608,000
$2,738/mo
Zestimate® history
Owner options
List your home for rent
$2,738/mo
Rent Zestimate®
Find your next renter with Zillow Rental Manager. Plus, with online applications, you can quickly screen prospective tenants – for free.
$2,738/mo
Rent Zestimate®
Refinance and save
$4,570/mo
Est. payment
Refinancing to a lower rate could help reduce your monthly payments and save thousands over the life of the loan.
$4,570/mo
Est. payment
Explore your selling options
Work with a Zillow partner agent
Leverage their expertise and Zillow's premium Showcase listings to get your home seen by more buyers.
Get startedList with your own agent
Get your home in front of millions of buyers by listing it on Zillow.
Learn how to do itSell it yourself
Take full control of how buyers see your home on Zillow by listing For Sale by Owner (FSBO).
List your homeWhat's special
Recessed lightingPool houseFitness centerDowntown sarasotaMeticulously updatedRenovated clubhouseEasy access to shopping
Zillow last checked:
Listing updated:
Listed by:
Alison Elizalde 941-951-6660,
MICHAEL SAUNDERS & COMPANY 941-951-6660
Bought with:
Alison Elizalde, 3057903
MICHAEL SAUNDERS & COMPANY
Source: Stellar MLS,MLS#: A4576628 Originating MLS: Sarasota - Manatee
Originating MLS: Sarasota - Manatee
Facts & features
Interior
Bedrooms & bathrooms
- Bedrooms: 3
- Bathrooms: 2
- Full bathrooms: 2
Primary bedroom
- Level: First
- Dimensions: 12x20
Bedroom 2
- Level: First
- Dimensions: 12x11
Bedroom 3
- Level: First
- Dimensions: 11x11
Balcony porch lanai
- Level: First
- Dimensions: 28x11
Den
- Level: First
- Dimensions: 12x14
Dinette
- Level: First
- Dimensions: 12x8
Dining room
- Level: First
- Dimensions: 10x13
Family room
- Level: First
- Dimensions: 16x15
Kitchen
- Level: First
- Dimensions: 12x9
Living room
- Level: First
- Dimensions: 10x13
Heating
- Electric
Cooling
- Central Air
Appliances
- Included: Dishwasher, Disposal, Dryer, Electric Water Heater, Microwave, Range, Refrigerator, Washer
- Laundry: Inside, Laundry Room
Features
- Ceiling Fan(s), Eating Space In Kitchen, Kitchen/Family Room Combo, Living Room/Dining Room Combo, Primary Bedroom Main Floor, Solid Surface Counters, Split Bedroom, Stone Counters, Thermostat, Walk-In Closet(s)
- Flooring: Bamboo, Ceramic Tile, Laminate
- Doors: Sliding Doors
- Windows: Blinds, Window Treatments
- Has fireplace: No
Interior area
- Total structure area: 2,958
- Total interior livable area: 2,206 sqft
Property
Parking
- Total spaces: 2
- Parking features: Garage - Attached
- Attached garage spaces: 2
- Details: Garage Dimensions: 19x23
Features
- Levels: One
- Stories: 1
- Exterior features: Irrigation System, Rain Gutters, Sidewalk
- Has view: Yes
- View description: Garden, Park/Greenbelt, Water, Lake
- Has water view: Yes
- Water view: Water,Lake
- Waterfront features: Lake, Waterfront
Lot
- Size: 6,835 Square Feet
- Features: Landscaped, Sidewalk
Details
- Parcel number: 2042715759
- Zoning: PDMU
- Special conditions: None
Construction
Type & style
- Home type: SingleFamily
- Property subtype: Single Family Residence
Materials
- Stucco
- Foundation: Slab
- Roof: Tile
Condition
- Completed
- New construction: No
- Year built: 2002
Utilities & green energy
- Sewer: Public Sewer
- Water: Public
- Utilities for property: Cable Connected, Electricity Connected, Natural Gas Available, Public, Sewer Connected, Street Lights, Water Connected
Community & HOA
Community
- Features: Lake, Waterfront, Association Recreation - Owned, Buyer Approval Required, Clubhouse, Deed Restrictions, Fitness Center, Gated Community - No Guard, Pool, Sidewalks
- Pet fee: $0 monthly
- Senior community: Yes
- Subdivision: LAKERIDGE FALLS
HOA
- Has HOA: Yes
- Amenities included: Clubhouse, Fitness Center, Gated, Maintenance, Pool, Recreation Facilities, Security
- Services included: 24-Hour Guard, Community Pool, Reserve Fund, Maintenance Grounds, Manager, Private Road, Recreational Facilities
- HOA fee: $367 monthly
- HOA name: Oded Neeman
- HOA phone: 941-360-1046
Location
- Region: Sarasota
Financial & listing details
- Price per square foot: $288/sqft
- Tax assessed value: $504,313
- Annual tax amount: $3,974
- Date on market: 7/28/2023
- Cumulative days on market: 3 days
- Ownership: Fee Simple
- Total actual rent: 0
- Electric utility on property: Yes
- Road surface type: Paved, Asphalt
Price history
| Date | Event | Price |
|---|---|---|
| 9/7/2023 | Sold | $635,000-2.3%$288/sqft |
Source:  Stellar MLS #A4576628 Report a problem Stellar MLS #A4576628 Report a problem | ||
| 8/1/2023 | Pending sale | $650,000$295/sqft |
Source: Stellar MLS #A4576628 Report a problem | ||
| 7/28/2023 | Listed for sale | $650,000+89%$295/sqft |
Source: Stellar MLS #A4576628 Report a problem | ||
| 2/27/2020 | Sold | $343,900-4.4%$156/sqft |
Source: Stellar MLS #N6108355 Report a problem | ||
| 1/16/2020 | Pending sale | $359,900$163/sqft |
Source: HACKWORTH REALTY GROUP LLC #N6108355 Report a problem | ||
| 12/17/2019 | Listed for sale | $359,900-73%$163/sqft |
Source: HACKWORTH REALTY GROUP LLC #N6108355 Report a problem | ||
| 3/29/2018 | Sold | $1,334,000+434.7%$605/sqft |
Source: Public Record Report a problem | ||
| 9/4/2002 | Sold | $249,500$113/sqft |
Source: Public Record Report a problem | ||
Public tax history
| Year | Property taxes | Tax assessment |
|---|---|---|
| 2025 | $7,129 -1.1% | $504,313 -1% |
| 2024 | $7,212 +76.3% | $509,523 +74.9% |
| 2023 | $4,091 +2.9% | $291,338 +3% |
| 2022 | $3,975 +0.4% | $282,852 +3% |
| 2021 | $3,960 -17.6% | $274,614 -4.9% |
| 2020 | $4,804 -0.6% | $288,669 +0.2% |
| 2019 | $4,832 | $288,138 -3.4% |
| 2018 | $4,832 -4.2% | $298,255 +3.6% |
| 2017 | $5,041 +71.4% | $287,912 +29.4% |
| 2016 | $2,942 | $222,427 +0.7% |
| 2015 | $2,942 | $220,881 +0.8% |
| 2014 | $2,942 +1.6% | $219,128 +1.5% |
| 2013 | $2,897 +289552% | $215,890 +1.7% |
| 2012 | $1 | $212,281 -4.6% |
| 2011 | $1 | $222,431 -5.7% |
| 2010 | -- | $235,955 -3.8% |
| 2009 | $3,367 -7.6% | $245,280 +0.1% |
| 2008 | $3,644 +10.6% | $245,035 +3% |
| 2007 | $3,296 -5% | $237,898 +2.5% |
| 2006 | $3,468 +0.4% | $232,096 +3% |
| 2005 | $3,455 +0.8% | $225,336 +3% |
| 2004 | $3,427 -2% | $218,773 +1.9% |
| 2003 | $3,498 +337.4% | $214,694 +377.1% |
| 2002 | $800 | $45,000 |
Find assessor info on the county website
Neighborhood: 34243
Nearby homes
- $478,5003 bd2 ba2.1k sqft8106 Stirling Falls Cir, Sarasota, FL 34243Off Market
- $540,0003 bd2 ba2.1k sqft8118 Stirling Falls Cir, Sarasota, FL 34243Sold
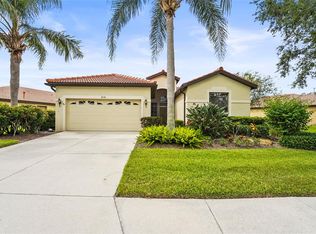
- $406,6002 bd2 ba1.7k sqft8098 Stirling Falls Cir, Sarasota, FL 34243Off Market
- $434,3003 bd2 ba1.7k sqft8132 Stirling Falls Cir, Sarasota, FL 34243Off Market
- $405,3002 bd2 ba1.7k sqft8111 Stirling Falls Cir, Sarasota, FL 34243Off Market
- $530,0002 bd2 ba1.7k sqft8107 Stirling Falls Cir, Sarasota, FL 34243Sold
- $460,0003 bd2 ba2.1k sqft8115 Stirling Falls Cir, Sarasota, FL 34243Sold
- $421,0002 bd2 ba1.7k sqft8094 Stirling Falls Cir, Sarasota, FL 34243Off Market
Nearby schools
GreatSchools rating
- 7/10Kinnan Elementary SchoolGrades: PK-5Distance: 0.8 mi
- 4/10Braden River Middle SchoolGrades: 6-8Distance: 5.2 mi
- 3/10Southeast High SchoolGrades: 8-12Distance: 5.5 mi
Schools provided by the listing agent
- Elementary: Kinnan Elementary
- Middle: Braden River Middle
- High: Southeast High
Source: Stellar MLS. This data may not be complete. We recommend contacting the local school district to confirm school assignments for this home.
Get a cash offer in 3 minutes
Find out how much your home could sell for in as little as 3 minutes with a no-obligation cash offer.
Estimated market value
$573,300
Get a cash offer in 3 minutes
Find out how much your home could sell for in as little as 3 minutes with a no-obligation cash offer.
Estimated market value
$573,300
- Florida
- Manatee County
- Sarasota
- 34243
- 8114 STIRLING FALLS CIRCLE
Nearby cities
Nearby neighborhoods
Nearby zip codes
Other Sarasota Topics
