Experience golf course living in the highly sought-after Walden on Lake Houston! Perfectly positioned along the fairway, this beautifully maintained 4-bedroom, 2.5-bath home offers 2,832 SF of thoughtfully designed living space and a rare 3-car garage. The open-concept floor plan features spacious living areas filled with natural light, a well-appointed kitchen, and a private first-floor primary suite. Upstairs offers generously sized secondary bedrooms and a versatile game room or flex space. Step outside to enjoy peaceful golf course views from your backyard—perfect for morning coffee or evening entertaining. Residents enjoy premier community amenities including golf, Lake Houston access, pools, tennis courts, parks, walking trails, fitness facilities, and highly acclaimed Humble ISD schools. Conveniently located near shopping, dining, FM 1960, Beltway 8, and US-69. Schedule your private tour today!
For sale
$389,000
8107 Trophy Place Dr, Humble, TX 77346
4beds
2,832sqft
Single Family Residence
Built in 1998
8,367 Square Feet Lot
$384,900 Zestimate®
$137/sqft
$63/mo HOA
What's special
Open-concept floor planPrivate first-floor primary suiteGenerously sized secondary bedroomsWell-appointed kitchen
- 114 days
- 89
- 6
Zillow last checked:
Listing updated:
Listed by:
Alfredo Gomez TREC #0730604 832-865-9086,
Nan & Company Properties - Corporate Office (Heights)
Source: HAR,MLS#: 18604525
Facts & features
Interior
Bedrooms & bathrooms
- Bedrooms: 4
- Bathrooms: 3
- Full bathrooms: 2
- 1/2 bathrooms: 1
Primary bedroom
- Level: First
- Area: 182
- Dimensions: 14 x 13
Bedroom
- Level: Second
- Area: 154
- Dimensions: 14 x 11
Bedroom
- Level: Second
- Area: 120
- Dimensions: 12 x 10
Bedroom
- Level: Second
- Area: 132
- Dimensions: 12 x 11
Dining room
- Level: First
- Area: 168
- Dimensions: 14 x 12
Game room
- Level: Second
- Area: 286
- Dimensions: 22 x 13
Heating
- Natural Gas
Cooling
- Electric
Features
- Number of fireplaces: 1
Interior area
- Total structure area: 2,832
- Total interior livable area: 2,832 sqft
Property
Parking
- Total spaces: 3
- Parking features: Attached
- Attached garage spaces: 3
Features
- Stories: 2
Lot
- Size: 8,367 Square Feet
- Features: Near Golf Course, On Golf Course, Subdivided, 0 Up To 1/4 Acre
Details
- Parcel number: 1166060460046
Construction
Type & style
- Home type: SingleFamily
- Architectural style: Contemporary
- Property subtype: Single Family Residence
Materials
- Brick, Wood Siding
- Foundation: Slab
- Roof: Composition
Condition
- New construction: No
- Year built: 1998
Utilities & green energy
- Water: Water District
Community & HOA
Community
- Subdivision: Walden On Lake Houston Ph 07
HOA
- Has HOA: Yes
- HOA fee: $750 annually
Location
- Region: Humble
Financial & listing details
- Price per square foot: $137/sqft
- Tax assessed value: $409,600
- Annual tax amount: $9,550
- Date on market: 7/2/2026
Estimated market value
$384,900
$366,000 - $404,000
$2,717/mo
Price history
| Date | Event | Price |
|---|---|---|
| 7/22/2026 | Price change | $389,000-2.5%$137/sqft |
Source:  HAR #18604525 Report a problem HAR #18604525 Report a problem | ||
| 7/2/2026 | Listed for sale | $399,000+30.9%$141/sqft |
Source: HAR #18604525 Report a problem | ||
| 2/18/2025 | Listing removed | $2,700$1/sqft |
Source: Zillow Rentals Report a problem | ||
| 1/24/2025 | Price change | $2,700+3.8%$1/sqft |
Source: Zillow Rentals Report a problem | ||
| 1/10/2025 | Listed for rent | $2,600$1/sqft |
Source: Zillow Rentals Report a problem | ||
| 8/23/2021 | Listing removed | -- |
Source: HAR #42606301 Report a problem | ||
| 7/12/2021 | Pending sale | $304,800$108/sqft |
Source: HAR #42606301 Report a problem | ||
| 7/10/2021 | Listed for sale | $304,800+58%$108/sqft |
Source: HAR #42606301 Report a problem | ||
| 5/9/2008 | Listing removed | $192,900$68/sqft |
Source: Coldwell Banker** Report a problem | ||
| 2/29/2008 | Listed for sale | $192,900$68/sqft |
Source: Coldwell Banker** Report a problem | ||
Public tax history
| Year | Property taxes | Tax assessment |
|---|---|---|
| 2025 | $2,870 +7.8% | $409,600 +5.5% |
| 2024 | $2,663 +13.2% | $388,166 -0.3% |
| 2023 | $2,353 +8.7% | $389,313 +14.1% |
| 2022 | $2,164 | $341,071 +21.7% |
| 2021 | -- | $280,350 +6.2% |
| 2020 | $1,819 +0.1% | $264,000 +1.6% |
| 2019 | $1,817 -71.9% | $259,866 +2.1% |
| 2018 | $6,454 | $254,530 |
| 2017 | $6,454 +6.3% | $254,530 -3.2% |
| 2016 | $6,069 +10% | $262,945 +19.5% |
| 2015 | $5,519 | $220,000 +2.4% |
| 2014 | $5,519 | $214,904 +3.9% |
| 2013 | -- | $206,850 +8.9% |
| 2012 | -- | $190,000 |
| 2011 | -- | $190,000 |
| 2010 | -- | $190,000 |
| 2009 | -- | $190,000 -7.5% |
| 2007 | -- | $205,319 +11% |
| 2006 | -- | $185,000 -6.2% |
| 2005 | -- | $197,278 +3.6% |
| 2004 | -- | $190,500 +1.8% |
| 2003 | -- | $187,200 |
| 2002 | -- | $187,200 |
| 2001 | -- | $187,200 +9.3% |
| 2000 | -- | $171,300 |
Find assessor info on the county website
Monthly payment
Est. payment
Payment breakdown
Explore the cost of this home by adjusting the details. Changes won't be saved.Climate risks
Neighborhood: Walden
Nearby schools
Schools provided by the listing agent
- Elementary: Maplebrook Elementary School
- Middle: Atascocita Middle School
- High: Atascocita High School
Source: HAR. This data may not be complete. We recommend contacting the local school district to confirm school assignments for this home.

Similar homes
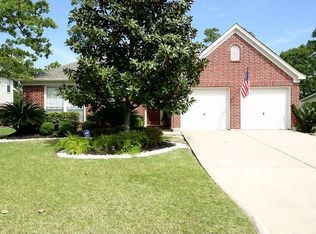
- $430,0004 bd4 ba3.4k sqft8503 Rebawood Dr, Humble, TX 77346For Sale
 MLS ID #35362512, Laura Chavarria, Nan & Company Properties- Cypress Office. HAR
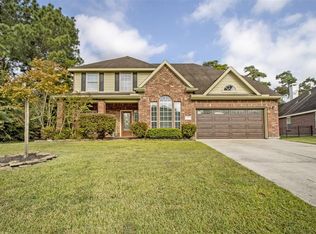
 - $344,9974 bd4 ba3.4k sqft18719 RACQUET SPORTS WAY, Humble, TX 77346For Sale

 MLS ID #2021371, Brian Pina TREC #752730, Levi Rodgers Real Estate Group. LERA MLS
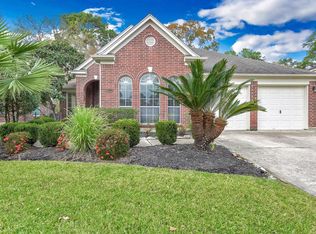
 - $359,9004 bd3 ba2.5k sqft20011 Pinehurst Bend Dr, Humble, TX 77346For Sale
 MLS ID #3641321, Collin Anderson, Coldwell Banker Realty - Sugar Land. HAR
 - $379,9004 bd4 ba2.3k sqft11918 Red Admiral Rd, Humble, TX 77346For Sale
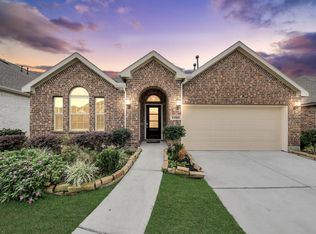 MLS ID #5068228, Amanda Shoto, Jason Mitchell Real Estate LLC. HAR
