Beautifully remodeled in 2025, this modern coastal retreat offers the perfect blend of comfort, style, and Florida living just 6 miles from the world-famous beaches of Anna Maria Island. Ideally located near Robinson Preserve, Palma Sola Causeway, IMG Academy, shopping, dining, boating access, and area airports, this spacious 4-bedroom, 2-bath home is designed for both relaxing and entertaining. With its prime location near beaches and airports, the property also offers excellent potential as a short-term rental or seasonal investment opportunity. Inside, you’ll find an open-concept layout filled with natural light, vaulted ceilings, updated finishes, and a thoughtfully redesigned interior. The kitchen features stainless steel appliances, stone countertops, and generous gathering space that flows seamlessly into the living and dining areas. Both bathrooms were beautifully updated during the 2025 renovation, including a spa-inspired primary bath retreat. Step outside to your own private backyard oasis featuring a heated screened pool with a refurbished pool cage and upgraded no-see-um screens, new pool pump and heater (2025), a custom tiki bar and grilling area, outdoor lounge spaces, and a fun backyard putting green. The spacious fenced yard includes vinyl privacy fencing with gates on both sides, allowing secure storage for a boat or recreational equipment inside the fenced area. Additional highlights include Flood Zone X designation with no storm damage from recent storms, paver driveway, irrigation system, dual-zoned A/C, whole-home alkaline water system, ample parking, and easy access to the nearest public boat ramp just 1 mile away. Located in a quiet neighborhood yet minutes from beaches, boating, nature preserves, and downtown Bradenton amenities, this move-in-ready home offers an exceptional opportunity to enjoy the best of the Gulf Coast lifestyle! Seller Requests Highest and Best by 4 PM Saturday May 23, 2026
Sold for $750,000
$750,000
8108 12TH AVENUE NW, BRADENTON, FL 34209
4beds
2,115sqft
Single Family Residence
Built in 1981
0.25 Acres Lot
$749,900 Zestimate®
$355/sqft
$7,111 Estimated rent
Home value
$749,900
$705,000 - $795,000
$7,111/mo
Zestimate® history
Owner options
List your home for rent
$7,111/mo
Rent Zestimate®
Find your next renter with Zillow Rental Manager. Plus, with online applications, you can quickly screen prospective tenants – for free.
$7,111/mo
Rent Zestimate®
Refinance and save
$4,983/mo
Est. payment
Refinancing to a lower rate could help reduce your monthly payments and save thousands over the life of the loan.
$4,983/mo
Est. payment
Explore your selling options
Work with a Zillow partner agent
Leverage their expertise and Zillow's premium Showcase listings to get your home seen by more buyers.
Get startedList with your own agent
Get your home in front of millions of buyers by listing it on Zillow.
Learn how to do itSell it yourself
Take full control of how buyers see your home on Zillow by listing For Sale by Owner (FSBO).
List your homeWhat's special
Whole-home alkaline water systemUpdated finishesPrivate backyard oasisOutdoor lounge spacesIrrigation systemSpa-inspired primary bath retreatVaulted ceilings
Zillow last checked:
Listing updated:
Listed by:
Lori Skaggs 941-209-9669,
LPT REALTY, LLC 877-366-2213
Bought with:
Katie Sherman, 3627427
PALM PARADISE REALTY GROUP
Source: Stellar MLS,MLS#: A4694163 Originating MLS: Orlando Regional
Originating MLS: Orlando Regional
Facts & features
Interior
Bedrooms & bathrooms
- Bedrooms: 4
- Bathrooms: 2
- Full bathrooms: 2
Rooms
- Room types: Family Room, Great Room, Utility Room
Primary bedroom
- Features: Ceiling Fan(s), En Suite Bathroom, Exhaust Fan, Garden Bath, Makeup/Vanity Space, Stone Counters, Tub with Separate Shower Stall, Dual Closets
- Level: First
- Area: 360 Square Feet
- Dimensions: 24x15
Bedroom 2
- Features: Ceiling Fan(s), Built-in Closet
- Level: First
- Area: 140 Square Feet
- Dimensions: 14x10
Bedroom 3
- Features: Ceiling Fan(s), Built-in Closet
- Level: First
- Area: 140 Square Feet
- Dimensions: 14x10
Bedroom 4
- Features: Built-in Closet
- Level: First
- Area: 143 Square Feet
- Dimensions: 13x11
Primary bathroom
- Features: Dual Sinks, En Suite Bathroom, Exhaust Fan, Garden Bath, Stone Counters, Tub with Separate Shower Stall, Linen Closet
- Level: First
- Area: 140 Square Feet
- Dimensions: 20x7
Bathroom 2
- Features: Linen Closet
- Level: First
- Area: 70 Square Feet
- Dimensions: 10x7
Dining room
- Level: First
- Area: 117 Square Feet
- Dimensions: 13x9
Great room
- Features: Ceiling Fan(s)
- Level: First
- Area: 286 Square Feet
- Dimensions: 22x13
Kitchen
- Features: Kitchen Island, Pantry, Stone Counters
- Level: First
- Area: 240 Square Feet
- Dimensions: 20x12
Heating
- Central, Electric
Cooling
- Central Air
Appliances
- Included: Dishwasher, Disposal, Microwave, Range, Range Hood, Refrigerator, Water Filtration System
- Laundry: Inside
Features
- Eating Space In Kitchen, Primary Bedroom Main Floor, Stone Counters, Thermostat, Vaulted Ceiling(s), Walk-In Closet(s)
- Flooring: Porcelain Tile
- Doors: French Doors, Outdoor Grill, Sliding Doors
- Has fireplace: Yes
- Fireplace features: Family Room, Masonry, Wood Burning
Interior area
- Total structure area: 3,158
- Total interior livable area: 2,115 sqft
Property
Parking
- Total spaces: 2
- Parking features: Driveway
- Attached garage spaces: 2
- Has uncovered spaces: Yes
Features
- Levels: One
- Stories: 1
- Exterior features: Irrigation System, Outdoor Grill, Private Mailbox, Private Yard, Rain Gutters, Sprinkler Metered
- Has private pool: Yes
- Pool features: Auto Cleaner, Gunite, Heated, In Ground, Lighting, Screen Enclosure
- Fencing: Vinyl
Lot
- Size: 0.25 Acres
- Features: In County, Landscaped, Private, Unincorporated
- Residential vegetation: Mature Landscaping
Details
- Additional structures: Cabana, Other
- Parcel number: 3034203756
- Zoning: RSF4.5
- Special conditions: None
Construction
Type & style
- Home type: SingleFamily
- Architectural style: Ranch
- Property subtype: Single Family Residence
Materials
- Asbestos
- Foundation: Slab
- Roof: Metal,Shingle
Condition
- Completed
- New construction: No
- Year built: 1981
Utilities & green energy
- Sewer: Public Sewer
- Water: Public
- Utilities for property: Cable Connected, Electricity Connected, Sewer Connected, Street Lights, Water Connected
Community & HOA
Community
- Pet fee: $0 monthly
- Subdivision: PINE MEADOW
HOA
- Has HOA: Yes
- HOA fee: $18 monthly
- HOA name: Martha Flynn
- HOA phone: 941-206-9007
Location
- Region: Bradenton
Financial & listing details
- Price per square foot: $355/sqft
- Tax assessed value: $492,176
- Annual tax amount: $3,831
- Date on market: 5/20/2026
- Cumulative days on market: 3 days
- Listing terms: Cash,Conventional,FHA,VA Loan
- Ownership: Fee Simple
- Total actual rent: 0
- Electric utility on property: Yes
- Road surface type: Paved
Price history
| Date | Event | Price |
|---|---|---|
| 6/25/2026 | Sold | $750,000+2%$355/sqft |
Source:  Stellar MLS #A4694163 Report a problem Stellar MLS #A4694163 Report a problem | ||
| 5/24/2026 | Pending sale | $735,000$348/sqft |
Source: Stellar MLS #A4694163 Report a problem | ||
| 5/20/2026 | Listed for sale | $735,000-2%$348/sqft |
Source: Stellar MLS #A4694163 Report a problem | ||
| 1/22/2026 | Listing removed | -- |
Source: Owner Report a problem | ||
| 11/22/2025 | Price change | $749,9990%$355/sqft |
Source: Owner Report a problem | ||
| 11/10/2025 | Listed for sale | $750,000+33.9%$355/sqft |
Source: Owner Report a problem | ||
| 2/13/2025 | Sold | $560,000-6.7%$265/sqft |
Source: Stellar MLS #A4600127 Report a problem | ||
| 1/14/2025 | Pending sale | $599,900$284/sqft |
Source: Stellar MLS #A4600127 Report a problem | ||
| 1/8/2025 | Price change | $599,900-3.2%$284/sqft |
Source: Stellar MLS #A4600127 Report a problem | ||
| 11/29/2024 | Price change | $619,900-3.1%$293/sqft |
Source: Stellar MLS #A4600127 Report a problem | ||
| 11/4/2024 | Listed for sale | $639,900$303/sqft |
Source: Stellar MLS #A4600127 Report a problem | ||
| 10/25/2024 | Listing removed | $639,900-3%$303/sqft |
Source: Stellar MLS #A4600127 Report a problem | ||
| 9/18/2024 | Price change | $659,900-2.2%$312/sqft |
Source: Stellar MLS #A4600127 Report a problem | ||
| 9/3/2024 | Price change | $674,900-1.5%$319/sqft |
Source: Stellar MLS #A4600127 Report a problem | ||
| 8/20/2024 | Price change | $684,900-1.4%$324/sqft |
Source: Stellar MLS #A4600127 Report a problem | ||
| 7/29/2024 | Price change | $694,900-2.8%$329/sqft |
Source: Stellar MLS #A4600127 Report a problem | ||
| 6/22/2024 | Price change | $714,900-2.1%$338/sqft |
Source: Stellar MLS #A4600127 Report a problem | ||
| 4/25/2024 | Price change | $729,900-2.7%$345/sqft |
Source: Stellar MLS #A4600127 Report a problem | ||
| 3/12/2024 | Listed for sale | $749,900+240.9%$355/sqft |
Source: Stellar MLS #A4600127 Report a problem | ||
| 5/23/2011 | Sold | $220,000-7.9%$104/sqft |
Source: Public Record Report a problem | ||
| 4/13/2011 | Price change | $239,000+5.3%$113/sqft |
Source: RE/MAX ALLIANCE GROUP #M5815187 Report a problem | ||
| 1/9/2011 | Price change | $227,000-3%$107/sqft |
Source: RE/MAX ALLIANCE GROUP #M5815187 Report a problem | ||
| 12/18/2010 | Price change | $234,000-6%$111/sqft |
Source: RE/MAX ALLIANCE GROUP #M5815187 Report a problem | ||
| 10/31/2010 | Price change | $249,000-5%$118/sqft |
Source: RE/MAX ALLIANCE GROUP #M5815187 Report a problem | ||
| 8/4/2010 | Listed for sale | $262,000+84.5%$124/sqft |
Source: CTC Alliance LLC #M5815187 Report a problem | ||
| 8/12/1994 | Sold | $142,000$67/sqft |
Source: Public Record Report a problem | ||
Public tax history
| Year | Property taxes | Tax assessment |
|---|---|---|
| 2025 | $3,991 +3.4% | $295,044 +2.9% |
| 2024 | $3,860 +1.8% | $286,729 +3% |
| 2023 | $3,791 +2.7% | $278,378 +3% |
| 2022 | $3,690 +0.2% | $270,270 +3% |
| 2021 | $3,684 +1.2% | $262,398 +1.4% |
| 2020 | $3,642 +1.6% | $258,775 +2.3% |
| 2019 | $3,586 | $252,957 -0.8% |
| 2018 | $3,586 -1.9% | $254,882 +2.1% |
| 2017 | $3,656 +15.3% | $249,654 +7% |
| 2016 | $3,170 | $233,247 +11.6% |
| 2015 | $3,170 | $209,090 +12.2% |
| 2014 | $3,170 +6.7% | $186,405 +9% |
| 2013 | $2,969 +296832% | $171,014 -3.6% |
| 2012 | $1 | $177,432 +4.4% |
| 2011 | $1 | $169,912 +1.5% |
| 2010 | -- | $167,401 +2.7% |
| 2009 | $2,241 +4.3% | $163,000 +0.1% |
| 2008 | $2,150 +5.3% | $162,837 +3% |
| 2007 | $2,042 -4.7% | $158,094 +2.5% |
| 2006 | $2,143 +0.3% | $154,238 +3% |
| 2005 | $2,136 +2.1% | $149,746 +3% |
| 2004 | $2,092 +0.5% | $145,384 +1.9% |
| 2003 | $2,081 +2.4% | $142,673 +2.4% |
| 2002 | $2,032 +3.5% | $139,329 +1.6% |
| 2001 | $1,964 +1.6% | $137,135 +3% |
| 2000 | $1,933 | $133,141 |
Find assessor info on the county website
Neighborhood: 34209
Nearby homes
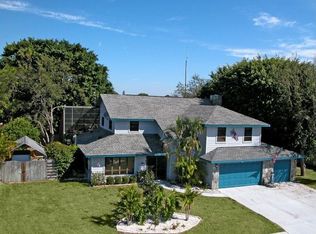
- $799,0004 bd3 ba2.6k sqft8112 12th Ave NW, Bradenton, FL 34209Pending

- $770,3004 bd4 ba3.9k sqft8104 12th Ave NW, Bradenton, FL 34209Off Market
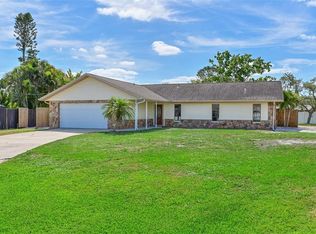
- $499,0003 bd2 ba1.8k sqft8103 13th Ave NW, Bradenton, FL 34209Sold
- $701,9004 bd3 ba2.3k sqft8204 12th Ave NW, Bradenton, FL 34209Off Market
- $653,8004 bd2 ba2.7k sqft8107 12th Ave NW, Bradenton, FL 34209Off Market
- $574,1003 bd2 ba2k sqft8012 12th Ave NW, Bradenton, FL 34209Off Market
- $529,5003 bd2 ba2.1k sqft8107 13th Ave NW, Bradenton, FL 34209Off Market
- $730,8005 bd3 ba2.7k sqft8103 12th Ave NW, Bradenton, FL 34209Off Market
Nearby schools
GreatSchools rating
- 9/10Ida M. Stewart Elementary SchoolGrades: PK-5Distance: 0.1 mi
- 4/10Martha B. King Middle SchoolGrades: 6-8Distance: 0.5 mi
- 3/10Manatee High SchoolGrades: 8-12Distance: 3.2 mi
Schools provided by the listing agent
- Elementary: Ida M. Stewart Elementary
- Middle: Martha B. King Middle
- High: Manatee High
Source: Stellar MLS. This data may not be complete. We recommend contacting the local school district to confirm school assignments for this home.
Get a cash offer in 3 minutes
Find out how much your home could sell for in as little as 3 minutes with a no-obligation cash offer.
Estimated market value
$749,900
Get a cash offer in 3 minutes
Find out how much your home could sell for in as little as 3 minutes with a no-obligation cash offer.
Estimated market value
$749,900
- Florida
- Manatee County
- Bradenton
- 34209
- 8108 12TH AVENUE NW
Nearby cities
Nearby neighborhoods
Nearby zip codes
Other Bradenton Topics
