Northwest Bradenton Pool Home – Embrace the Florida Lifestyle! Discover the perfect blend of comfort, style, and location in this beautifully updated 4-bedroom, 3-bathroom home in highly sought-after NW Bradenton. Designed for relaxed Florida living, this exceptional residence features vaulted ceilings, abundant natural light from skylights, gorgeous new flooring throughout, plantation shutters, and an updated kitchen complete with all-new appliances. As an added bonus, all 3 bathrooms have been updated. The spacious floor plan is enhanced by two A/C systems, providing year-round comfort, while the attached 2-car garage offers ample storage for vehicles, golf carts, beach gear, and more. Step outside and enjoy your private backyard oasis. The newly refurbished sparkling swimming pool is the centerpiece of the outdoor living space, complemented by a covered lanai—the perfect place to enjoy your morning coffee, unwind with an afternoon beverage, or entertain family and friends in true Florida style. The large fenced yard provides plenty of space for pets, play, and outdoor enjoyment. Location is everything, and this home delivers. Just minutes from the world-renowned beaches of Anna Maria Island, you'll also enjoy easy access to Robinson Preserve, where miles of hiking and biking trails, scenic boardwalks, kayaking, and wildlife viewing create endless opportunities for outdoor recreation. Historic De Soto National Memorial is nearby, offering breathtaking waterfront views and rich local history. Families will appreciate the convenient walkway access to nearby elementary school and the middle schools that is close by, while sports enthusiasts will love being close to IMG Academy and numerous golf courses. Frequent travelers will enjoy the easy drive to both Sarasota-Bradenton International Airport (SRQ) and Tampa International Airport (TPA). Whether you're looking for a primary residence, vacation retreat, or family home, this Northwest Bradenton gem offers everything you need to enjoy the very best of Gulf Coast living. Experience the best of NW Bradenton—where beautiful beaches, outdoor adventure, top-rated amenities, and a relaxed coastal lifestyle are all just minutes from your front door. Live where every day feels like a vacation in one of Bradenton's most sought-after locations.
Pending
$799,000
8112 12TH AVENUE NW, BRADENTON, FL 34209
4beds
2,668sqft
:
Get pre-qualified$5,185/mo
Single Family Residence
Built in 1981
10,542 Square Feet Lot
$788,300 Zestimate®
$299/sqft
$-- HOA
What's special
Private backyard oasisSpacious floor planVaulted ceilingsPlantation shuttersGorgeous new flooring throughout
- 30 days |
- 771 |
- 61 |
Likely to sell faster than
Zillow last checked:
Listing updated:
Listed by:
Susie Robinson 941-812-1186,
COLDWELL BANKER REALTY 941-366-8070
Source: Stellar MLS,MLS#: A4698580 Originating MLS: Sarasota - Manatee
Originating MLS: Sarasota - Manatee
Facts & features
Interior
Bedrooms & bathrooms
- Bedrooms: 4
- Bathrooms: 3
- Full bathrooms: 3
Rooms
- Room types: Attic, Utility Room, Loft
Primary bedroom
- Features: Walk-In Closet(s)
- Level: First
- Area: 240 Square Feet
- Dimensions: 16x15
Bedroom 2
- Features: Built-in Closet
- Level: First
- Area: 180 Square Feet
- Dimensions: 15x12
Bedroom 3
- Features: Walk-In Closet(s)
- Level: Second
- Area: 238 Square Feet
- Dimensions: 17x14
Bedroom 4
- Features: Built-In Shelving, Built-in Closet
- Level: Second
- Area: 128 Square Feet
- Dimensions: 16x8
Balcony porch lanai
- Level: First
Dining room
- Level: First
- Area: 210 Square Feet
- Dimensions: 15x14
Kitchen
- Features: Pantry, Kitchen Island, Stone Counters
- Level: First
- Area: 238 Square Feet
- Dimensions: 17x14
Living room
- Level: First
- Area: 336 Square Feet
- Dimensions: 24x14
Loft
- Level: Second
- Area: 104 Square Feet
- Dimensions: 13x8
Heating
- Central, Electric
Cooling
- Central Air, Humidity Control
Appliances
- Included: Cooktop, Dishwasher, Disposal, Electric Water Heater, Microwave, Range, Refrigerator
- Laundry: Electric Dryer Hookup, Laundry Room, Washer Hookup
Features
- Cathedral Ceiling(s), Ceiling Fan(s), Central Vacuum, High Ceilings, Primary Bedroom Main Floor, Solid Wood Cabinets, Split Bedroom, Stone Counters
- Flooring: Carpet, Laminate
- Windows: Skylight(s)
- Has fireplace: Yes
- Fireplace features: Wood Burning
Interior area
- Total structure area: 3,598
- Total interior livable area: 2,668 sqft
Video & virtual tour
Property
Parking
- Total spaces: 2
- Parking features: Driveway
- Attached garage spaces: 2
- Has uncovered spaces: Yes
Features
- Levels: Two
- Stories: 2
- Patio & porch: Covered
- Exterior features: Irrigation System, Private Yard, Sidewalk, Sprinkler Metered
- Has private pool: Yes
- Pool features: Gunite, In Ground
- Fencing: Vinyl
Lot
- Size: 10,542 Square Feet
- Features: In County, Landscaped, Near Public Transit, Sidewalk
- Residential vegetation: Mature Landscaping
Details
- Parcel number: 3034203707
- Zoning: RSF4.5
- Special conditions: None
Construction
Type & style
- Home type: SingleFamily
- Architectural style: Florida
- Property subtype: Single Family Residence
- Attached to another structure: Yes
Materials
- Wood Frame, Wood Siding
- Foundation: Slab
- Roof: Shingle
Condition
- New construction: No
- Year built: 1981
Utilities & green energy
- Sewer: Public Sewer
- Water: Public
- Utilities for property: BB/HS Internet Available, Public, Sprinkler Meter
Green energy
- Indoor air quality: Whole House Vacuum System
Community & HOA
Community
- Features: Sidewalks
- Security: Smoke Detector(s)
- Pet fee: $0 monthly
- Subdivision: PINE MEADOW
HOA
- Has HOA: Yes
Location
- Region: Bradenton
Financial & listing details
- Price per square foot: $299/sqft
- Tax assessed value: $559,040
- Annual tax amount: $7,358
- Date on market: 7/4/2026
- Cumulative days on market: 30 days
- Listing terms: Cash,Conventional
- Ownership: Fee Simple
- Total actual rent: 0
- Road surface type: Paved
Estimated market value
$788,300
$749,000 - $828,000
$6,734/mo
Price history
| Date | Event | Price |
|---|---|---|
| 7/10/2026 | Pending sale | $799,000$299/sqft |
Source:  Stellar MLS #A4698580 Report a problem Stellar MLS #A4698580 Report a problem | ||
| 7/4/2026 | Listed for sale | $799,000+69.3%$299/sqft |
Source: Stellar MLS #A4698580 Report a problem | ||
| 11/30/2020 | Sold | $472,000-3.5%$177/sqft |
Source: Stellar MLS #A4480835 Report a problem | ||
| 10/21/2020 | Pending sale | $488,991$183/sqft |
Source: ELITE REALTY BROKERAGE #A4480835 Report a problem | ||
| 10/16/2020 | Listed for sale | $488,991+55.3%$183/sqft |
Source: ELITE REALTY BROKERAGE #A4480835 Report a problem | ||
| 12/8/2004 | Sold | $314,900+99.3%$118/sqft |
Source: Public Record Report a problem | ||
| 5/29/1996 | Sold | $158,000$59/sqft |
Source: Public Record Report a problem | ||
Public tax history
| Year | Property taxes | Tax assessment |
|---|---|---|
| 2025 | $7,358 +3% | $543,073 +2.9% |
| 2024 | $7,144 +1.2% | $527,768 +3% |
| 2023 | $7,056 +2.4% | $512,396 +3% |
| 2022 | $6,887 +30.1% | $497,472 +49.6% |
| 2021 | $5,292 +79.6% | $332,636 +60.1% |
| 2020 | $2,947 +1.7% | $207,778 +2.3% |
| 2019 | $2,898 | $203,107 +1.9% |
| 2018 | $2,898 +0.9% | $199,320 +2.1% |
| 2017 | $2,871 +5.8% | $195,220 +2.1% |
| 2016 | $2,714 | $191,205 +0.7% |
| 2015 | $2,714 | $189,876 +0.8% |
| 2014 | $2,714 +0.6% | $188,369 +1.5% |
| 2013 | $2,698 +269662% | $185,585 -3.6% |
| 2012 | $1 | $192,473 -5.5% |
| 2011 | $1 | $203,745 -3.4% |
| 2010 | -- | $210,980 -12.3% |
| 2009 | $3,490 -17.3% | $240,450 -21.2% |
| 2008 | $4,220 -13.3% | $305,234 -10.8% |
| 2007 | $4,869 -5% | $342,376 +2.5% |
| 2006 | $5,125 +12.7% | $334,025 +25.8% |
| 2005 | $4,546 +58.5% | $265,483 +39.7% |
| 2004 | $2,868 +0.4% | $190,059 +1.9% |
| 2003 | $2,857 +3.6% | $186,515 +3.5% |
| 2002 | $2,758 +12.6% | $180,210 +9.3% |
| 2001 | $2,449 +1.5% | $164,816 +3% |
| 2000 | $2,413 | $160,016 |
Find assessor info on the county website
Monthly payment
Est. payment
Payment breakdown
Explore the cost of this home by adjusting the details. Changes won't be saved.Climate risks
Neighborhood: 34209
Nearby schools
GreatSchools rating
- 9/10Ida M. Stewart Elementary SchoolGrades: PK-5Distance: 0.1 mi
- 4/10Martha B. King Middle SchoolGrades: 6-8Distance: 0.6 mi
- 3/10Manatee High SchoolGrades: 8-12Distance: 3.2 mi
- $701,9004 bd3 ba2.3k sqft8204 12th Ave NW, Bradenton, FL 34209Off Market
- $750,0004 bd2 ba2.1k sqft8108 12th Ave NW, Bradenton, FL 34209Sold

- $529,5003 bd2 ba2.1k sqft8107 13th Ave NW, Bradenton, FL 34209Off Market
- $499,0003 bd2 ba1.8k sqft8103 13th Ave NW, Bradenton, FL 34209Sold
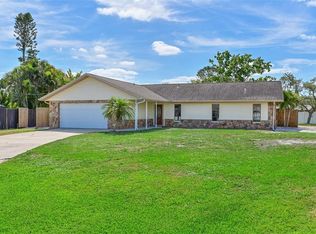
- $625,1004 bd2 ba2.4k sqft8208 12th Ave NW, Bradenton, FL 34209Off Market
- $765,4004 bd4 ba3.9k sqft8104 12th Ave NW, Bradenton, FL 34209Off Market
- $843,6003 bd3 ba2.5k sqft8111 12th Ave NW, Bradenton, FL 34209Off Market
- $649,4004 bd2 ba2.7k sqft8107 12th Ave NW, Bradenton, FL 34209Off Market
A local agent can set up tours, give advice and negotiate with sellers.
A local lender can help you make sure your offer is ready when you are.
Similar homes
- $639,0003 bd2 ba1.9k sqft8403 13TH AVENUE NW, BRADENTON, FL 34209For Sale
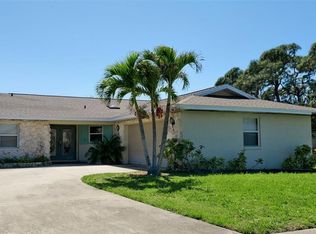
 MLS ID #A4694746, Axel Realtor Weiss, SEA TO SKY REALTY. Stellar MLS
 - $837,9003 bd3 ba1.9k sqft11367 PERICO ISLE CIRCLE, BRADENTON, FL 34209For Sale
 MLS ID #A4692045, Kathy Cahill, KELLER WILLIAMS ON THE WATER. Stellar MLS
 - $1,175,0004 bd3 ba2.4k sqft1105 92ND STREET NW, BRADENTON, FL 34209For Sale
 MLS ID #TB8464834, Alex Pinzkoski, COMPASS FLORIDA, LLC. Stellar MLS
 - $875,0002 bd2 ba1.6k sqft10308 SANDPIPER ROAD W, BRADENTON, FL 34209For Sale
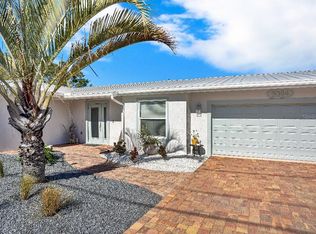 MLS ID #TB8515390, Stephen Hachey, FLAT FEE MLS REALTY. Stellar MLS
 - $670,0002 bd3 ba1.7k sqft10443 WATERBIRD WAY, BRADENTON, FL 34209For SaleMLS ID #TB8485599, Lori West, RE/MAX MARKETING SPECIALISTS. Stellar MLS
- $775,0004 bd3 ba2.5k sqft7117 DORNOUGH LANE, BRADENTON, FL 34202For SaleMLS ID #A4694357, Laura Brown, COLDWELL BANKER REALTY. Stellar MLS
- $1,149,5003 bd2 ba2.2k sqft519 WILDLIFE GLEN, BRADENTON, FL 34209For SaleMLS ID #A4692631, Sherry Flathman, WAGNER REALTY. Stellar MLS
- $481,0003 bd3 ba1.9k sqft2407 QUAIL COURT, BRADENTON, FL 34209For SaleMLS ID #A4697532, Tammy Pogar, WAGNER REALTY. Stellar MLS
- $800,0002 bd3 ba1.6k sqft936 PINELLAS BAYWAY S #T10, ST PETERSBURG, FL 33715For SaleMLS ID #TB8531635, Leah Herzwurm, COMPASS FLORIDA LLC. Stellar MLS
- $825,0003 bd2 ba1.9k sqft3840 MARINERS WAY #524A, CORTEZ, FL 34215For SaleMLS ID #A4693852, Rich Polese, COMPASS FLORIDA LLC. Stellar MLS
- $585,0002 bd2 ba1.4k sqft1005 PELICAN COURT, BRADENTON, FL 34209For SaleMLS ID #A4686053, Billie Chipain, COLDWELL BANKER REALTY. Stellar MLS
- $745,0003 bd3 ba2.5k sqft14908 BOWFIN TERRACE, LAKEWOOD RANCH, FL 34202For SaleMLS ID #A4700638, Nicole Ryskamp, MICHAEL SAUNDERS & COMPANY. Stellar MLS
- $549,0003 bd2 ba2k sqft602 137TH STREET E, BRADENTON, FL 34212For SaleMLS ID #A4700213, Kate Kwiecinski, COLDWELL BANKER REALTY. Stellar MLS
- $749,0005 bd4 ba2.6k sqft523 GRAND PRESERVE COVE, BRADENTON, FL 34212For SaleMLS ID #A4680633, Danelle Haag, COLDWELL BANKER REALTY. Stellar MLS
- $569,0002 bd2 ba1.4k sqft11009 JASMINE CIRCLE, BRADENTON, FL 34209For SaleMLS ID #A4688452, Karen Parsons, GOOD LIFE REALTY LLC. Stellar MLS
- $1,000,0003 bd2 ba1.9k sqft4012 99TH STREET W, BRADENTON, FL 34210For SaleMLS ID #A4691291, Adam Wallace, KW SUNCOAST. Stellar MLS
- $749,9005 bd3 ba2.6k sqft7703 BRITISH OPEN WAY, LAKEWOOD RANCH, FL 34202For SaleMLS ID #TB8480236, Viral Doshi, AMETHYST PROPERTY ADVISORS LLC. Stellar MLS
- $739,0003 bd3 ba2.1k sqft6988 COUNTRY LAKES CIRCLE, SARASOTA, FL 34243For SaleMLS ID #A4692570, Bernadette Caswell, MICHAEL SAUNDERS & COMPANY. Stellar MLS
- $647,0004 bd3 ba2.6k sqft4518 7TH STREET COURT E, ELLENTON, FL 34222For SaleMLS ID #A4689713, Brock Hamilton, MILL CREEK REALTY. Stellar MLS
- $672,0003 bd3 ba2.3k sqft3311 WATER STREET, ELLENTON, FL 34222For SaleMLS ID #A4687949, Jill Perfetto, WAGNER REALTY. Stellar MLS
