NEW CONSTRUCTION | MOVE-IN READY These beautifully finished 3-bedroom, 2.5-bath townhomes deliver the perfect blend of modern luxury, thoughtful design, and coastal convenience. Construction is complete, making these homes ready for immediate enjoyment. Step inside to an open-concept living space featuring durable Cortec wood-look flooring throughout the common areas, creating a seamless and stylish flow. The kitchen is designed to impress with upgraded granite countertops, shaker-style cabinetry, stainless steel appliances, soft-close drawers, and elegant finishes ideal for both daily living and entertaining. Upstairs, the spacious primary suite offers a private retreat with a walk-in closet and a spa-inspired bath complete with dual vanities and matching granite countertops. Secondary bedrooms are generously sized and finished with plush carpet and #8 pad for added comfort. Additional highlights include modern fixtures, quality craftsmanship, energy-efficient features, and low-maintenance living perfect for full-time residents, second-home buyers, or investors. Conveniently located near shopping, dining, and coastal amenities, these townhomes offer a rare opportunity to own brand-new construction in a desirable setting. Schedule your showing today. New construction like this doesn’t last long in today’s market.
Pending
$245,000
8108 Carl Dean St, Pensacola, FL 32514
3beds
1,585sqft
Townhouse
Built in 2025
-- sqft lot
$-- Zestimate®
$155/sqft
$21/mo HOA
What's special
Modern fixturesShaker-style cabinetryQuality craftsmanshipUpgraded granite countertopsMatching granite countertopsElegant finishesOpen-concept living space
- 377 days |
- 10 |
- 0 |
Zillow last checked:
Listing updated:
Listed by:
Amy Mullins 850-516-7438,
Ross And Co.,
Lauren Hughes 850-382-1127,
Ross And Co.
Source: PAR,MLS#: 667479
Facts & features
Interior
Bedrooms & bathrooms
- Bedrooms: 3
- Bathrooms: 3
- Full bathrooms: 2
- 1/2 bathrooms: 1
Primary bedroom
- Level: Second
- Dimensions: 10 x 13
Kitchen
- Level: First
- Dimensions: 15 x 16
Living room
- Level: First
- Dimensions: 19 x 16
Heating
- Central
Cooling
- Heat Pump
Appliances
- Included: Electric Water Heater, Dishwasher, Microwave
- Laundry: Inside
Features
- High Ceilings
- Flooring: Carpet, Laminate, Simulated Wood
- Windows: Double Pane Windows
- Has basement: No
Interior area
- Total structure area: 1,585
- Total interior livable area: 1,585 sqft
Property
Parking
- Total spaces: 1
- Parking features: Garage
- Garage spaces: 1
Features
- Levels: Two
- Stories: 2
- Pool features: None
Lot
- Features: Central Access
Details
- Parcel number: 171s302401005001
- Zoning description: Res Multi,Res Single
Construction
Type & style
- Home type: Townhouse
- Architectural style: Craftsman
- Property subtype: Townhouse
- Attached to another structure: Yes
Materials
- Frame
- Foundation: Slab
- Roof: Shingle
Condition
- Under Construction
- New construction: Yes
- Year built: 2025
Details
- Warranty included: Yes
Utilities & green energy
- Electric: Circuit Breakers
- Sewer: Public Sewer
- Water: Public
Green energy
- Energy efficient items: Insulated Walls
Community & HOA
Community
- Subdivision: None
HOA
- Has HOA: Yes
- Services included: Association
- HOA fee: $250 annually
Location
- Region: Pensacola
Financial & listing details
- Price per square foot: $155/sqft
- Price range: $245K - $245K
- Date on market: 7/10/2025
- Cumulative days on market: 279 days
Estimated market value
Not available
Estimated sales range
Not available
Not available
Price history
| Date | Event | Price |
|---|---|---|
| 4/13/2026 | Pending sale | $245,000$155/sqft |
Source:  PAR #667479 Report a problem PAR #667479 Report a problem | ||
| 1/28/2026 | Price change | $245,000-2%$155/sqft |
Source: PAR #667479 Report a problem | ||
| 11/5/2025 | Price change | $250,000+0.4%$158/sqft |
Source: PAR #667479 Report a problem | ||
| 10/13/2025 | Price change | $249,000+4.2%$157/sqft |
Source: PAR #667479 Report a problem | ||
| 8/20/2025 | Price change | $239,000-4%$151/sqft |
Source: PAR #667479 Report a problem | ||
| 7/10/2025 | Listed for sale | $249,000$157/sqft |
Source: PAR #667479 Report a problem | ||
Public tax history
Tax history is unavailable.
Monthly payment
Est. payment
Payment breakdown
Explore the cost of this home by adjusting the details. Changes won't be saved.Climate risks
Neighborhood: Atwood
Nearby schools
GreatSchools rating
- 7/10Ferry Pass Elementary SchoolGrades: PK-5Distance: 0.6 mi
- 4/10Ferry Pass Middle SchoolGrades: 6-8Distance: 0.7 mi
- 2/10Pine Forest High SchoolGrades: 9-12Distance: 5.3 mi
Schools provided by the listing agent
- Elementary: Ferry Pass
- Middle: FERRY PASS
- High: Pine Forest
Source: PAR. This data may not be complete. We recommend contacting the local school district to confirm school assignments for this home.
- $239,0003 bd3 ba1.5k sqft8102 Carl Dean St, Pensacola, FL 32514Sold
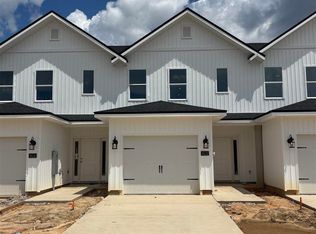
- $245,0003 bd3 ba1.5k sqft8104 Carl Dean St, Pensacola, FL 32514New Construction
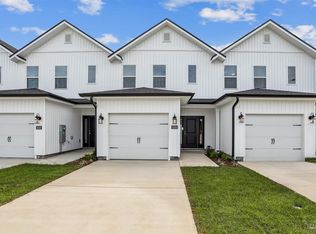
- $245,0003 bd3 ba1.5k sqft8106 Carl Dean St, Pensacola, FL 32514New Construction
- $239,0003 bd3 ba1.5k sqft8116 Carl Dean St, Pensacola, FL 32514Sold

- $245,0003 bd3 ba1.5k sqft8110 Carl Dean St, Pensacola, FL 32514New Construction
- $245,0003 bd3 ba1.5k sqft8112 Carl Dean St, Pensacola, FL 32514New Construction
- $245,0003 bd3 ba1.5k sqft8114 Carl Dean St, Pensacola, FL 32514Pending
- $220,700-- bd-- ba-- sqft2605 E Olive Rd, Pensacola, FL 32514Off Market
A local agent can set up tours, give advice and negotiate with sellers.
A local lender can help you make sure your offer is ready when you are.
Similar homes
- $245,0003 bd3 ba1.5k sqft8106 Carl Dean St, Pensacola, FL 32514New ConstructionMLS ID #681179, Tina Cebrynski, Patriot Realty. PAR
- $245,0003 bd3 ba1.5k sqft8104 Carl Dean St, Pensacola, FL 32514New ConstructionMLS ID #681176, Tina Cebrynski, Patriot Realty. PAR
- $245,0003 bd3 ba1.5k sqft8110 Carl Dean St, Pensacola, FL 32514New ConstructionMLS ID #681180, Tina Cebrynski, Patriot Realty. PAR
- $245,0003 bd3 ba1.5k sqft8112 Carl Dean St, Pensacola, FL 32514New ConstructionMLS ID #681181, Tina Cebrynski, Patriot Realty. PAR
- $258,0003 bd2 ba1.2k sqft7821 Maxton Rd, Pensacola, FL 32514For SaleMLS ID #679111, Cherish Pereira, KELLER WILLIAMS REALTY GULF COAST. PAR
- $247,0003 bd3 ba1.5k sqft9685 Nature Creek Blvd, Pensacola, FL 32526For SaleMLS ID #686126, Bruce Baker, REMAX Select Partners. PAR
- $245,0003 bd3 ba1.5k sqft8920 Brigade Trl, Pensacola, FL 32534For SaleMLS ID #669990, Amy Wise, Levin Rinke Realty. PAR
- $239,9003 bd3 ba1.5k sqft8916 Brigade Trl, Pensacola, FL 32534For SaleMLS ID #673642, Lisa Roy, Levin Rinke Realty. PAR
- $249,9003 bd3 ba1.5k sqft1575 Iroquois Ct, Pensacola, FL 32534For SaleMLS ID #685752, Jonathan Minerick, homecoin.com. PAR
- $229,0003 bd3 ba1.5k sqft8865 Brigade Trl, Pensacola, FL 32534For SaleMLS ID #646019, Devin Cohan, KELLER WILLIAMS REALTY GULF COAST. PAR
- $222,9003 bd3 ba1.5k sqft8991 Brigade Trl, Pensacola, FL 32534For SaleMLS ID #678736, Hilary Rember, ASSIST 2 SELL REAL ESTATE. PAR
- $225,0003 bd3 ba1.5k sqft1518 Farragut Way, Pensacola, FL 32534For SaleMLS ID #681227, Vickie Wilson, Levin Rinke Realty. PAR
- $268,0003 bd2 ba1.8k sqft718 Canary Ct, Cantonment, FL 32533For SaleMLS ID #686135, Lauren Peterson, Real Broker, LLC. PAR
- $294,9993 bd2 ba1.6k sqft648 Mozingo Ln, Pensacola, FL 32514For SaleMLS ID #679589, Shelby Tudor, TEAM SANDY BLANTON REALTY, INC. PAR
- $245,0002 bd2 ba1.2k sqft1200 N F St #B, Pensacola, FL 32501For Sale
 MLS ID #999474, Dani M Goodson, The Lisa Snuggs Real Estate Group. ECAOR
 - $269,0003 bd2 ba1.4k sqft3461 Wasatch Range Loop, Pensacola, FL 32526For SaleMLS ID #685677, Sydnee Johnson, Levin Rinke Realty. PAR
- $285,0003 bd3 ba1.6k sqft6267 Cardinal Cove Ln, Pensacola, FL 32504For SaleMLS ID #683376, Christina Walden, KELLER WILLIAMS REALTY GULF COAST. PAR
- $169,9002 bd1 ba864 sqft8169 Heirloom Dr, Pensacola, FL 32514For SaleMLS ID #684059, Jennifer Cobb, Llc, Berkshire Hathaway Home Services PenFed Realty. PAR
- $250,0003 bd3 ba1.8k sqft3400 Two Sisters Way, Pensacola, FL 32505For SaleMLS ID #684089, Erik Hansen, KELLER WILLIAMS REALTY GULF COAST. PAR
- $259,9002 bd3 ba1.1k sqft58 N M St, Pensacola, FL 32502For SaleMLS ID #677695, Morgan Burkett, Levin Rinke Realty. PAR
