Skip main navigation
Pending
  • $245,000

    8114 Carl Dean St, Pensacola, FL 32514

    3beds
    1,585sqft
    : 
    Loading
    Get pre-qualified
    Townhouse
    Built in 2025
    -- sqft lot
    $-- Zestimate®
    $155/sqft
    $21/mo HOA

    What's special

    Modern fixturesShaker-style cabinetryGranite countertopsFresh modern layoutOpen-concept designQuality finishes throughoutDurable wood-look flooring
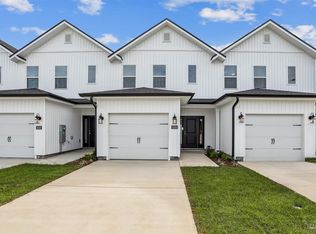
    NEW CONSTRUCTION | MOVE-IN READY Step into low-maintenance living without sacrificing style in these thoughtfully designed 3-bedroom, 2.5-bath townhomes. Just completed and ready for immediate move-in, these homes offer a fresh, modern layout paired with quality finishes throughout. The main living area features an open-concept design with durable wood-look flooring that flows seamlessly from room to room—perfect for everyday living and entertaining. The kitchen stands out with granite countertops, shaker-style cabinetry, stainless steel appliances, and soft-close details that bring both function and style together. Upstairs, the primary suite provides a comfortable retreat with a walk-in closet and a well-appointed bath featuring dual vanities and granite surfaces. The additional bedrooms offer plenty of space and are finished with plush carpeting for added comfort. Throughout the home, you’ll find modern fixtures, energy-efficient features, and finishes designed for easy upkeep—making this an ideal option for homeowners, second-home buyers, or investors alike. Located just minutes from shopping, dining, and everything the area has to offer, this is a great opportunity to own brand-new construction in a convenient location. Don’t miss your chance—homes like this are hard to come by and even harder to keep on the market.
    89 days
    |
    16
    |
    0
    |

    Likely to sell faster than

    Zillow last checked:

    Listing updated:

    Listed by:

    Tina Cebrynski 850-570-0017,

    Patriot Realty

    Source: PAR,MLS#: 681182MLS Logo

      Facts & features

      Interior

      Bedrooms & bathrooms
      • Bedrooms: 3
      • Bathrooms: 3
      • Full bathrooms: 2
      • 1/2 bathrooms: 1
      Primary bedroom
      • Level: Second
      • Area: 140.63
      • Dimensions: 10.42 x 13.5
      Kitchen
      • Level: First
      • Area: 248
      • Dimensions: 15.5 x 16
      Heating
      • Central
      Cooling
      • Central Air
      Appliances
      • Included: Electric Water Heater, Dishwasher
      • Laundry: Inside
      Features
      • High Ceilings
      • Flooring: Carpet, Laminate, Simulated Wood
      • Windows: Double Pane Windows
      • Has basement: No
      Interior area
      • Total structure area: 1,585
      • Total interior livable area: 1,585 sqft

      Property

      Parking
      • Total spaces: 1
      • Parking features: Garage
      • Garage spaces: 1
      Features
      • Levels: Two
      • Stories: 2
      • Pool features: None
      Details
      • Parcel number: 171s302401002001
      • Zoning description: Res Multi,Res Single

      Construction

      Type & style
      • Home type: Townhouse
      • Architectural style: Craftsman
      • Property subtype: Townhouse
      • Attached to another structure: Yes
      Materials
      • Frame
      • Foundation: Slab
      • Roof: Shingle
      Condition
      • New Construction
      • New construction: Yes
      • Year built: 2025

      Utilities & green energy

      • Electric: Circuit Breakers
      • Sewer: Public Sewer
      • Water: Public
      Green energy
      • Energy efficient items: Insulated Walls

      Community & HOA

      Community
      • Subdivision: None
      HOA
      • Has HOA: Yes
      • Services included: Association
      • HOA fee: $250 annually
      Location
      • Region: Pensacola

      Financial & listing details

      • Price per square foot: $155/sqft
      • Price range: $245K - $245K
      • Date on market: 4/18/2026
      • Cumulative days on market: 84 days
      • Road surface type: Paved

        Estimated market value

        Not available

        Estimated sales range

        Not available

        Not available

        Price history

        DateEventPrice
        4/24/2026Pending sale$245,000$155/sqft
        Source: PAR #681182 Report a problem
        1/28/2026Price change$245,000-2%$155/sqft
        Source: PAR #667426 Report a problem
        11/5/2025Price change$250,000+0.4%$158/sqft
        Source: PAR #667426 Report a problem
        10/13/2025Price change$249,000+4.2%$157/sqft
        Source: PAR #667426 Report a problem
        8/20/2025Price change$239,000-4%$151/sqft
        Source: PAR #667426 Report a problem
        7/9/2025Listed for sale$249,000$157/sqft
        Source: PAR #667426 Report a problem

        Public tax history

        Tax history is unavailable.

        Monthly payment

        Est. payment

        Payment breakdown

        Explore the cost of this home by adjusting the details. Changes won't be saved.
        All calculations are estimates and provided by Zillow, Inc. for informational purposes only. Actual amounts may vary.
        HOA fees may include property taxes on listings classified as Co-Ops. Contact the listing agent and/or owner for fee details.
        Mortgage interest rates are dependent on a number of factors, including credit score, down payment, and repayment length. Interest rate data provided by Zillow Group Marketplace, Inc. as of 1/1/1970 from various mortgage lenders with which we have lead or other similar arrangements; the Estimated Payment is an average of those rates.
        See how much you could borrow to make a competitive offer.

        Climate risks

        Neighborhood: Atwood

        Getting around

        45 / 100
        Car-Dependent
        21 / 100
        Minimal Transit
        60 / 100
        Bikeable

        Nearby schools

        GreatSchools rating
        Schools provided by the listing agent
        • Elementary: Ferry Pass
        • Middle: FERRY PASS
        • High: Pine Forest

        Source: PAR. This data may not be complete. We recommend contacting the local school district to confirm school assignments for this home.

        A local agent can set up tours, give advice and negotiate with sellers.

        A local lender can help you make sure your offer is ready when you are.

        Browse local experts

        Similar homes