MLS #278707 Welcome to this nearly-new gem in the coveted Heights at Red Mountain Ranch! This stunning 4/5 bedroom, 3 bathroom home is designed for modern living and ready for you to move in. As you enter, you'll find a versatile space perfect for your needs—a spacious office with double doors right off the entry. Adjacent is a ¾ bathroom, making this area ideal as a 5th bedroom or guest room. The heart of the home is the large great room, featuring a contemporary electric fireplace, which sets the stage for cozy fall evenings and memorable family gatherings. The island kitchen is a chef’s dream, boasting sleek quartz countertops, a convenient dining bar, soft-close cabinetry, stainless steel appliances, a gas range, and a generous pantry. Whether you're preparing a weeknight dinner or hosting a festive event, this kitchen has you covered. Retreat to your primary suite, a private sanctuary complete with an en-suite bathroom featuring dual sinks, a relaxing soaking tub, a separate shower, and an expansive walk-in closet. The secondary bedrooms also include walk-in closets, offering ample storage for everyone. Step outside to your fully-block-walled backyard, where you'll find a covered patio perfect for BBQs and outdoor enjoyment. The attached three-car garage provides plenty of space for all your vehicles. Additional highlights include elegant wood-wrapped windows, modern quartz countertops throughout, an undermount kitchen sink, block-wall fencing, and underground sprinklers connected to irrigation water. The home features hard flooring in the main living areas, with tile in the bathrooms and carpet in the bedrooms and office. Located north of Keene Road and Van Giesen, the "Heights at Red Mountain Ranch" offers easy access to highways, shopping, entertainment, schools, wineries, and restaurants. This turn-key home is situated in a thriving and sought-after neighborhood. Don’t miss this opportunity to own a beautiful home in a fantastic community. Come see why this could be the home you've been dreaming of!
Sold for $550,000
$550,000
8108 Lennox St, West Richland, WA 99353
5beds
2,740sqft
Single Family Residence
Built in 2022
8,276 Square Feet Lot
$556,200 Zestimate®
$201/sqft
$3,194 Estimated rent
Home value
$556,200
$528,000 - $584,000
$3,194/mo
Zestimate® history
Owner options
List your home for rent
$3,194/mo
Rent Zestimate®
Find your next renter with Zillow Rental Manager. Plus, with online applications, you can quickly screen prospective tenants – for free.
$3,194/mo
Rent Zestimate®
Refinance and save
$3,379/mo
Est. payment
Refinancing to a lower rate could help reduce your monthly payments and save thousands over the life of the loan.
$3,379/mo
Est. payment
Explore your selling options
Work with a Zillow partner agent
Leverage their expertise and Zillow's premium Showcase listings to get your home seen by more buyers.
Get startedList with your own agent
Get your home in front of millions of buyers by listing it on Zillow.
Learn how to do itSell it yourself
Take full control of how buyers see your home on Zillow by listing For Sale by Owner (FSBO).
List your homeWhat's special
Zillow last checked:
Listing updated:
Listed by:
Kristine Glasgow 509-948-6690,
Blackwolf Real Estate
Bought with:
Darla Cravens, 109798
Windermere Group One/Tri-Cities
Source: PACMLS,MLS#: 278707
Facts & features
Interior
Bedrooms & bathrooms
- Bedrooms: 5
- Bathrooms: 3
- Full bathrooms: 2
- 3/4 bathrooms: 1
Bedroom
- Area: 285
- Dimensions: 19 x 15
Bedroom 1
- Area: 154
- Dimensions: 14 x 11
Bedroom 2
- Area: 168
- Dimensions: 14 x 12
Bedroom 3
- Area: 240
- Dimensions: 12 x 20
Dining room
- Area: 132
- Dimensions: 12 x 11
Living room
- Area: 340
- Dimensions: 20 x 17
Office
- Area: 144
- Dimensions: 12 x 12
Appliances
- Included: Dishwasher, Range/Oven, Refrigerator, Water Heater
- Laundry: Sink
Features
- Flooring: See Remarks
- Doors: French Doors
- Windows: Double Pane Windows, Windows - Vinyl
- Basement: None
- Has fireplace: Yes
- Fireplace features: Electric
Interior area
- Total structure area: 2,740
- Total interior livable area: 2,740 sqft
Property
Parking
- Total spaces: 3
- Parking features: 3 car
- Garage spaces: 3
Features
- Levels: 2 Story
- Stories: 2
- Patio & porch: Patio/Open
- Fencing: Fenced
- Has view: Yes
Lot
- Size: 8,276 Square Feet
- Features: Plat Map - Recorded, Corner Lot
Details
- Zoning description: Residential
Construction
Type & style
- Home type: SingleFamily
- Property subtype: Single Family Residence
Materials
- Roof: Comp Shingle
Condition
- Existing Construction (Not New)
- New construction: No
- Year built: 2022
Utilities & green energy
- Water: Public
- Utilities for property: Sewer Connected
Community & HOA
Community
- Subdivision: Other,West Richland
Location
- Region: West Richland
Financial & listing details
- Price per square foot: $201/sqft
- Annual tax amount: $5,333
- Date on market: 10/11/2024
- Listing terms: Cash,Conventional,FHA,VA Loan
- Electric utility on property: Yes
- Road surface type: Paved
Price history
| Date | Event | Price |
|---|---|---|
| 10/9/2024 | Sold | $550,000$201/sqft |
Source:  PACMLS #278707 Report a problem PACMLS #278707 Report a problem | ||
| 9/5/2024 | Listed for sale | $550,000+0%$201/sqft |
Source: PACMLS #278707 Report a problem | ||
| 3/13/2024 | Listing removed | $549,900$201/sqft |
Source:  Aho Construction Report a problem Aho Construction Report a problem | ||
| 2/13/2024 | Pending sale | $549,900$201/sqft |
Source: Aho Construction Report a problem | ||
| 2/8/2024 | Price change | $549,900-0.9%$201/sqft |
Source: Aho Construction Report a problem | ||
| 1/9/2024 | Price change | $554,900-2.6%$203/sqft |
Source: Aho Construction Report a problem | ||
| 11/21/2023 | Price change | $569,900-0.9%$208/sqft |
Source: Aho Construction Report a problem | ||
| 11/14/2023 | Price change | $574,900-1.7%$210/sqft |
Source: Aho Construction Report a problem | ||
| 10/20/2023 | Price change | $584,900-0.8%$213/sqft |
Source: Aho Construction Report a problem | ||
| 9/12/2023 | Price change | $589,900-1.2%$215/sqft |
Source: Aho Construction Report a problem | ||
| 9/29/2022 | Listed for sale | $597,310$218/sqft |
Source: Aho Construction Report a problem | ||
Public tax history
Tax history is unavailable.
Neighborhood: 99353
Nearby homes
- $553,9004 bd3 ba2.3k sqft8150 Lennox St, West Richland, WA 99353Off Market

- $495,600-- bd-- ba1.8k sqft502 Constance Ave, West Richland, WA 99353Off Market
- $542,2004 bd2 ba2.3k sqft8168 Lennox St, West Richland, WA 99353Off Market
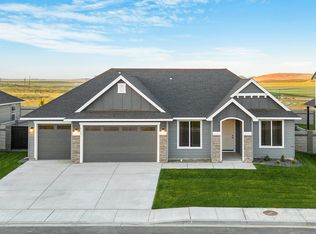
- $507,8003 bd2 ba1.8k sqft8048 Lennox St, West Richland, WA 99353New Construction

- $518,6003 bd2 ba2k sqft8165 Lennox St, West Richland, WA 99353Off Market
- $492,9003 bd2 ba1.8k sqft8176 Lennox St, West Richland, WA 99353Off Market
- $565,0004 bd3 ba2.9k sqft506 Constance Ave, West Richland, WA 99353Sold
- $527,7004 bd2 ba2k sqft8032 Lennox St, West Richland, WA 99353New Construction
Nearby schools
GreatSchools rating
- 6/10Tapteal Elementary SchoolGrades: PK-5Distance: 1.4 mi
- 5/10Enterprise Middle SchoolGrades: 6-8Distance: 1.9 mi
- 8/10Hanford High SchoolGrades: 9-12Distance: 6.3 mi


Get pre-qualified for a loan
At Zillow Home Loans, we can pre-qualify you in as little as 5 minutes with no impact to your credit score.An equal housing lender. NMLS #10287.
Sell for more on Zillow
Get a Zillow Showcase℠ listing at no additional cost and you could sell for .
$556,200
2% more
+$11,124
With Zillow Showcase(estimated)
$567,324
- Washington
- Benton County
- West Richland
- 99353
- 8108 Lennox St
Nearby cities
Nearby zip codes
Other West Richland Topics
