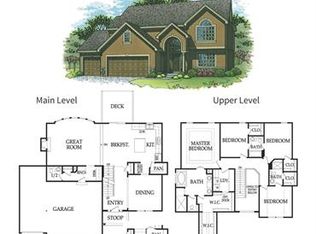
THE TAYLOR by Northland Management & Construction's 2-story design that is well designed, modern, comfortable. This is a Model Home For Sale. The home boasts over 2700 sq ft of finished living space and a 3-car garage. There is potential for expansion in the lower level (by finishing a Rec Room, Bedroom and Bathroom). The 2-story foyer with a staircase leading upstairs and large chandelier create a welcoming and elegant entrance. The Great Room features a fireplace, adding warmth and ambiance. The Great Room connects to both the kitchen and dining room, promoting a sense of openness. There's a dedicated office space conveniently located near the mudroom and 1/2 bath. This could be perfect for those who work from home or need a quiet workspace. The kitchen boasts a large island and pantry, catering to both functionality and storage needs. The kitchen has beautiful white cabinets with gold pulls/handles which complement the granite countertops and light fixtures so well! The second level houses the Master Bedroom with a feature wall, walk-in closet and an attached bathroom, offering a private retreat. 2 bedrooms share a Jack-and-Jill bathroom, creating a convenient arrangement. Bedroom 4 has its own bathroom and walk-in closet. Builder just installed custom window blinds throughout and that stay with the home. The spacious backyard and covered patio are perfect for outdoor family activities and hosting gatherings. Energy efficient appliances and utilities plus the yard has a zoned irrigation system. The Reserve at Riverstone, where this home is located, offers a community swimming pool and walking trails, allowing residents to enjoy recreational activities. This Northland location offers easy access to highways, the airport, great schools and shopping, and many restaurants.
Sold
Price Unknown
8108 NW 89th Ter, Kansas City, MO 64153
4beds
2,741sqft
Single Family Residence
Built in 2024
9,860 Square Feet Lot
$627,100 Zestimate®
$--/sqft
$4,441 Estimated rent
Home value
$627,100
$589,000 - $671,000
$4,441/mo
Zestimate® history
Owner options
List your home for rent
$4,441/mo
Rent Zestimate®
Find your next renter with Zillow Rental Manager. Plus, with online applications, you can quickly screen prospective tenants – for free.
$4,441/mo
Rent Zestimate®
Refinance and save
$555/mo
Est. payment
Refinancing to a lower rate could help reduce your monthly payments and save thousands over the life of the loan.
$555/mo
Est. payment
Explore your selling options
Work with a Zillow partner agent
Leverage their expertise and Zillow's premium Showcase listings to get your home seen by more buyers.
Get startedList with your own agent
Get your home in front of millions of buyers by listing it on Zillow.
Learn how to do itSell it yourself
Take full control of how buyers see your home on Zillow by listing For Sale by Owner (FSBO).
List your homeWhat's special
Spacious backyardGranite countertopsJack-and-jill bathroomLight fixturesCustom window blindsLarge chandelierWalk-in closet
Zillow last checked:
Listing updated:
Listed by:
Linda Ludy 816-797-9996,
ReeceNichols - Parkville,
Darnell Blacklock 816-783-0852,
ReeceNichols - Parkville
Bought with:
Patty Farr, BR00228191
RE/MAX House of Dreams
Source: Heartland MLS as distributed by MLS GRID,MLS#: 2497489
Facts & features
Interior
Bedrooms & bathrooms
- Bedrooms: 4
- Bathrooms: 4
- Full bathrooms: 3
- 1/2 bathrooms: 1
Primary bedroom
- Level: Second
- Area: 256 Square Feet
- Dimensions: 16 x 16
Bedroom 1
- Level: Second
- Area: 196 Square Feet
- Dimensions: 14 x 14
Bedroom 2
- Level: Second
- Area: 156 Square Feet
- Dimensions: 12 x 13
Bedroom 3
- Level: Second
- Area: 156 Square Feet
- Dimensions: 12 x 13
Primary bathroom
- Level: Second
- Area: 70 Square Feet
- Dimensions: 7 x 10
Bathroom 1
- Level: Second
- Area: 96 Square Feet
- Dimensions: 16 x 6
Bathroom 3
- Level: Second
- Area: 40 Square Feet
- Dimensions: 8 x 5
Dining room
- Level: First
- Area: 143 Square Feet
- Dimensions: 13 x 11
Great room
- Level: First
- Area: 270 Square Feet
- Dimensions: 18 x 15
Half bath
- Level: First
- Area: 36 Square Feet
- Dimensions: 6 x 6
Kitchen
- Level: First
- Area: 240 Square Feet
- Dimensions: 16 x 15
Laundry
- Level: Second
- Area: 63 Square Feet
- Dimensions: 7 x 9
Office
- Level: First
- Area: 72 Square Feet
- Dimensions: 8 x 9
Heating
- Forced Air, Heatpump/Gas
Cooling
- Electric, Heat Pump
Appliances
- Included: Dishwasher, Disposal, Exhaust Fan, Microwave, Free-Standing Electric Oven
- Laundry: Bedroom Level, Laundry Room
Features
- Ceiling Fan(s), Custom Cabinets, Kitchen Island, Pantry, Vaulted Ceiling(s), Walk-In Closet(s)
- Flooring: Carpet, Tile, Wood
- Windows: Thermal Windows
- Basement: Egress Window(s),Unfinished,Bath/Stubbed,Sump Pump
- Number of fireplaces: 1
- Fireplace features: Gas, Great Room
Interior area
- Total structure area: 2,741
- Total interior livable area: 2,741 sqft
- Finished area above ground: 2,741
- Finished area below ground: 0
Property
Parking
- Total spaces: 3
- Parking features: Attached, Garage Faces Front
- Attached garage spaces: 3
Features
- Patio & porch: Covered
Lot
- Size: 9,860 Square Feet
- Dimensions: 71 x 125 x 83 x 142
- Features: City Lot
Details
- Parcel number: 201001300010071000
Construction
Type & style
- Home type: SingleFamily
- Architectural style: Traditional
- Property subtype: Single Family Residence
Materials
- Brick/Mortar, Other
- Roof: Composition
Condition
- Under Construction
- New construction: Yes
- Year built: 2024
Details
- Builder model: Taylor
- Builder name: NM&C
Utilities & green energy
- Sewer: Public Sewer
- Water: Public
Community & HOA
Community
- Security: Smoke Detector(s)
- Subdivision: Riverstone
HOA
- Has HOA: Yes
- Amenities included: Pool, Trail(s)
- Services included: Management
- HOA fee: $555 annually
- HOA name: Riverstone
Location
- Region: Kansas City
Financial & listing details
- Tax assessed value: $547,400
- Annual tax amount: $7,000
- Date on market: 7/3/2024
- Listing terms: Cash,Conventional,FHA,VA Loan
- Ownership: Private
- Road surface type: Paved
Price history
| Date | Event | Price |
|---|---|---|
| 11/21/2024 | Sold | -- |
Source:  Heartland MLS as distributed by MLS GRID #2497489 Report a problem Heartland MLS as distributed by MLS GRID #2497489 Report a problem | ||
| 10/15/2024 | Pending sale | $595,000$217/sqft |
Source: Heartland MLS as distributed by MLS GRID #2497489 Report a problem | ||
| 7/4/2024 | Listed for sale | $595,000+0.8%$217/sqft |
Source: Heartland MLS as distributed by MLS GRID #2497489 Report a problem | ||
| 7/3/2024 | Listing removed | $590,000$215/sqft |
Source:  ReeceNichols Real Estate #2451376 Report a problem ReeceNichols Real Estate #2451376 Report a problem | ||
| 11/27/2023 | Price change | $590,000-1.5%$215/sqft |
Source: Heartland MLS as distributed by MLS GRID #2451376 Report a problem | ||
| 9/21/2023 | Listed for sale | $599,000$219/sqft |
Source: Heartland MLS as distributed by MLS GRID #2451376 Report a problem | ||
| 8/12/2021 | Listing removed | -- |
Source: Hunt Midwest Report a problem | ||
| 7/16/2021 | Listed for sale | -- |
Source: Hunt Midwest Report a problem | ||
Public tax history
| Year | Property taxes | Tax assessment |
|---|---|---|
| 2025 | $8,755 +853.3% | $104,006 +812.3% |
| 2024 | $918 +0.1% | $11,400 |
| 2023 | $917 +286540.6% | $11,400 +284900% |
| 2022 | $0 | $4 |
| 2021 | $0 | $4 |
| 2020 | $0 | $4 |
| 2018 | -- | $4 |
| 2017 | $0 | $4 |
| 2016 | $0 | $4 |
| 2015 | $0 | $4 |
Find assessor info on the county website
Neighborhood: Prairie Point
Nearby homes
- $--4 bd4 ba2.7k sqft8112 NW 89th Ter, Kansas City, MO 64153Sold

- $572,9004 bd4 ba2.8k sqft8126 NW 89th St, Kansas City, MO 64153Off Market
- $528,9004 bd4 ba2.6k sqft8104 NW 89th Ter, Kansas City, MO 64153Off Market
- $589,1004 bd4 ba2.6k sqft8130 NW 89th St, Kansas City, MO 64153Off Market
- $537,4004 bd4 ba2.4k sqft8116 NW 89th Ter, Kansas City, MO 64153Off Market
- $619,8004 bd3 ba1.8k sqft8113 NW 89th Ter, Kansas City, MO 64153Off Market
- $604,3005 bd4 ba3.2k sqft8109 NW 89th Ter, Kansas City, MO 64153Off Market
- $567,0004 bd3 ba2.8k sqft8117 NW 89th Ter, Kansas City, MO 64153Off Market
Nearby schools
GreatSchools rating
- 4/10Alfred L. Renner Elementary SchoolGrades: K-5Distance: 1 mi
- 5/10Congress Middle SchoolGrades: 6-8Distance: 1 mi
- 9/10Park Hill High SchoolGrades: 9-12Distance: 0.8 mi
Schools provided by the listing agent
- Elementary: Renner
- Middle: Plaza/Congress
- High: Park Hill
Source: Heartland MLS as distributed by MLS GRID. This data may not be complete. We recommend contacting the local school district to confirm school assignments for this home.
Get a cash offer in 3 minutes
Find out how much your home could sell for in as little as 3 minutes with a no-obligation cash offer.
Estimated market value
$627,100
Get a cash offer in 3 minutes
Find out how much your home could sell for in as little as 3 minutes with a no-obligation cash offer.
Estimated market value
$627,100
- Missouri
- Platte County
- Kansas City
- 64153
- Prairie Point
- 8108 NW 89th Ter
Nearby cities
Nearby neighborhoods
Nearby zip codes
Other Kansas City Topics
