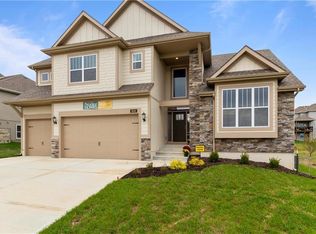
This beautiful home is currently under construction and is nearly MOVE IN READY! The builder is offering a PARADE SPECIAL OF $10,000 PRICE IMPROVEMENT. Please stop by the model home next door, too!
Welcome Home to THE TAYLOR – A Northland Gem!
Discover the perfect blend of style, space, and convenience in this stunning 2-story home by Northland Management & Construction. Nestled in the highly sought-after Hunt Midwest community of The Reserve at Riverstone, this 4-bedroom, 3.5-bath home offers over 2,700 sq ft of beautiful living space, with the option to finish the lower level to suit your needs.
This home has a 3-car garage and an expansive open floor plan, perfect for entertaining. The lower level is prepped and ready for a Rec Room, bedroom and additional bathroom.
Step into the impressive entry where a graceful staircase leads you to the second level. The open design continues into the Great Room, which features a cozy fireplace and flows seamlessly into the kitchen and dining area.
The heart of this home is the kitchen, complete with a large island, more than ample pantry space, and modern finishes – ideal for preparing meals and hosting gatherings.
Work and play at home with a dedicated office space located near the mudroom and half bath provides the perfect spot for working from home or managing daily tasks.
The Master Bedroom offers a private sanctuary with a spacious walk-in closet and an elegant ensuite bath.
Bedrooms 2 & 3 share a convenient Jack-and-Jill bathroom, while Bedroom 4 enjoys its own private bath and walk-in closet.
The fully irrigated backyard is ready for your pet's fence!
This home offers easy access to top-rated Park Hill schools, KC airport, plus all the shopping and dining you could desire.
There is a community swimming pool and scenic walking trails. It is an easy commute downtown KC, to St. Joseph or Leavenworth.
Taxes, room sizes, and square footage are estimated.
Sold
Price Unknown
8112 NW 89th Ter, Kansas City, MO 64153
4beds
2,741sqft
Single Family Residence
Built in 2024
9,860 Square Feet Lot
$628,200 Zestimate®
$--/sqft
$4,596 Estimated rent
Home value
$628,200
$597,000 - $660,000
$4,596/mo
Zestimate® history
Owner options
List your home for rent
$4,596/mo
Rent Zestimate®
Find your next renter with Zillow Rental Manager. Plus, with online applications, you can quickly screen prospective tenants – for free.
$4,596/mo
Rent Zestimate®
Refinance and save
$555/mo
Est. payment
Refinancing to a lower rate could help reduce your monthly payments and save thousands over the life of the loan.
$555/mo
Est. payment
Explore your selling options
Work with a Zillow partner agent
Leverage their expertise and Zillow's premium Showcase listings to get your home seen by more buyers.
Get startedList with your own agent
Get your home in front of millions of buyers by listing it on Zillow.
Learn how to do itSell it yourself
Take full control of how buyers see your home on Zillow by listing For Sale by Owner (FSBO).
List your homeWhat's special
Zillow last checked:
Listing updated:
Listed by:
Darnell Blacklock 816-783-0852,
ReeceNichols - Parkville,
Linda Ludy 816-797-9996,
ReeceNichols - Parkville
Bought with:
Linda Ludy, 2010017559
ReeceNichols - Parkville
Source: Heartland MLS as distributed by MLS GRID,MLS#: 2506505
Facts & features
Interior
Bedrooms & bathrooms
- Bedrooms: 4
- Bathrooms: 4
- Full bathrooms: 3
- 1/2 bathrooms: 1
Primary bedroom
- Features: All Carpet, Built-in Features
- Level: Second
- Area: 256 Square Feet
- Dimensions: 16 x 16
Bedroom 1
- Features: All Carpet
- Level: Second
- Area: 196 Square Feet
- Dimensions: 14 x 14
Bedroom 2
- Features: All Carpet
- Level: Second
- Area: 156 Square Feet
- Dimensions: 12 x 13
Bedroom 3
- Features: All Carpet
- Level: Second
- Area: 156 Square Feet
- Dimensions: 12 x 13
Primary bathroom
- Features: Built-in Features, Ceramic Tiles, Granite Counters, Walk-In Closet(s)
- Level: Second
- Area: 70 Square Feet
- Dimensions: 7 x 10
Bathroom 1
- Features: Ceramic Tiles, Double Vanity, Shower Over Tub
- Level: Second
- Area: 96 Square Feet
- Dimensions: 16 x 6
Bathroom 3
- Features: Ceramic Tiles, Granite Counters, Shower Over Tub
- Level: Second
- Area: 40 Square Feet
- Dimensions: 8 x 5
Dining room
- Level: First
- Area: 143 Square Feet
- Dimensions: 13 x 11
Great room
- Features: Built-in Features, Ceiling Fan(s), Fireplace
- Level: First
- Area: 270 Square Feet
- Dimensions: 18 x 15
Half bath
- Features: Granite Counters
- Level: First
- Area: 36 Square Feet
- Dimensions: 6 x 6
Kitchen
- Features: Granite Counters, Kitchen Island
- Level: First
- Area: 240 Square Feet
- Dimensions: 16 x 15
Laundry
- Features: Built-in Features, Ceramic Tiles
- Level: Second
- Area: 63 Square Feet
- Dimensions: 7 x 9
Office
- Features: Ceiling Fan(s)
- Level: First
- Area: 72 Square Feet
- Dimensions: 8 x 9
Heating
- Forced Air, Heatpump/Gas
Cooling
- Electric, Heat Pump
Appliances
- Included: Dishwasher, Disposal, Exhaust Fan, Microwave, Free-Standing Electric Oven, Stainless Steel Appliance(s)
- Laundry: Bedroom Level, Laundry Room
Features
- Ceiling Fan(s), Custom Cabinets, Kitchen Island, Pantry, Vaulted Ceiling(s), Walk-In Closet(s)
- Flooring: Carpet, Tile, Wood
- Windows: Thermal Windows
- Basement: Egress Window(s),Bath/Stubbed,Sump Pump
- Number of fireplaces: 1
- Fireplace features: Gas, Great Room
Interior area
- Total structure area: 2,741
- Total interior livable area: 2,741 sqft
- Finished area above ground: 2,741
- Finished area below ground: 0
Property
Parking
- Total spaces: 3
- Parking features: Attached, Garage Faces Front
- Attached garage spaces: 3
Features
- Patio & porch: Covered
Lot
- Size: 9,860 Square Feet
- Dimensions: 145 x 68 x 145 x 68
- Features: City Lot
Details
- Parcel number: 201001300010072000
- Special conditions: Standard
Construction
Type & style
- Home type: SingleFamily
- Architectural style: Traditional
- Property subtype: Single Family Residence
Materials
- Brick/Mortar, Other
- Roof: Composition
Condition
- Under Construction
- New construction: Yes
- Year built: 2024
Details
- Builder model: Taylor
- Builder name: NM&C
Utilities & green energy
- Sewer: Public Sewer
- Water: Public
Community & HOA
Community
- Security: Smoke Detector(s)
- Subdivision: Riverstone
HOA
- Has HOA: Yes
- Amenities included: Pool, Trail(s)
- Services included: All Amenities
- HOA fee: $555 annually
- HOA name: Riverstone
Location
- Region: Kansas City
Financial & listing details
- Tax assessed value: $551,000
- Annual tax amount: $7,500
- Date on market: 8/24/2024
- Listing terms: Cash,Conventional,FHA,VA Loan
- Ownership: Private
- Road surface type: Paved
Price history
| Date | Event | Price |
|---|---|---|
| 10/31/2024 | Sold | -- |
Source:  Heartland MLS as distributed by MLS GRID #2506505 Report a problem Heartland MLS as distributed by MLS GRID #2506505 Report a problem | ||
| 9/24/2024 | Pending sale | $599,000$219/sqft |
Source: Heartland MLS as distributed by MLS GRID #2506505 Report a problem | ||
| 8/25/2022 | Listed for sale | $599,000$219/sqft |
Source: Heartland MLS as distributed by MLS GRID #2400659 Report a problem | ||
Public tax history
| Year | Property taxes | Tax assessment |
|---|---|---|
| 2025 | $8,813 +859.5% | $104,690 +818.3% |
| 2024 | $918 +0.1% | $11,400 |
| 2023 | $917 +187093.9% | $11,400 +189900% |
| 2022 | $0 | $6 |
| 2021 | $0 | $6 |
| 2020 | $1 | $6 |
| 2018 | -- | $6 |
| 2017 | $0 | $6 |
| 2016 | $0 | $6 |
| 2015 | $0 | $6 |
Find assessor info on the county website
Neighborhood: Prairie Point
Nearby homes
- $577,5004 bd4 ba2.8k sqft8126 NW 89th St, Kansas City, MO 64153Off Market
- $--4 bd4 ba2.7k sqft8108 NW 89th Ter, Kansas City, MO 64153Sold

- $540,6004 bd4 ba2.4k sqft8116 NW 89th Ter, Kansas City, MO 64153Off Market
- $592,6004 bd4 ba2.6k sqft8130 NW 89th St, Kansas City, MO 64153Off Market
- $813,2006 bd5 ba4.1k sqft8139 NW 89th St, Kansas City, MO 64153Off Market
- $512,6004 bd4 ba1.6k sqft8120 NW 89th Ter, Kansas City, MO 64153Off Market
- $572,5004 bd3 ba2.8k sqft8117 NW 89th Ter, Kansas City, MO 64153Off Market
- $530,9004 bd4 ba2.6k sqft8104 NW 89th Ter, Kansas City, MO 64153Off Market
Nearby schools
GreatSchools rating
- 4/10Alfred L. Renner Elementary SchoolGrades: K-5Distance: 1 mi
- 5/10Congress Middle SchoolGrades: 6-8Distance: 1 mi
- 9/10Park Hill High SchoolGrades: 9-12Distance: 0.8 mi
Schools provided by the listing agent
- Elementary: Renner
- Middle: Plaza/Congress
- High: Park Hill
Source: Heartland MLS as distributed by MLS GRID. This data may not be complete. We recommend contacting the local school district to confirm school assignments for this home.
Get a cash offer in 3 minutes
Find out how much your home could sell for in as little as 3 minutes with a no-obligation cash offer.
Estimated market value
$628,200
Get a cash offer in 3 minutes
Find out how much your home could sell for in as little as 3 minutes with a no-obligation cash offer.
Estimated market value
$628,200
- Missouri
- Platte County
- Kansas City
- 64153
- Prairie Point
- 8112 NW 89th Ter
Nearby cities
Nearby neighborhoods
Nearby zip codes
Other Kansas City Topics
