Sellers mean business! Stonebridge Ranch AND Frisco ISD! Village: The Cascades. First impressions matter, you get STUNNING curb appeal with this 2008 Highland Home with stylish brick color, light german schmear and beautiful stone. Relax on the front porch when feeling social, or on the back porch to recharge! Jawdropping contemporary pool and spa with charming pavers. When you enter the home, you will be greeted by a large office space, hardwoods and high ceilings. Large formal dining room. Spacious living room has abundant natural light, with many windows and gorgeous plantation shutters. Kitchen is large and open, with newly repainted cabinets and tasteful stone counters. Beautiful large tile floor that is timeless and durable. Roomy primary suite with Jacuzzi tub and oversized closet. Powder room down. 3 bedrooms and two baths up. Game room AND media room. Media room table and pool table included! Elongated garage. Must tour!
Sold
Price Unknown
8108 Ravencliff Dr, McKinney, TX 75070
4beds
3,985sqft
Single Family Residence
Built in 2008
7,405 Square Feet Lot
$774,600 Zestimate®
$--/sqft
$3,877 Estimated rent
Home value
$774,600
$728,000 - $829,000
$3,877/mo
Zestimate® history
Owner options
List your home for rent
$3,877/mo
Rent Zestimate®
Find your next renter with Zillow Rental Manager. Plus, with online applications, you can quickly screen prospective tenants – for free.
$3,877/mo
Rent Zestimate®
Refinance and save
$953/mo
Est. payment
Refinancing to a lower rate could help reduce your monthly payments and save thousands over the life of the loan.
$953/mo
Est. payment
Explore your selling options
Work with a Zillow partner agent
Leverage their expertise and Zillow's premium Showcase listings to get your home seen by more buyers.
Get startedList with your own agent
Get your home in front of millions of buyers by listing it on Zillow.
Learn how to do itSell it yourself
Take full control of how buyers see your home on Zillow by listing For Sale by Owner (FSBO).
List your homeWhat's special
Stunning curb appealHigh ceilingsNewly repainted cabinetsFormal dining roomAbundant natural lightLarge office spaceJacuzzi tub
Zillow last checked:
Listing updated:
Listed by:
Jared Tye 0713620 214-674-9999,
Tye Realty Group 214-674-9999
Bought with:
Penny Brackett
Century 21 Mike Bowman, Inc.
Source: NTREIS,MLS#: 20635982
Facts & features
Interior
Bedrooms & bathrooms
- Bedrooms: 4
- Bathrooms: 4
- Full bathrooms: 3
- 1/2 bathrooms: 1
Primary bedroom
- Level: First
Living room
- Level: First
Heating
- Central
Cooling
- Central Air
Appliances
- Included: Convection Oven, Dishwasher, Gas Cooktop, Disposal, Microwave
- Laundry: Washer Hookup, Electric Dryer Hookup
Features
- Built-in Features, Chandelier, Decorative/Designer Lighting Fixtures, Double Vanity, Granite Counters, High Speed Internet, Kitchen Island, Pantry
- Flooring: Ceramic Tile
- Has basement: No
- Number of fireplaces: 1
- Fireplace features: Gas
Interior area
- Total interior livable area: 3,985 sqft
Property
Parking
- Total spaces: 2
- Parking features: Covered, Garage, Garage Door Opener, Garage Faces Side
- Attached garage spaces: 2
Features
- Levels: Two
- Stories: 2
- Patio & porch: Covered
- Pool features: Gunite, In Ground, Outdoor Pool, Pool, Pool/Spa Combo, Community
- Fencing: Wood
Lot
- Size: 7,405 Square Feet
Details
- Parcel number: R924400G00801
Construction
Type & style
- Home type: SingleFamily
- Architectural style: Detached
- Property subtype: Single Family Residence
Materials
- Brick, Stone Veneer
- Foundation: Slab
- Roof: Asphalt,Shingle
Condition
- Year built: 2008
Utilities & green energy
- Sewer: Public Sewer
- Water: Public
- Utilities for property: Sewer Available, Water Available
Community & HOA
Community
- Features: Clubhouse, Fishing, Golf, Lake, Pool, Sidewalks, Tennis Court(s), Trails/Paths
- Subdivision: Cascades Ph 2 The
HOA
- Has HOA: Yes
- Services included: All Facilities
- HOA fee: $953 annually
- HOA name: Stonebridge Ranch - Grand Manors
- HOA phone: 855-947-2636
Location
- Region: Mckinney
Financial & listing details
- Annual tax amount: $14,307
- Date on market: 6/13/2024
- Cumulative days on market: 139 days
- Listing terms: Assumable,Cash,Conventional,FHA,VA Loan
Price history
| Date | Event | Price |
|---|---|---|
| 12/11/2024 | Sold | -- |
Source: NTREIS #20635982 Report a problem | ||
| 11/8/2024 | Pending sale | $795,000$199/sqft |
Source: NTREIS #20635982 Report a problem | ||
| 10/31/2024 | Contingent | $795,000$199/sqft |
Source: NTREIS #20635982 Report a problem | ||
| 10/2/2024 | Price change | $795,000-0.6%$199/sqft |
Source: NTREIS #20635982 Report a problem | ||
| 9/30/2024 | Listed for sale | $800,000$201/sqft |
Source: NTREIS #20635982 Report a problem | ||
| 9/22/2024 | Listing removed | $800,000$201/sqft |
Source: NTREIS #20635982 Report a problem | ||
| 9/17/2024 | Price change | $800,000-3.6%$201/sqft |
Source: NTREIS #20635982 Report a problem | ||
| 9/6/2024 | Price change | $830,000-1.2%$208/sqft |
Source: NTREIS #20635982 Report a problem | ||
| 8/7/2024 | Price change | $840,000-1.2%$211/sqft |
Source: NTREIS #20635982 Report a problem | ||
| 7/29/2024 | Price change | $850,000-1.2%$213/sqft |
Source: NTREIS #20635982 Report a problem | ||
| 7/15/2024 | Price change | $860,000-1.7%$216/sqft |
Source: NTREIS #20635982 Report a problem | ||
| 7/2/2024 | Price change | $875,000-1.1%$220/sqft |
Source: NTREIS #20635982 Report a problem | ||
| 6/21/2024 | Price change | $885,000-1.7%$222/sqft |
Source: NTREIS #20635982 Report a problem | ||
| 6/13/2024 | Listed for sale | $900,000$226/sqft |
Source: NTREIS #20635982 Report a problem | ||
Public tax history
Tax history is unavailable.
Neighborhood: Stonebridge Ranch
Nearby homes
- $814,2004 bd4 ba3.9k sqft8108 Ravencliff Cir, McKinney, TX 75070Off Market

- $767,9005 bd4 ba3.8k sqft8112 Ravencliff Cir, McKinney, TX 75070Off Market
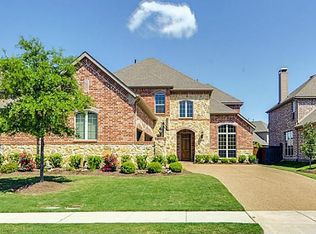
- $671,2004 bd4 ba3.2k sqft8104 Ravencliff Cir, McKinney, TX 75070Off Market
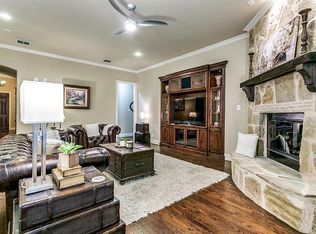
- $---- bd-- ba-- sqft8104 Ravencliff Dr, McKinney, TX 75070Off Market
- $858,4005 bd4 ba3.8k sqft3625 Bahnman Dr, McKinney, TX 75070Off Market
- $823,6005 bd4 ba3.7k sqft3621 Bahnman Dr, McKinney, TX 75070Off Market
- $715,9004 bd3 ba3.6k sqft8100 Ravencliff Cir, McKinney, TX 75070Off Market
- $--4 bd4 ba3.6k sqft8100 Ravencliff Dr, McKinney, TX 75070Sold
Nearby schools
GreatSchools rating
- 10/10Comstock Elementary SchoolGrades: K-4Distance: 0.9 mi
- 9/10Scoggins Middle SchoolGrades: 7-8Distance: 1.3 mi
- 8/10Emerson High SchoolGrades: 9-12Distance: 2 mi
Schools provided by the listing agent
- Elementary: Comstock
- Middle: Scoggins
- High: Emerson
- District: Frisco ISD
Source: NTREIS. This data may not be complete. We recommend contacting the local school district to confirm school assignments for this home.
Get a cash offer in 3 minutes
Find out how much your home could sell for in as little as 3 minutes with a no-obligation cash offer.
Estimated market value
$774,600
Get a cash offer in 3 minutes
Find out how much your home could sell for in as little as 3 minutes with a no-obligation cash offer.
Estimated market value
$774,600
- Texas
- Collin County
- McKinney
- 75070
- Stonebridge Ranch
- 8108 Ravencliff Dr
Nearby cities
Nearby neighborhoods
Nearby zip codes
Other McKinney Topics
