Welcome to this charming 2-bedroom, 2-bath townhome in the heart of the highly desirable and well-kept Centennial Heights Townhome Community. This home offers a rare chance to own in one of Centennial's most inviting neighborhoods at an approachable price point.
Step inside to find a comfortable and functional layout, featuring a cozy real wood-burning fireplace in the living room—perfect for Colorado’s crisp evenings. The private back deck opens directly to the peaceful community greenbelt, ideal for relaxing summer afternoons or morning coffee with a view.
The unfinished basement, complete with an egress window and included washer/dryer, presents a great opportunity to build equity. Whether you envision extra living space, a third bedroom, another bathroom, or a home workshop—the potential is all here, ready for your personal touch.
Enjoy the convenience of nearby shopping, restaurants, parks, and easy access to C-470 and I-25, making both city and mountain adventures a breeze. Outdoor enthusiasts will love the nearby biking and hiking trails just minutes away.
Low monthly HOA dues cover water/sewer, trash, insurance, exterior maintenance, snow removal, and access to the community pool—keeping life simple and enjoyable.
This is your chance to own a piece of this welcoming community and make it your own.
Sold for $315,000
$315,000
8108 S Fillmore Circle, Centennial, CO 80122
2beds
1,540sqft
Townhouse
Built in 1982
1,045 Square Feet Lot
$307,200 Zestimate®
$205/sqft
$2,211 Estimated rent
Home value
$307,200
$286,000 - $329,000
$2,211/mo
Zestimate® history
Owner options
List your home for rent
$2,211/mo
Rent Zestimate®
Find your next renter with Zillow Rental Manager. Plus, with online applications, you can quickly screen prospective tenants – for free.
$2,211/mo
Rent Zestimate®
Refinance and save
$2,221/mo
Est. payment
Refinancing to a lower rate could help reduce your monthly payments and save thousands over the life of the loan.
$2,221/mo
Est. payment
Explore your selling options
Work with a Zillow partner agent
Leverage their expertise and Zillow's premium Showcase listings to get your home seen by more buyers.
Get startedList with your own agent
Get your home in front of millions of buyers by listing it on Zillow.
Learn how to do itSell it yourself
Take full control of how buyers see your home on Zillow by listing For Sale by Owner (FSBO).
List your homeWhat's special
Zillow last checked:
Listing updated:
Listed by:
Lindsay Lewis 303-905-5550 Lindsay@LindsayLewis.com,
Coldwell Banker Realty 44
Bought with:
Kayla McClure, 100091670
Grant Real Estate Company
Source: REcolorado as distributed by MLS GRID,MLS#: 1947125
Facts & features
Interior
Bedrooms & bathrooms
- Bedrooms: 2
- Bathrooms: 2
- Full bathrooms: 1
- 1/2 bathrooms: 1
- Main level bathrooms: 1
Bedroom
- Level: Upper
Bathroom
- Level: Upper
Bathroom
- Level: Main
Other
- Level: Upper
Heating
- Forced Air
Cooling
- None
Appliances
- Included: Dishwasher, Disposal, Dryer, Gas Water Heater, Microwave, Oven, Range, Refrigerator, Washer
- Laundry: In Unit
Features
- Open Floorplan
- Flooring: Carpet, Laminate, Tile
- Basement: Unfinished
- Has fireplace: Yes
- Fireplace features: Living Room, Wood Burning
- Common walls with other units/homes: 2+ Common Walls
Interior area
- Total structure area: 1,540
- Total interior livable area: 1,540 sqft
- Finished area above ground: 1,064
- Finished area below ground: 0
Property
Parking
- Total spaces: 1
- Parking features: Concrete, Guest
- Details: Reserved Spaces: 1
Features
- Levels: Two
- Stories: 2
- Entry location: Exterior Access
- Patio & porch: Deck
- Exterior features: Barbecue
Lot
- Size: 1,045 Square Feet
- Features: Landscaped
Details
- Parcel number: 207736320137
- Special conditions: Standard
Construction
Type & style
- Home type: Townhouse
- Property subtype: Townhouse
- Attached to another structure: Yes
Materials
- Wood Siding
- Foundation: Concrete Perimeter
- Roof: Composition
Condition
- Year built: 1982
Utilities & green energy
- Electric: 220 Volts
- Sewer: Public Sewer
- Water: Public
- Utilities for property: Cable Available, Electricity Connected, Natural Gas Connected, Phone Available
Community & HOA
Community
- Security: Carbon Monoxide Detector(s)
- Subdivision: Highland View II
HOA
- Has HOA: Yes
- Amenities included: Pool
- Services included: Insurance, Irrigation, Maintenance Grounds, Sewer, Snow Removal, Trash, Water
- HOA fee: $400 monthly
- HOA name: Westwood Management Group
- HOA phone: 303-369-1800
Location
- Region: Centennial
Financial & listing details
- Price per square foot: $205/sqft
- Tax assessed value: $352,000
- Annual tax amount: $2,802
- Date on market: 7/11/2025
- Listing terms: Cash,Conventional,FHA,VA Loan
- Exclusions: Owners Personal Property. Grill And Deep Freezer Located In The Basement.
- Ownership: Individual
- Electric utility on property: Yes
- Road surface type: Gravel
Price history
| Date | Event | Price |
|---|---|---|
| 9/24/2025 | Sold | $315,000-10%$205/sqft |
Source:  REcolorado as distributed by MLS GRID #1947125 Report a problem REcolorado as distributed by MLS GRID #1947125 Report a problem | ||
| 9/1/2025 | Pending sale | $350,000$227/sqft |
Source: REcolorado as distributed by MLS GRID #1947125 Report a problem | ||
| 7/11/2025 | Listed for sale | $350,000+153.6%$227/sqft |
Source: REcolorado as distributed by MLS GRID #1947125 Report a problem | ||
| 8/30/2002 | Sold | $138,000$90/sqft |
Source: Public Record Report a problem | ||
Public tax history
| Year | Property taxes | Tax assessment |
|---|---|---|
| 2025 | $2,617 +6.4% | $22,000 +1.4% |
| 2024 | $2,460 +9.9% | $21,701 -15.3% |
| 2023 | $2,238 +0% | $25,633 +37.9% |
| 2022 | $2,237 | $18,591 -2.8% |
| 2021 | -- | $19,126 +2.5% |
| 2020 | $2,182 +24.6% | $18,662 |
| 2019 | $1,751 | $18,662 +17.8% |
| 2018 | $1,751 +8% | $15,847 |
| 2017 | $1,621 | $15,847 +17.8% |
| 2016 | -- | $13,452 |
| 2015 | -- | $13,452 +23.6% |
| 2014 | -- | $10,882 +22.8% |
| 2013 | -- | $8,860 |
| 2012 | -- | $8,860 |
| 2011 | $1,198 +10.4% | $8,860 -20.4% |
| 2010 | $1,085 -7.3% | $11,130 |
| 2009 | $1,170 | $11,130 -7.6% |
| 2008 | -- | $12,044 |
| 2007 | -- | $12,044 -0.1% |
| 2006 | -- | $12,051 |
| 2005 | -- | $12,051 +5.4% |
| 2002 | $1,043 +11.1% | $11,430 +20.4% |
| 2001 | $940 | $9,490 |
Find assessor info on the county website
Neighborhood: 80122
Nearby homes
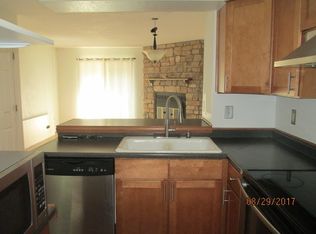
- $281,8002 bd1 ba863 sqft8123 S Fillmore Cir, Centennial, CO 80122Off Market
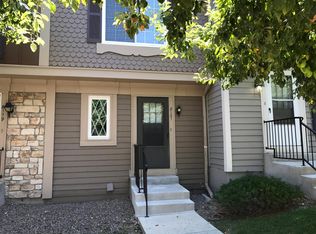
- $283,7002 bd1 ba868 sqft8121 S Fillmore Cir, Centennial, CO 80122Off Market
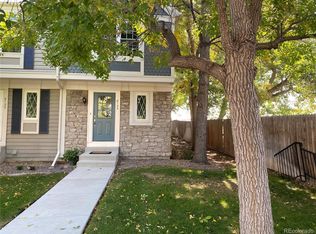
- $310,6002 bd1 ba868 sqft8125 S Fillmore Cir, Centennial, CO 80122Off Market
- $280,4002 bd1 ba868 sqft8119 S Fillmore Cir, Centennial, CO 80122Off Market
- $327,1002 bd2 ba1k sqft8127 S Fillmore Cir, Centennial, CO 80122Off Market
- $321,7002 bd2 ba1k sqft8116 S Fillmore Cir, Centennial, CO 80122Off Market
- $395,0002 bd2 ba1.3k sqft8129 S Fillmore Cir, Centennial, CO 80122Sold
- $345,0002 bd3 ba1k sqft8114 S Fillmore Cir, Centennial, CO 80122Off Market
Nearby schools
GreatSchools rating
- 6/10Sandburg Elementary SchoolGrades: K-5Distance: 1.5 mi
- 7/10John Wesley Powell Middle SchoolGrades: 6-8Distance: 1.2 mi
- 8/10Arapahoe High SchoolGrades: 9-12Distance: 1.1 mi
Schools provided by the listing agent
- Elementary: Sandburg
- Middle: Powell
- High: Arapahoe
- District: Littleton 6
Source: REcolorado as distributed by MLS GRID. This data may not be complete. We recommend contacting the local school district to confirm school assignments for this home.
Get a cash offer in 3 minutes
Find out how much your home could sell for in as little as 3 minutes with a no-obligation cash offer.
Estimated market value
$307,200
Get a cash offer in 3 minutes
Find out how much your home could sell for in as little as 3 minutes with a no-obligation cash offer.
Estimated market value
$307,200
- Colorado
- Arapahoe County
- Centennial
- 80122
- 8108 S Fillmore Circle
Nearby cities
Nearby zip codes
Other Centennial Topics
