Skip main navigation
Sold
  • Price Unknown

    8108 Sun Meadows Ct, Fort Worth, TX 76123

    4beds
    3,024sqft
    Single Family Residence
    Built in 1995
    9,539 Square Feet Lot
    $429,100 Zestimate®
    $--/sqft
    $3,398 Estimated rent

    Home value

    $429,100

    $408,000 - $451,000

    $3,398/mo

    Zestimate® history
    Loading
    Loading...

    Owner options

    List your home for rent

    $3,398/mo

    Rent Zestimate®

    Find your next renter with Zillow Rental Manager. Plus, with online applications, you can quickly screen prospective tenants – for free.

    Learn more

    $3,398/mo

    Rent Zestimate®

    Refinance and save

    $240/mo

    Est. payment

    Refinancing to a lower rate could help reduce your monthly payments and save thousands over the life of the loan.

    See today's rates

    $240/mo

    Est. payment

    Explore your selling options

    Work with a Zillow partner agent

    Leverage their expertise and Zillow's premium Showcase listings to get your home seen by more buyers.

    Get started

    List with your own agent

    Get your home in front of millions of buyers by listing it on Zillow.

    Learn how to do it

    Sell it yourself

    Take full control of how buyers see your home on Zillow by listing For Sale by Owner (FSBO).

    List your home

    What's special

    Beautiful backyard landscapeBonus living spaceBuilt-in cabinetsOversized primary bedroomFabulous kitchenOversized tub
    Beautiful open-concept 1 story home boasts multiple living spaces throughout the 3000+sqft!This one owner home has been meticulously cared for over the years and numerous updates have been made to keep it looking amazing.Walking into the foyer and seeing the vaulted ceilings throughout makes the entrance feel grand.3separate living spaces,4bedrooms,and 2dining areas make this home very functional for large gatherings.The fabulous kitchen has ample countertop space and laid out perfectly for any chef.Attached to the kitchen is a bonus living space that is amazing for entertaining and features panoramic windows of the beautiful backyard landscape,built-in cabinets,sink and storage.The oversized primary bedroom has two walk-in closets,spacious ensuite bathroom with an oversized tub,shower with frameless glass and granite countertops.Bonus: HVAC is still under warranty!You will not want to miss this one!

    Zillow last checked:

    Listing updated:

    Listed by:

    Denise Johnson 0587659 817-601-0865,

    Compass RE Texas, LLC 682-226-6938,

    Katie Durham 0678422 817-344-9180,

    Compass RE Texas, LLC

    Bought with:

    Jerry Hayden

    Keller Williams Realty

    Source: NTREIS,MLS#: 20374242

    Facts & features

    Interior

    Bedrooms & bathrooms
    • Bedrooms: 4
    • Bathrooms: 3
    • Full bathrooms: 2
    • 1/2 bathrooms: 1
    Primary bedroom
    • Features: Dual Sinks, En Suite Bathroom, Jetted Tub, Linen Closet, Separate Shower, Walk-In Closet(s)
    • Level: First
    • Dimensions: 26 x 14
    Bedroom
    • Features: Walk-In Closet(s)
    • Level: First
    • Dimensions: 14 x 11
    Bedroom
    • Features: Walk-In Closet(s)
    • Level: First
    • Dimensions: 14 x 11
    Bedroom
    • Features: Walk-In Closet(s)
    • Level: First
    • Dimensions: 14 x 11
    Bonus room
    • Features: Breakfast Bar, Built-in Features, Ceiling Fan(s)
    • Level: First
    • Dimensions: 28 x 14
    Dining room
    • Level: First
    • Dimensions: 14 x 11
    Kitchen
    • Features: Eat-in Kitchen, Kitchen Island, Stone Counters, Walk-In Pantry
    • Level: First
    • Dimensions: 16 x 16
    Living room
    • Features: Built-in Features, Fireplace
    • Level: First
    • Dimensions: 23 x 16
    Living room
    • Level: First
    • Dimensions: 13 x 12
    Heating
    • Central, Electric
    Cooling
    • Central Air, Electric
    Appliances
    • Included: Dishwasher, Electric Cooktop, Electric Oven, Electric Water Heater, Disposal, Microwave, Trash Compactor
    Features
    • Decorative/Designer Lighting Fixtures, Eat-in Kitchen, Granite Counters, High Speed Internet, Kitchen Island, Open Floorplan, Cable TV, Vaulted Ceiling(s), Walk-In Closet(s), Wired for Sound
    • Flooring: Carpet, Ceramic Tile, Wood
    • Windows: Window Coverings
    • Has basement: No
    • Number of fireplaces: 1
    • Fireplace features: Wood Burning
    Interior area
    • Total interior livable area: 3,024 sqft

    Property

    Parking
    • Total spaces: 2
    • Parking features: Door-Multi
    • Attached garage spaces: 2
    Features
    • Levels: One
    • Stories: 1
    • Exterior features: Rain Gutters
    • Pool features: None
    • Fencing: Wood,Wrought Iron
    Lot
    • Size: 9,539 Square Feet
    • Features: Landscaped, Few Trees
    Details
    • Parcel number: 06643477

    Construction

    Type & style
    • Home type: SingleFamily
    • Architectural style: Traditional,Detached
    • Property subtype: Single Family Residence
    Materials
    • Brick
    • Foundation: Slab
    • Roof: Composition
    Condition
    • Year built: 1995

    Utilities & green energy

    • Sewer: Public Sewer
    • Water: Public
    • Utilities for property: Sewer Available, Water Available, Cable Available

    Community & HOA

    Community
    • Security: Fire Alarm
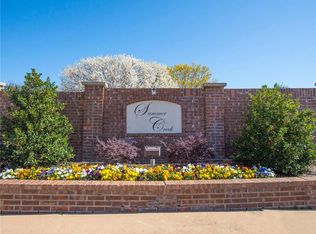
    • Subdivision: Summer Creek Add
    HOA
    • Has HOA: Yes
    • Services included: Association Management, Maintenance Grounds
    • HOA fee: $240 annually
    • HOA name: Summer Creek HOA
    • HOA phone: 469-899-1000
    Location
    • Region: Fort Worth

    Financial & listing details

    • Tax assessed value: $433,910
    • Annual tax amount: $7,896
    • Date on market: 9/1/2023
    • Cumulative days on market: 38 days
    • Listing terms: Cash,Conventional,FHA,VA Loan

    Price history

    DateEventPrice
    10/3/2023Sold--
    Source: NTREIS #20374242 Report a problem
    9/14/2023Pending sale$440,000$146/sqft
    Source: NTREIS #20374242 Report a problem
    9/1/2023Listing removed--
    Source: NTREIS #20374242 Report a problem
    8/22/2023Price change$440,000-2.2%$146/sqft
    Source: NTREIS #20374242 Report a problem
    7/27/2023Listed for sale$450,000$149/sqft
    Source: NTREIS #20374242 Report a problem

    Public tax history

    YearProperty taxesTax assessment
    2025$5,752 -17.2%$433,910
    2024$6,944 +60.9%$433,910 +7.1%
    2023$4,315 -5.3%$405,000 +27.3%
    2022$4,554 +1.4%$318,187 +22.4%
    2021$4,493 $260,000
    2020$4,493 -0.3%$260,000 -3.7%
    2019$4,506 +1.8%$270,000 +12%
    2018$4,427 +0.1%$241,000 -4%
    2017$4,421 +1.1%$251,098 +11.7%
    2016$4,374 -17.9%$224,883 +14.2%
    2015$5,328 $197,000
    2014$5,328 $197,000
    2013-- $197,000 -8.3%
    2012-- $214,900 +9.1%
    2011-- $197,000 +7.7%
    2010-- $182,900 +1%
    2009-- $181,000 -13.8%
    2008-- $209,900 +12.9%
    2007-- $185,900 -10.5%
    2006-- $207,800
    2005-- $207,800 +7.6%
    2004-- $193,200
    2003-- $193,200 +1.9%
    2002-- $189,600 +9.7%
    2001-- $172,800 +12.6%
    2000-- $153,500
    Find assessor info on the county website

    Neighborhood: Summer Creek

    Nearby schools

    GreatSchools rating
    Schools provided by the listing agent
    • Elementary: Dallas Park
    • Middle: Summer Creek
    • High: North Crowley
    • District: Crowley ISD

    Source: NTREIS. This data may not be complete. We recommend contacting the local school district to confirm school assignments for this home.

    Get a cash offer in 3 minutes
    Find out how much your home could sell for in as little as 3 minutes with a no-obligation cash offer.
    Estimated market value
    $429,100
    Get a cash offer in 3 minutes
    Find out how much your home could sell for in as little as 3 minutes with a no-obligation cash offer.
    Estimated market value
    $429,100