Skip main navigation
Sold
  • Price Unknown

    8109 Sunscape Ct, Fort Worth, TX 76123

    4beds
    2,940sqft
    Single Family Residence
    Built in 1994
    0.29 Acres Lot
    $472,000 Zestimate®
    $--/sqft
    $4,085 Estimated rent

    Home value

    $472,000

    $448,000 - $496,000

    $4,085/mo

    Zestimate® history
    Loading
    Loading...

    Owner options

    List your home for rent

    $4,085/mo

    Rent Zestimate®

    Find your next renter with Zillow Rental Manager. Plus, with online applications, you can quickly screen prospective tenants – for free.

    Learn more

    $4,085/mo

    Rent Zestimate®

    Refinance and save

    $150/mo

    Est. payment

    Refinancing to a lower rate could help reduce your monthly payments and save thousands over the life of the loan.

    See today's rates

    $150/mo

    Est. payment

    Explore your selling options

    Work with a Zillow partner agent

    Leverage their expertise and Zillow's premium Showcase listings to get your home seen by more buyers.

    Get started

    List with your own agent

    Get your home in front of millions of buyers by listing it on Zillow.

    Learn how to do it

    Sell it yourself

    Take full control of how buyers see your home on Zillow by listing For Sale by Owner (FSBO).

    List your home

    What's special

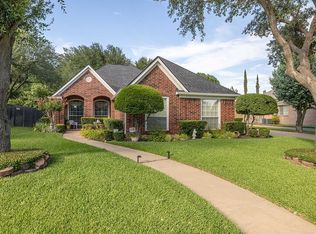
    Gas log fireplaceGated entryImmense cabinetryCool roof technologyHuge kitchenGranite countersLush landscaping
    Virtual Home! Property video and 3D tour is available upon request. One-owner home, built by Perry Homes, this semi-custom build has it all! Single-story, lush landscaping, gated entry, 3-car garage, extended driveway, pool, and located on a cul-de-sac! Huge kitchen has immense cabinetry, granite counters, under cabinet lighting, large pantry, gas 4-burner cooktop, double ovens, and striking bamboo flooring. Gas log fireplace sits under 15ft cathedral ceilings in family room. Primary suite is equally impressive with 12' ceilings, built-ins, two walk-in closets, jetted tub, water closet, and dual sinks. Office is conveniently located by entrance with the perfect view of the pool. Backyard oasis with heated diving pool and spa, space for entertaining, and tall privacy fences. Trane HVAC 's replaced in August 2020 and July 2022, water heater with recirculating system 2022, and roof has Certainteed Solaris Shingles with cool roof technology. Walking distance to 28-acre C.P. Hadley Park.

    Zillow last checked:

    Listing updated:

    Listed by:

    Landen Miller 0656754 817-731-8667,

    CENTURY 21 Judge Fite Co. 817-731-8667,

    Jacy Miller 0802638 817-879-1215,

    CENTURY 21 Judge Fite Co.

    Bought with:

    Gracie Pinkerton

    CENTURY 21 Judge Fite Co.

    Source: NTREIS,MLS#: 20398396

    Facts & features

    Interior

    Bedrooms & bathrooms
    • Bedrooms: 4
    • Bathrooms: 3
    • Full bathrooms: 2
    • 1/2 bathrooms: 1
    Primary bedroom
    • Features: En Suite Bathroom, Walk-In Closet(s)
    • Level: First
    • Dimensions: 17 x 13
    Bedroom
    • Level: First
    • Dimensions: 12 x 11
    Bedroom
    • Features: Walk-In Closet(s)
    • Level: First
    • Dimensions: 12 x 11
    Bedroom
    • Features: Walk-In Closet(s)
    • Level: First
    • Dimensions: 12 x 11
    Primary bathroom
    • Features: Dual Sinks, En Suite Bathroom, Jetted Tub, Separate Shower
    • Level: First
    • Dimensions: 15 x 11
    Breakfast room nook
    • Level: First
    • Dimensions: 13 x 10
    Den
    • Level: First
    • Dimensions: 20 x 14
    Other
    • Features: Dual Sinks
    • Level: First
    • Dimensions: 10 x 5
    Half bath
    • Features: Bidet
    • Level: First
    • Dimensions: 2 x 6
    Kitchen
    • Features: Granite Counters, Kitchen Island, Pantry
    • Level: First
    • Dimensions: 17 x 13
    Living room
    • Features: Fireplace
    • Level: First
    • Dimensions: 22 x 16
    Office
    • Level: First
    • Dimensions: 13 x 11
    Utility room
    • Features: Built-in Features, Utility Room
    • Level: First
    • Dimensions: 6 x 5
    Heating
    • Central, Natural Gas
    Cooling
    • Central Air, Electric
    Appliances
    • Included: Some Gas Appliances, Double Oven, Dishwasher, Gas Cooktop, Disposal, Plumbed For Gas
    • Laundry: Washer Hookup, Electric Dryer Hookup, Laundry in Utility Room
    Features
    • Cathedral Ceiling(s), Eat-in Kitchen, Granite Counters, High Speed Internet, Kitchen Island, Open Floorplan, Pantry, Vaulted Ceiling(s), Walk-In Closet(s)
    • Flooring: Bamboo, Carpet, Tile
    • Windows: Window Coverings
    • Has basement: No
    • Number of fireplaces: 1
    • Fireplace features: Gas Log
    Interior area
    • Total interior livable area: 2,940 sqft

    Property

    Parking
    • Total spaces: 3
    • Parking features: Additional Parking, Concrete, Electric Gate, Garage, Garage Door Opener, Gated, Garage Faces Rear
    • Attached garage spaces: 3
    Features
    • Levels: One
    • Stories: 1
    • Patio & porch: Covered, Patio
    • Pool features: Diving Board, Fenced, Heated, In Ground, Outdoor Pool, Pool, Pool/Spa Combo, Waterfall
    • Fencing: Gate,Masonry,Wood
    Lot
    • Size: 0.29 Acres
    • Features: Cul-De-Sac, Landscaped, Sprinkler System, Few Trees
    Details
    • Parcel number: 06643566
    • Other equipment: Other

    Construction

    Type & style
    • Home type: SingleFamily
    • Architectural style: Detached
    • Property subtype: Single Family Residence
    Materials
    • Brick
    • Foundation: Slab
    • Roof: Composition
    Condition
    • Year built: 1994

    Utilities & green energy

    • Sewer: Public Sewer
    • Water: Public
    • Utilities for property: Sewer Available, Water Available
    Green energy
    • Energy efficient items: Insulation

    Community & neighborhood

    Security
    • Security features: Security System Owned
    Community
    • Community features: Playground, Trails/Paths
    Location
    • Region: Fort Worth
    • Subdivision: Summer Creek Add

    HOA & financial

    HOA
    • Has HOA: Yes
    • HOA fee: $150 annually
    • Services included: Association Management
    • Association name: Summer Creek Homeowners Association
    • Association phone: 817-504-9218

    Other

    Other facts
    • Listing terms: Cash,Conventional,FHA,VA Loan

    Price history

    DateEventPrice
    9/8/2023Sold--
    Source: NTREIS #20398396 Report a problem
    8/12/2023Pending sale$460,000$156/sqft
    Source: NTREIS #20398396 Report a problem
    8/9/2023Contingent$460,000$156/sqft
    Source: NTREIS #20398396 Report a problem
    8/5/2023Listed for sale$460,000$156/sqft
    Source: NTREIS #20398396 Report a problem

    Public tax history

    YearProperty taxesTax assessment
    2025$7,118 -31.4%$425,876
    2024$10,377 +118.9%$425,876 +0.4%
    2023$4,741 -1.7%$424,054 +24.2%
    2022$4,822 +1.5%$341,484 +15.7%
    2021$4,752 -0.9%$295,225 +8.6%
    2020$4,794 -0.6%$271,965 -7%
    2019$4,821 +1.9%$292,539 +13.9%
    2018$4,733 +0.5%$256,931 +2%
    2017$4,710 +1%$251,865 +10%
    2016$4,663 -2.4%$228,973 +11.9%
    2015$4,779 $204,600 -8.8%
    2014$4,779 $224,400 +14.7%
    2013-- $195,600
    2012-- $195,600
    2011-- $195,600
    2010-- $195,600 -7.7%
    2009-- $212,000
    2008-- $212,000 +6.9%
    2007-- $198,400 -10.1%
    2006-- $220,700
    2005-- $220,700 +7.2%
    2004-- $205,800
    2003-- $205,800 -3%
    2002-- $212,200 +9.7%
    2001-- $193,500 +12.6%
    2000-- $171,800

    Find assessor info on the county website

    Neighborhood: Summer Creek

    Nearby schools

    GreatSchools rating
    Schools provided by the listing agent
    • Elementary: Dallas Park
    • Middle: Summer Creek
    • High: North Crowley
    • District: Crowley ISD

    Source: NTREIS. This data may not be complete. We recommend contacting the local school district to confirm school assignments for this home.

    Get a cash offer in 3 minutes
    Find out how much your home could sell for in as little as 3 minutes with a no-obligation cash offer.
    Estimated market value
    $472,000
    Get a cash offer in 3 minutes
    Find out how much your home could sell for in as little as 3 minutes with a no-obligation cash offer.
    Estimated market value
    $472,000