Skip main navigation
Sold
Street View
  • Price Unknown

    8117 Sunscape Ct, Fort Worth, TX 76123

    4beds
    2,693sqft
    Single Family Residence
    Built in 1995
    8,973.36 Square Feet Lot
    $471,000 Zestimate®
    $--/sqft
    $4,104 Estimated rent

    Home value

    $471,000

    $447,000 - $495,000

    $4,104/mo

    Zestimate® history
    Loading
    Loading...

    Owner options

    List your home for rent

    $4,104/mo

    Rent Zestimate®

    Find your next renter with Zillow Rental Manager. Plus, with online applications, you can quickly screen prospective tenants – for free.

    Learn more

    $4,104/mo

    Rent Zestimate®

    Refinance and save

    $150/mo

    Est. payment

    Refinancing to a lower rate could help reduce your monthly payments and save thousands over the life of the loan.

    See today's rates

    $150/mo

    Est. payment

    Explore your selling options

    Work with a Zillow partner agent

    Leverage their expertise and Zillow's premium Showcase listings to get your home seen by more buyers.

    Get started

    List with your own agent

    Get your home in front of millions of buyers by listing it on Zillow.

    Learn how to do it

    Sell it yourself

    Take full control of how buyers see your home on Zillow by listing For Sale by Owner (FSBO).

    List your home

    What's special

    Diving poolGas log fireplaceWalk-in closetRear entry garageLarge islandElegant moldingLarge bonus room
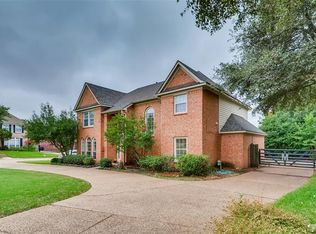
    OPEN HOUSE CANCELLED FOR SEPT 2nd. Video walkthrough and 3D tour available upon request. Many upgrades completed in the past year! Impeccably maintained with on-trend colors and finishes that coalesce design and comfort. Well-appointed kitchen has abundant cabinetry, sleek granite counters, pantry, wood-accented tray ceiling, and large island with seating. Gas log fireplace is enhanced with elegant molding underneath the cathedral ceiling. Downstairs primary suite has extended bay window, jetted tub, separate shower, his and her vanities, with a walk-in closet that was redesigned to accommodate the washer and dryer! Great floorplan with an office off the foyer and large bonus room upstairs. You'll see master craftsmanship displayed with molding, trim, and shiplap features throughout. Heated, diving pool with spa is your retreat regardless of weather. Rear entry garage with security gate. Located on a cul-de-sac and a short walk to 28-acre CP Hadley Park.

    Zillow last checked:

    Listing updated:

    Listed by:

    Landen Miller 0656754 817-731-8667,

    CENTURY 21 Judge Fite Co. 817-731-8667,

    Jacy Miller 0802638 817-879-1215,

    CENTURY 21 Judge Fite Co.

    Bought with:

    Molly Taylor

    Williams Trew Real Estate

    Source: NTREIS,MLS#: 20406925

    Facts & features

    Interior

    Bedrooms & bathrooms
    • Bedrooms: 4
    • Bathrooms: 3
    • Full bathrooms: 2
    • 1/2 bathrooms: 1
    Primary bedroom
    • Features: Closet Cabinetry, En Suite Bathroom, Jetted Tub, Separate Shower, Walk-In Closet(s)
    • Level: First
    • Dimensions: 15 x 15
    Bedroom
    • Level: Second
    • Dimensions: 12 x 11
    Bedroom
    • Features: Walk-In Closet(s)
    • Level: Second
    • Dimensions: 13 x 11
    Bedroom
    • Features: Walk-In Closet(s)
    • Level: Second
    • Dimensions: 11 x 11
    Primary bathroom
    • Features: Built-in Features, Dual Sinks, En Suite Bathroom, Jetted Tub, Stone Counters, Separate Shower
    • Level: First
    • Dimensions: 15 x 9
    Bonus room
    • Features: Ceiling Fan(s)
    • Level: Second
    • Dimensions: 19 x 12
    Breakfast room nook
    • Level: First
    • Dimensions: 9 x 8
    Dining room
    • Level: First
    • Dimensions: 13 x 11
    Other
    • Features: Dual Sinks
    • Level: Second
    • Dimensions: 9 x 5
    Half bath
    • Level: First
    • Dimensions: 6 x 5
    Kitchen
    • Features: Breakfast Bar, Built-in Features, Eat-in Kitchen, Granite Counters, Kitchen Island, Pantry
    • Level: First
    • Dimensions: 10 x 14
    Living room
    • Features: Fireplace
    • Level: First
    • Dimensions: 17 x 15
    Mud room
    • Features: Built-in Features
    • Level: First
    • Dimensions: 6 x 5
    Office
    • Level: First
    • Dimensions: 14 x 11
    Utility room
    • Level: First
    • Dimensions: 0 x 0
    Heating
    • Central, Natural Gas
    Cooling
    • Central Air, Electric
    Appliances
    • Included: Dishwasher, Electric Cooktop, Electric Oven, Disposal, Microwave
    • Laundry: Washer Hookup, Electric Dryer Hookup
    Features
    • Built-in Features, Cathedral Ceiling(s), Decorative/Designer Lighting Fixtures, Eat-in Kitchen, Granite Counters, High Speed Internet, Kitchen Island, Pantry, Smart Home, Vaulted Ceiling(s), Walk-In Closet(s)
    • Flooring: Carpet, Laminate, Tile
    • Windows: Bay Window(s), Window Coverings
    • Has basement: No
    • Number of fireplaces: 1
    • Fireplace features: Decorative, Gas Log, Living Room
    Interior area
    • Total interior livable area: 2,693 sqft

    Property

    Parking
    • Total spaces: 2
    • Parking features: Additional Parking, Door-Single, Electric Gate, Electric Vehicle Charging Station(s), Garage, Garage Door Opener, Garage Faces Rear
    • Attached garage spaces: 2
    Features
    • Levels: Two
    • Stories: 2
    • Exterior features: Rain Gutters
    • Pool features: Diving Board, Heated, In Ground, Outdoor Pool, Pool, Pool/Spa Combo, Waterfall
    • Fencing: Wood
    Lot
    • Size: 8,973 sqft
    • Dimensions: 72 x 122 x 68 x 118
    • Features: Cul-De-Sac, Interior Lot, No Backyard Grass, Sprinkler System, Few Trees
    Details
    • Parcel number: 06643531
    • Other equipment: Irrigation Equipment

    Construction

    Type & style
    • Home type: SingleFamily
    • Architectural style: Traditional,Detached
    • Property subtype: Single Family Residence
    Materials
    • Brick
    • Foundation: Slab
    • Roof: Composition
    Condition
    • Year built: 1995

    Utilities & green energy

    • Sewer: Public Sewer
    • Water: Public
    • Utilities for property: Sewer Available, Water Available
    Green energy
    • Energy efficient items: Insulation, Lighting

    Community & neighborhood

    Security
    • Security features: Security Gate
    Community
    • Community features: Playground, Trails/Paths
    Location
    • Region: Fort Worth
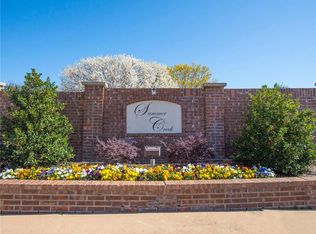
    • Subdivision: Summer Creek Add

    HOA & financial

    HOA
    • Has HOA: Yes
    • HOA fee: $150 annually
    • Services included: Maintenance Grounds
    • Association name: Summer Creek HOA
    • Association phone: 817-504-9218

    Other

    Other facts
    • Listing terms: Cash,Conventional,FHA,Texas Vet,VA Loan

    Price history

    DateEventPrice
    9/22/2023Sold--
    Source: NTREIS #20406925 Report a problem
    9/13/2023Pending sale$495,000$184/sqft
    Source: NTREIS #20406925 Report a problem
    9/13/2023Contingent$495,000$184/sqft
    Source: NTREIS #20406925 Report a problem
    9/7/2023Pending sale$495,000$184/sqft
    Source: NTREIS #20406925 Report a problem
    9/2/2023Contingent$495,000$184/sqft
    Source: NTREIS #20406925 Report a problem
    8/24/2023Price change$495,000-1%$184/sqft
    Source: NTREIS #20406925 Report a problem
    8/17/2023Listed for sale$500,000+8.7%$186/sqft
    Source: NTREIS #20406925 Report a problem
    8/22/2022Sold--
    Source: NTREIS #20112456 Report a problem
    7/29/2022Pending sale$459,900$171/sqft
    Source: NTREIS #20112456 Report a problem
    7/25/2022Contingent$459,900$171/sqft
    Source: NTREIS #20112456 Report a problem
    7/16/2022Listed for sale$459,900+58.6%$171/sqft
    Source: NTREIS #20112456 Report a problem
    12/2/2019Sold--
    Source: Ebby Halliday REC solds #14208801_76123 Report a problem
    11/4/2019Pending sale$289,900$108/sqft
    Source: Ebby Halliday, REALTORS #14208801 Report a problem
    10/17/2019Listed for sale$289,900+38.1%$108/sqft
    Source: Williams Trew Real Estate #14208801 Report a problem
    2/27/2016Sold--
    Source: Agent Provided Report a problem
    1/19/2016Pending sale$209,900$78/sqft
    Source: Coldwell Banker Residential Brokerage - Fort Worth Tanglewood #13258584 Report a problem
    1/3/2016Price change$209,900-3.7%$78/sqft
    Source: Coldwell Banker Residential Brokerage - Fort Worth Tanglewood #13258584 Report a problem
    10/29/2015Price change$218,000-4.8%$81/sqft
    Source: Coldwell Banker Residential Brokerage - Fort Worth Tanglewood #13258584 Report a problem
    10/15/2015Listed for sale$229,000+9.1%$85/sqft
    Source: Coldwell Banker Residential Brokerage - Fort Worth Tanglewood #13258584 Report a problem
    3/1/2014Listing removed$209,900$78/sqft
    Source: CENTURY 21 Lynch & Associates #12016537 Report a problem
    12/12/2013Price change$209,900-2.4%$78/sqft
    Source: CENTURY 21 Lynch & Associates #12016537 Report a problem
    8/29/2013Listed for sale$215,000-3.2%$80/sqft
    Source: R.L. Lynch Inc dba CENTURY 21 Lynch & Associates #12016537 Report a problem
    11/16/2010Listing removed$222,000$82/sqft
    Source: KUTACH & COMPANY REAL ESTATE #11322432 Report a problem
    4/18/2010Listed for sale$222,000$82/sqft
    Source: KUTACH & COMPANY REAL ESTATE #11322432 Report a problem

    Public tax history

    YearProperty taxesTax assessment
    2025$7,009 -31.6%$420,636
    2024$10,250 +27.6%$420,636 -2.3%
    2023$8,031 +6.3%$430,525 +30.6%
    2022$7,551 +4.9%$329,709 +10.4%
    2021$7,197 +6.7%$298,679 +9%
    2020$6,745 +9.4%$274,110 +0.9%
    2019$6,167 +6.1%$271,673 +19.7%
    2018$5,813 -1.2%$227,000
    2017$5,882 -14.7%$227,000 +3.1%
    2016$6,892 +14.7%$220,127 -0.4%
    2015$6,008 $221,000
    2014$6,008 $221,000 +4%
    2013-- $212,600 +6.5%
    2012-- $199,700
    2011-- $199,700 +2%
    2010-- $195,800 -12.3%
    2009-- $223,300 +2.1%
    2008-- $218,800 +12.4%
    2007-- $194,600 -10.2%
    2006-- $216,800
    2005-- $216,800 +7.3%
    2004-- $202,000
    2003-- $202,000 -0.4%
    2002-- $202,900 +9.7%
    2001-- $184,900 +12.6%
    2000-- $164,200

    Find assessor info on the county website

    Neighborhood: Summer Creek

    Nearby schools

    GreatSchools rating
    Schools provided by the listing agent
    • Elementary: Dallas Park
    • Middle: Summer Creek
    • High: North Crowley
    • District: Crowley ISD

    Source: NTREIS. This data may not be complete. We recommend contacting the local school district to confirm school assignments for this home.

    Get a cash offer in 3 minutes
    Find out how much your home could sell for in as little as 3 minutes with a no-obligation cash offer.
    Estimated market value
    $471,000
    Get a cash offer in 3 minutes
    Find out how much your home could sell for in as little as 3 minutes with a no-obligation cash offer.
    Estimated market value
    $471,000