Charming Home in Summer Creek
Discover this well-maintained residence featuring 3 bedrooms and 2 bathrooms within 2,529 square feet. Nestled on a peaceful court, this lovely home boasts an excellent floor plan, including two living areas, two dining spaces, and hardwood flooring throughout. The expansive living area flows seamlessly into the kitchen showcasing granite countertops, stainless appliances, a gas cooktop, and hardwood flooring. Enjoy cozy evenings by the fireplace, with gas logs, in the living room.
The primary bedroom includes a cozy sitting area, while the primary bath features a spacious walk-in shower and double sinks. The bedrooms are thoughtfully split for added privacy. One of the secondary bedrooms is sizeable, enough room for a sitting area and office.
Step outside to a beautiful, covered deck, with skylights and a large patio extending to the side, adorned with rock walkways surrounding the property. This beautifully updated home includes numerous improvements, such as extensive landscaping, rain gutters with Leaf Guard, storm windows, a redwood deck, decorative lighting, hardwood floors, French drains, a retaining wall, an outdoor patio, and epoxy flooring in the garage.
Sold
Price Unknown
8108 Sunscape Ct, Fort Worth, TX 76123
3beds
2,529sqft
Single Family Residence
Built in 1995
0.35 Acres Lot
$431,100 Zestimate®
$--/sqft
$2,939 Estimated rent
Home value
$431,100
$405,000 - $457,000
$2,939/mo
Zestimate® history
Owner options
List your home for rent
$2,939/mo
Rent Zestimate®
Find your next renter with Zillow Rental Manager. Plus, with online applications, you can quickly screen prospective tenants – for free.
$2,939/mo
Rent Zestimate®
Refinance and save
Refinancing to a lower rate could help reduce your monthly payments and save thousands over the life of the loan.
Explore your selling options
Work with a Zillow partner agent
Leverage their expertise and Zillow's premium Showcase listings to get your home seen by more buyers.
Get startedList with your own agent
Get your home in front of millions of buyers by listing it on Zillow.
Learn how to do itSell it yourself
Take full control of how buyers see your home on Zillow by listing For Sale by Owner (FSBO).
List your homeWhat's special
French drainsExcellent floor planHardwood flooringPeaceful courtOutdoor patioStainless appliancesGranite countertops
Zillow last checked:
Listing updated:
Listed by:
Andrea Halbach 0577642 817-882-6688,
Burt Ladner Real Estate LLC 817-882-6688,
Jayne Landers 0432433 817-992-1434,
Burt Ladner Real Estate LLC
Bought with:
Stacey Perry
One West Real Estate Co. LLC
Source: NTREIS,MLS#: 20817638
Facts & features
Interior
Bedrooms & bathrooms
- Bedrooms: 3
- Bathrooms: 2
- Full bathrooms: 2
Primary bedroom
- Features: Dual Sinks, Double Vanity, En Suite Bathroom, Linen Closet, Sitting Area in Primary, Walk-In Closet(s)
- Level: First
- Dimensions: 18 x 13
Bedroom
- Features: Ceiling Fan(s), Split Bedrooms, Walk-In Closet(s)
- Level: First
- Dimensions: 11 x 11
Bedroom
- Features: Ceiling Fan(s), Split Bedrooms, Walk-In Closet(s)
- Level: First
- Dimensions: 21 x 12
Primary bathroom
- Features: Built-in Features, Dual Sinks, Double Vanity, Granite Counters, Linen Closet, Multiple Shower Heads, Sitting Area in Primary
- Level: First
- Dimensions: 11 x 12
Dining room
- Level: First
- Dimensions: 12 x 14
Other
- Level: First
- Dimensions: 11 x 5
Kitchen
- Features: Built-in Features, Eat-in Kitchen, Granite Counters, Kitchen Island, Pantry, Walk-In Pantry
- Level: First
- Dimensions: 23 x 14
Living room
- Level: First
- Dimensions: 23 x 15
Living room
- Level: First
- Dimensions: 13 x 17
Utility room
- Features: Built-in Features, Utility Room
- Level: First
- Dimensions: 7 x 6
Heating
- Central, Fireplace(s), Natural Gas
Cooling
- Central Air, Ceiling Fan(s), Electric
Appliances
- Included: Some Gas Appliances, Built-In Refrigerator, Dishwasher, Gas Cooktop, Disposal, Gas Oven, Microwave, Plumbed For Gas, Refrigerator
- Laundry: Washer Hookup, Electric Dryer Hookup, Laundry in Utility Room
Features
- Built-in Features, Decorative/Designer Lighting Fixtures, Double Vanity, Eat-in Kitchen, Granite Counters, High Speed Internet, Kitchen Island, Open Floorplan, Pantry, Cable TV, Walk-In Closet(s), Wired for Sound
- Flooring: Ceramic Tile, Hardwood
- Windows: Plantation Shutters, Window Coverings
- Has basement: No
- Number of fireplaces: 1
- Fireplace features: Gas Log, Living Room
Interior area
- Total interior livable area: 2,529 sqft
Property
Parking
- Total spaces: 2
- Parking features: Door-Single, Driveway, Epoxy Flooring, Garage, Garage Door Opener, Inside Entrance, Kitchen Level, Garage Faces Side, Workshop in Garage
- Attached garage spaces: 2
- Has uncovered spaces: Yes
Features
- Levels: One
- Stories: 1
- Patio & porch: Rear Porch, Patio, Terrace, Covered, Deck
- Exterior features: Deck, Lighting, Rain Gutters
- Pool features: None
- Fencing: Back Yard,Fenced,Gate,Wood
Lot
- Size: 0.35 Acres
- Features: Cul-De-Sac, Interior Lot, Landscaped, Subdivision
Details
- Parcel number: 06643612
Construction
Type & style
- Home type: SingleFamily
- Architectural style: Traditional,Detached
- Property subtype: Single Family Residence
Materials
- Brick
- Foundation: Slab
- Roof: Composition
Condition
- Year built: 1995
Utilities & green energy
- Sewer: Public Sewer
- Water: Public
- Utilities for property: Electricity Available, Electricity Connected, Natural Gas Available, Sewer Available, Separate Meters, Water Available, Cable Available
Community & HOA
Community
- Features: Curbs
- Security: Smoke Detector(s)
- Subdivision: Summer Creek Add
HOA
- Has HOA: No
Location
- Region: Fort Worth
Financial & listing details
- Tax assessed value: $383,842
- Annual tax amount: $2,170
- Date on market: 1/17/2025
- Cumulative days on market: 1 day
- Listing terms: Cash,Conventional,FHA,VA Loan
- Exclusions: Stained Glass hanging in the windows. Shelving in the garage.
- Electric utility on property: Yes
Price history
| Date | Event | Price |
|---|---|---|
| 2/10/2025 | Sold | -- |
Source: NTREIS #20817638 Report a problem | ||
| 1/22/2025 | Pending sale | $429,000$170/sqft |
Source: NTREIS #20817638 Report a problem | ||
| 1/18/2025 | Contingent | $429,000$170/sqft |
Source: NTREIS #20817638 Report a problem | ||
| 1/17/2025 | Listed for sale | $429,000+84.1%$170/sqft |
Source: NTREIS #20817638 Report a problem | ||
| 7/16/2015 | Listing removed | $233,000$92/sqft |
Source: VIRGINIA COOK, REALTORS #13152264 Report a problem | ||
| 6/9/2015 | Pending sale | $233,000$92/sqft |
Source: VIRGINIA COOK, REALTORS #13152264 Report a problem | ||
| 5/15/2015 | Listed for sale | $233,000$92/sqft |
Source: VIRGINIA COOK, REALTORS #13152264 Report a problem | ||
Public tax history
| Year | Property taxes | Tax assessment |
|---|---|---|
| 2025 | $2,170 -25.6% | $383,842 |
| 2024 | $2,916 -34% | $383,842 -3% |
| 2023 | $4,421 -6.6% | $395,663 +24.2% |
| 2022 | $4,734 +1.3% | $318,566 +16.8% |
| 2021 | $4,671 +1.3% | $272,657 +13.7% |
| 2020 | $4,611 -0.3% | $239,891 -7.3% |
| 2019 | $4,624 +1.6% | $258,917 +16.2% |
| 2018 | $4,552 -0.1% | $222,854 -1.2% |
| 2017 | $4,558 +1% | $225,498 +9.8% |
| 2016 | $4,514 +4.7% | $205,387 -1.5% |
| 2015 | $4,310 | $208,500 |
| 2014 | $4,310 | $208,500 +4.1% |
| 2013 | -- | $200,300 +6.7% |
| 2012 | -- | $187,800 |
| 2011 | -- | $187,800 +2% |
| 2010 | -- | $184,100 -12.6% |
| 2009 | -- | $210,700 +2.1% |
| 2008 | -- | $206,400 +13% |
| 2007 | -- | $182,700 -10.6% |
| 2006 | -- | $204,300 |
| 2005 | -- | $204,300 +7.6% |
| 2004 | -- | $189,900 |
| 2003 | -- | $189,900 +2.9% |
| 2002 | -- | $184,600 +9.7% |
| 2001 | -- | $168,300 +12.7% |
| 2000 | -- | $149,400 |
Find assessor info on the county website
Neighborhood: Summer Creek
Nearby homes
- $389,9003 bd2 ba2.8k sqft8104 Sunscape Ct, Fort Worth, TX 76123Off Market
- $361,3003 bd3 ba2.6k sqft8120 Sunscape Ct, Fort Worth, TX 76123Off Market
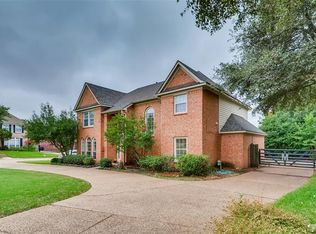
- $446,1004 bd3 ba2.9k sqft8121 Sundale Ct, Fort Worth, TX 76123Off Market
- $433,0004 bd3 ba2.9k sqft5129 Sunscape Ln S, Fort Worth, TX 76123Off Market

- $--3 bd2 ba2.2k sqft5133 Sunscape Ln S, Fort Worth, TX 76123Sold
- $420,2004 bd3 ba3.4k sqft5125 Sunscape Ln S, Fort Worth, TX 76123Off Market
- $354,0003 bd2 ba2.3k sqft8117 Sundale Ct, Fort Worth, TX 76123Off Market
- $--5 bd4 ba3.7k sqft8100 Sunscape Ct, Fort Worth, TX 76123Sold
Nearby schools
GreatSchools rating
- 4/10Dallas Park Elementary SchoolGrades: PK-5Distance: 0.8 mi
- 3/10Summer Creek Middle SchoolGrades: 6-8Distance: 1.5 mi
- 3/10North Crowley High SchoolGrades: 9-12Distance: 1 mi
Schools provided by the listing agent
- Elementary: Dallas Park
- Middle: Summer Creek
- High: North Crowley
- District: Crowley ISD
Source: NTREIS. This data may not be complete. We recommend contacting the local school district to confirm school assignments for this home.
Get a cash offer in 3 minutes
Find out how much your home could sell for in as little as 3 minutes with a no-obligation cash offer.
Estimated market value
$431,100
Get a cash offer in 3 minutes
Find out how much your home could sell for in as little as 3 minutes with a no-obligation cash offer.
Estimated market value
$431,100
- Texas
- Tarrant County
- Fort Worth
- 76123
- Summer Creek
- 8108 Sunscape Ct
