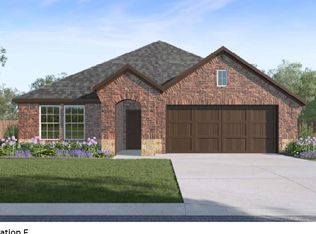
This stunning architecturally designed home comes with sod, sprinklers, and front landscape per community std. Be inspired in your gourmet kitchen with beautiful cabinets, and a stainless steel range and dishwasher. Enjoy your elegant main bedroom suite with a luxurious bathroom that includes a walk-in shower and spacious walk-in closet. Home features tankless water heater (per community std.) and a smart home package. Photos shown here may not depict the specified home and features. Elevations, exterior interior colors, options, available upgrades, and standard features will vary in each community and may change without notice.
Sold
Price Unknown
8109 Danny Scarth Ln, Fort Worth, TX 76120
4beds
2,346sqft
Single Family Residence
Built in 2024
7,244 Square Feet Lot
$443,700 Zestimate®
$--/sqft
$2,703 Estimated rent
Home value
$443,700
$422,000 - $466,000
$2,703/mo
Zestimate® history
Owner options
List your home for rent
$2,703/mo
Rent Zestimate®
Find your next renter with Zillow Rental Manager. Plus, with online applications, you can quickly screen prospective tenants – for free.
$2,703/mo
Rent Zestimate®
Refinance and save
$500/mo
Est. payment
Refinancing to a lower rate could help reduce your monthly payments and save thousands over the life of the loan.
$500/mo
Est. payment
Explore your selling options
Work with a Zillow partner agent
Leverage their expertise and Zillow's premium Showcase listings to get your home seen by more buyers.
Get startedList with your own agent
Get your home in front of millions of buyers by listing it on Zillow.
Learn how to do itSell it yourself
Take full control of how buyers see your home on Zillow by listing For Sale by Owner (FSBO).
List your homeWhat's special
Spacious walk-in closetGourmet kitchenLuxurious bathroomBeautiful cabinetsElegant main bedroom suiteWalk-in shower
Zillow last checked:
Listing updated:
Listed by:
Derek Phelps 469-551-8812,
D.R. Horton, AMERICA'S Builder 512-364-6398
Bought with:
Ram Konara
StarPro Realty Inc.
Source: NTREIS,MLS#: 20772840
Facts & features
Interior
Bedrooms & bathrooms
- Bedrooms: 4
- Bathrooms: 3
- Full bathrooms: 3
Primary bedroom
- Level: First
Bedroom
- Level: Second
Bedroom
- Level: Second
Bedroom
- Level: Second
Game room
- Level: Second
Living room
- Level: First
Appliances
- Included: Some Gas Appliances, Dishwasher, Disposal, Gas Range, Microwave, Plumbed For Gas, Tankless Water Heater, Water Purifier
Features
- Double Vanity, Granite Counters, Kitchen Island, Open Floorplan, Pantry, Smart Home, Wired for Data, Walk-In Closet(s)
- Has basement: No
- Has fireplace: No
Interior area
- Total interior livable area: 2,346 sqft
Property
Parking
- Total spaces: 2
- Parking features: Concrete, Driveway, Garage Faces Front, Garage
- Attached garage spaces: 2
- Has uncovered spaces: Yes
Features
- Levels: Two
- Stories: 2
- Pool features: None
Lot
- Size: 7,244 Square Feet
Details
- Parcel number: 999999
Construction
Type & style
- Home type: SingleFamily
- Architectural style: Detached
- Property subtype: Single Family Residence
Condition
- Year built: 2024
Utilities & green energy
- Sewer: Public Sewer
- Water: Public
- Utilities for property: Electricity Available, Natural Gas Available, Sewer Available, Separate Meters, Underground Utilities, Water Available
Community & HOA
Community
- Features: Curbs, Sidewalks
- Security: Smoke Detector(s)
- Subdivision: Augusta Square
HOA
- Has HOA: Yes
- Services included: Association Management
- HOA fee: $500 annually
- HOA name: Neighborhood Management
- HOA phone: 972-359-1548
Location
- Region: Fort Worth
Financial & listing details
- Date on market: 11/7/2024
- Cumulative days on market: 161 days
- Electric utility on property: Yes
Price history
| Date | Event | Price |
|---|---|---|
| 12/20/2024 | Sold | -- |
Source: NTREIS #20772840 Report a problem | ||
| 11/11/2024 | Pending sale | $465,990$199/sqft |
Source: NTREIS #20772840 Report a problem | ||
| 11/7/2024 | Listed for sale | $465,990$199/sqft |
Source: NTREIS #20772840 Report a problem | ||
Public tax history
Tax history is unavailable.
Neighborhood: John T White
Nearby homes
- $--4 bd2 ba2k sqft8113 Danny Scarth Ln, Fort Worth, TX 76120Sold

- $--4 bd3 ba2.5k sqft8121 Danny Scarth Ln, Fort Worth, TX 76129Sold

- $--4 bd2 ba1.8k sqft8137 Danny Scarth Ln, Fort Worth, TX 76120Sold
- $--4 bd2 ba1.8k sqft8108 Danny Scarth Ln, Fort Worth, TX 76120Sold

- $--4 bd3 ba2.6k sqft8112 Danny Scarth Ln, Fort Worth, TX 76129Sold
- $--4 bd3 ba2.6k sqft8132 Danny Scarth Ln, Fort Worth, TX 76129Sold
- $--4 bd3 ba2.3k sqft8140 Danny Scarth Ln, Fort Worth, TX 76120Sold
- $439,0004 bd3 ba2.6k sqft8132 Danny Scarth Ln, Fort Worth, TX 76120Off Market
Nearby schools
GreatSchools rating
- 4/10Bill J Elliott Elementary SchoolGrades: PK-5Distance: 0.9 mi
- 4/10Jean McClung Middle SchoolGrades: 6-8Distance: 2.8 mi
- 2/10Eastern Hills High SchoolGrades: 9-12Distance: 3.2 mi
Schools provided by the listing agent
- Elementary: Elliott
- Middle: Jean Mcclung
- High: Eastern Hills
- District: Fort Worth ISD
Source: NTREIS. This data may not be complete. We recommend contacting the local school district to confirm school assignments for this home.
Get a cash offer in 3 minutes
Find out how much your home could sell for in as little as 3 minutes with a no-obligation cash offer.
Estimated market value
$443,700
Get a cash offer in 3 minutes
Find out how much your home could sell for in as little as 3 minutes with a no-obligation cash offer.
Estimated market value
$443,700
- Texas
- Tarrant County
- Fort Worth
- 76120
- John T White
- 8109 Danny Scarth Ln
