Welcome to Augusta Square, where luxury meets functionality in our exquisite Ozark floor plan. From its grand brick and rock exterior to its professionally landscaped yard adorned with a majestic tree in the front, this home offers curb appeal that's second to none.
Step inside to discover a haven of elegance and comfort, featuring grand 10-foot tall ceilings and an abundance of natural light that fills the space. The gourmet kitchen is a chef's dream, boasting 42 inch cabinets, granite countertops and a spacious island perfect for hosting holiday gatherings or casual meals with loved ones.
One of the highlights of the Ozark floor plan is the coveted upstairs game room, providing the ultimate entertainment hub for family and friends. Whether you're enjoying movie nights or hosting game tournaments, the upstairs retreat is sure to be a buyer favorite, offering endless opportunities for fun and relaxation.
Indulge in luxury in the spa-like bathrooms, featuring a lavish 42-inch walk-in shower with a full glass enclosure and tile surrounds in all showers. Plus, enjoy the convenience of smart home features, ensuring your home is both technologically advanced and energy-efficient.
Don't miss the opportunity to make the Ozark floor plan your own. Contact us today and discover the perfect blend of luxury, entertainment, and comfort in Augusta Square!
Sold
Price Unknown
8121 Danny Scarth Ln, Fort Worth, TX 76129
4beds
2,577sqft
Single Family Residence
Built in 2025
5,488 Square Feet Lot
$466,600 Zestimate®
$--/sqft
$3,012 Estimated rent
Home value
$466,600
$443,000 - $490,000
$3,012/mo
Zestimate® history
Owner options
List your home for rent
$3,012/mo
Rent Zestimate®
Find your next renter with Zillow Rental Manager. Plus, with online applications, you can quickly screen prospective tenants – for free.
$3,012/mo
Rent Zestimate®
Refinance and save
$500/mo
Est. payment
Refinancing to a lower rate could help reduce your monthly payments and save thousands over the life of the loan.
$500/mo
Est. payment
Explore your selling options
Work with a Zillow partner agent
Leverage their expertise and Zillow's premium Showcase listings to get your home seen by more buyers.
Get startedList with your own agent
Get your home in front of millions of buyers by listing it on Zillow.
Learn how to do itSell it yourself
Take full control of how buyers see your home on Zillow by listing For Sale by Owner (FSBO).
List your homeWhat's special
Zillow last checked:
Listing updated:
Listed by:
Kristapher Haney 0706204 512-930-7653,
Keller Williams Realty Lone St 512-930-7653
Bought with:
Prince Agrawal
DFW Yeti Homes LLC
Source: NTREIS,MLS#: 20838686
Facts & features
Interior
Bedrooms & bathrooms
- Bedrooms: 4
- Bathrooms: 3
- Full bathrooms: 3
Primary bedroom
- Level: First
Bedroom
- Level: Second
Bedroom
- Level: Second
Bedroom
- Level: Second
Game room
- Level: Second
Living room
- Level: First
Living room
- Level: First
Appliances
- Included: Some Gas Appliances, Dishwasher, Disposal, Gas Range, Microwave, Plumbed For Gas, Tankless Water Heater, Water Purifier
Features
- Double Vanity, Granite Counters, Kitchen Island, Open Floorplan, Pantry, Smart Home, Wired for Data, Walk-In Closet(s)
- Has basement: No
- Has fireplace: No
Interior area
- Total interior livable area: 2,577 sqft
Property
Parking
- Total spaces: 2
- Parking features: Garage
- Attached garage spaces: 2
Features
- Levels: Two
- Stories: 2
- Pool features: None
Lot
- Size: 5,488 Square Feet
Details
- Parcel number: 999999
Construction
Type & style
- Home type: SingleFamily
- Architectural style: Detached
- Property subtype: Single Family Residence
Condition
- Year built: 2025
Utilities & green energy
- Sewer: Public Sewer
- Water: Public
- Utilities for property: Electricity Available, Natural Gas Available, Sewer Available, Separate Meters, Underground Utilities, Water Available
Community & HOA
Community
- Features: Curbs, Sidewalks
- Subdivision: Augusta Square
HOA
- Has HOA: Yes
- Services included: Association Management
- HOA fee: $500 annually
- HOA name: Neighborhood Management
- HOA phone: 972-359-1548
Location
- Region: Fort Worth
Financial & listing details
- Date on market: 2/7/2025
- Cumulative days on market: 146 days
- Electric utility on property: Yes
Price history
| Date | Event | Price |
|---|---|---|
| 3/17/2025 | Sold | -- |
Source: NTREIS #20838686 Report a problem | ||
| 2/17/2025 | Pending sale | $476,990$185/sqft |
Source: NTREIS #20838686 Report a problem | ||
| 2/7/2025 | Listed for sale | $476,990$185/sqft |
Source: NTREIS #20838686 Report a problem | ||
Public tax history
Tax history is unavailable.
Neighborhood: John T White
Nearby homes
- $--4 bd2 ba2k sqft8113 Danny Scarth Ln, Fort Worth, TX 76120Sold

- $--4 bd3 ba2.3k sqft8109 Danny Scarth Ln, Fort Worth, TX 76120Sold

- $--4 bd2 ba1.8k sqft8137 Danny Scarth Ln, Fort Worth, TX 76120Sold
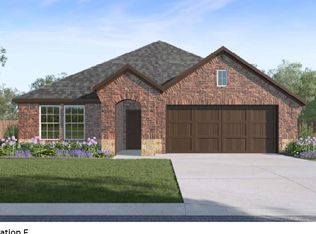
- $--4 bd3 ba2.6k sqft8112 Danny Scarth Ln, Fort Worth, TX 76129Sold
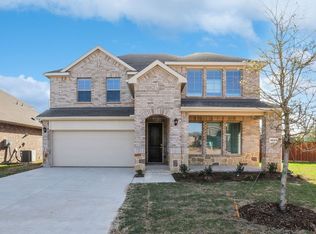
- $--4 bd3 ba2.6k sqft8132 Danny Scarth Ln, Fort Worth, TX 76129Sold
- $--4 bd2 ba1.8k sqft8108 Danny Scarth Ln, Fort Worth, TX 76120Sold
- $--4 bd3 ba2.3k sqft8140 Danny Scarth Ln, Fort Worth, TX 76120Sold
- $438,6004 bd3 ba2.6k sqft8132 Danny Scarth Ln, Fort Worth, TX 76120Off Market
Nearby schools
GreatSchools rating
- 4/10Bill J Elliott Elementary SchoolGrades: PK-5Distance: 0.9 mi
- 3/10Jean McClung Middle SchoolGrades: 6-8Distance: 2.8 mi
- 2/10Eastern Hills High SchoolGrades: 9-12Distance: 3.2 mi
Schools provided by the listing agent
- Elementary: Elliott
- Middle: Jean Mcclung
- High: Eastern Hills
- District: Fort Worth ISD
Source: NTREIS. This data may not be complete. We recommend contacting the local school district to confirm school assignments for this home.
- Texas
- Tarrant County
- Fort Worth
- 76129
- John T White
- 8121 Danny Scarth Ln
