Skip main navigation
Closed
  • $365,000

    8109 Euclid Ave, Munster, IN 46321

    3beds
    2,698sqft
    Single Family Residence
    Built in 1960
    9,147 Square Feet Lot
    $387,200 Zestimate®
    $135/sqft
    $2,919 Estimated rent

    Home value

    $387,200

    $368,000 - $407,000

    $2,919/mo

    Zestimate® history
    Loading
    Loading...

    Owner options

    List your home for rent

    $2,919/mo

    Rent Zestimate®

    Find your next renter with Zillow Rental Manager. Plus, with online applications, you can quickly screen prospective tenants – for free.

    Learn more

    $2,919/mo

    Rent Zestimate®

    Refinance and save

    $2,283/mo

    Est. payment

    Refinancing to a lower rate could help reduce your monthly payments and save thousands over the life of the loan.

    See today's rates

    $2,283/mo

    Est. payment

    Explore your selling options

    Work with a Zillow partner agent

    Leverage their expertise and Zillow's premium Showcase listings to get your home seen by more buyers.

    Get started

    List with your own agent

    Get your home in front of millions of buyers by listing it on Zillow.

    Learn how to do it

    Sell it yourself

    Take full control of how buyers see your home on Zillow by listing For Sale by Owner (FSBO).

    List your home

    What's special

    Office areaStorage areaLennox furnaceBuilt - in blindsNewer appliancesPainted cabinetsLarge closet
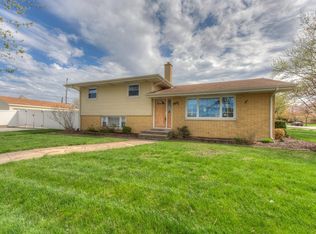
    This ALL BRICK 3 bed, 1.5 bath Ranch with finished basement & detached 2.5 car garage is located in the Heart of Munster mere minutes from the interstate making it ideal for commuters! Enjoy the beautiful Hardwood Flooring throughout the main level! Spacious Living room flows seamlessly into the recently updated Eat-In Kitchen boasting painted cabinets, NEWER appliances, glass tile backsplash, & vinyl plank flooring. Primary bedroom includes 1/2 bath & large closet, 2 additional bedrooms & FULL bathroom conclude the main level. Finished Basement has potential 4th bedroom (currently being used as a playroom), Family Room, Bar, Laundry, Storage area, & Office area all with ceramic tile floors. Backyard features brick paver patio with custom built firepit that is ideal for entertaining. Pella Windows with built-in blinds. Water Heater replace '23, Lennox Furnace Replaced '22, Newer Sump Pump with battery back-up. Truly a must see!

    Zillow last checked:

    Listing updated:

    Listed by:

    Katherine Bultema,

    Compass Indiana, LLC 317-563-5051

    Bought with:

    Alejandro Diaz, RB23001218

    Bloom/Sanchez Realty Inc.

    Source: NIRA as distributed by MLS GRID,MLS#: 803131MLS Logo

    Facts & features

    Interior

    Bedrooms & bathrooms
    • Bedrooms: 3
    • Bathrooms: 2
    • Full bathrooms: 1
    • 1/2 bathrooms: 1
    Rooms
    • Room types: Bedroom 2, Kitchen, Primary Bedroom, Office, Living Room, Family Room, Den, Bedroom 3
    Primary bedroom
    • Description: 1/2 bath within, HW Flr
    • Area: 143
    • Dimensions: 13.0 x 11.0
    Bedroom 2
    • Description: HW Flr
    • Area: 110
    • Dimensions: 11.0 x 10.0
    Bedroom 3
    • Description: HW Flr
    • Area: 120
    • Dimensions: 12.0 x 10.0
    Den
    • Description: Potential 4th Bedroom, Tile Floor
    • Area: 187
    • Dimensions: 17.0 x 11.0
    Family room
    • Description: Tile Floor, Dry Bar
    • Area: 390
    • Dimensions: 26.0 x 15.0
    Kitchen
    • Description: Eat-In, Recently Updated
    • Area: 198
    • Dimensions: 18.0 x 11.0
    Living room
    • Description: HW Flr, Fireplace, Recessed Can Lighting
    • Area: 306
    • Dimensions: 18.0 x 17.0
    Office
    • Description: Tile Floor, Cabinets, Closet
    • Area: 112
    • Dimensions: 16.0 x 7.0
    Heating
    • Forced Air, Natural Gas
    Appliances
    • Included: Dishwasher, Wine Refrigerator, Refrigerator, Microwave, Other, Gas Water Heater
    • Laundry: In Basement, Sink
    Features
    • Ceiling Fan(s), Eat-in Kitchen, Dry Bar, Chandelier
    • Windows: Window Treatments
    • Basement: Finished,Sump Pump,Interior Entry,Full
    • Number of fireplaces: 1
    • Fireplace features: Gas, Living Room, Glass Doors
    Interior area
    • Total structure area: 2,698
    • Total interior livable area: 2,698 sqft
    • Finished area above ground: 1,349

    Property

    Parking
    • Total spaces: 2.5
    • Parking features: Concrete, Garage Faces Front, Detached
    • Garage spaces: 2.5
    Features
    • Levels: One
    • Patio & porch: Front Porch, Patio
    • Exterior features: Fire Pit
    • Has view: Yes
    • View description: Neighborhood
    • Frontage length: 60
    Lot
    • Size: 9,147 Square Feet
    • Dimensions: 60 x 150
    • Features: Front Yard, Subdivided, Level, Landscaped
    Details
    • Parcel number: 450719103002.000027
    • Zoning description: Residential

    Construction

    Type & style
    • Home type: SingleFamily
    • Architectural style: Traditional
    • Property subtype: Single Family Residence
    Condition
    • New construction: No
    • Year built: 1960

    Utilities & green energy

    • Electric: 200+ Amp Service
    • Sewer: Public Sewer
    • Water: Public
    • Utilities for property: Cable Connected, Water Connected, Sewer Connected, Natural Gas Connected, Electricity Connected

    Community & HOA

    Community
    • Features: Sidewalks
    • Subdivision: None
    HOA
    • Has HOA: No
    Location
    • Region: Munster

    Financial & listing details

    • Price per square foot: $135/sqft
    • Tax assessed value: $368,400
    • Annual tax amount: $3,826
    • Date on market: 6/7/2024
    • Listing agreement: Exclusive Agency
    • Listing terms: Cash,VA Loan,FHA,Conventional
    • Road surface type: Asphalt

    Price history

    DateEventPrice
    6/7/2024Sold$365,000+2.8%$135/sqft
    Source: NIRA as distributed by MLS GRID #803131 Report a problem
    5/3/2024Listed for sale$354,900+97.2%$132/sqft
    Source: NIRA as distributed by MLS GRID #803131 Report a problem
    1/25/2013Sold$180,000-2.7%$67/sqft
    Source: NIRA as distributed by MLS GRID #319202 Report a problem
    12/7/2012Listed for sale$185,000+23.3%$69/sqft
    Source: Coldwell Banker Residential Brokerage #319202 Report a problem
    7/30/2001Sold$150,000$56/sqft
    Source: NIRA as distributed by MLS GRID #40439 Report a problem

    Public tax history

    YearProperty taxesTax assessment
    2025$4,454 +16.4%$368,400 +8.1%
    2024$3,826 +4.2%$340,700 +15.5%
    2023$3,673 +8.4%$295,000 +6.1%
    2022$3,390 +2.6%$278,100 +8.3%
    2021$3,304 +14.1%$256,800 +3.3%
    2020$2,895 -11.7%$248,600 +10.4%
    2019$3,277 +3.5%$225,200 +4%
    2018$3,168 +15.4%$216,500 +3.4%
    2017$2,744 $209,300 +4.4%
    2016$2,744 -2%$200,500 +4.3%
    2014$2,800 +1%$192,200 -0.9%
    2013$2,773 +25.6%$194,000 +17.6%
    2012$2,208 -6.3%$165,000 -2%
    2011$2,358 -3.1%$168,400 +54.5%
    2010$2,432 $109,000 -1.7%
    2009-- $110,900 -32.5%
    2007-- $164,300 +17.8%
    2006-- $139,500
    2005-- $139,500
    2004-- $139,500 +325.3%
    2003-- $32,800
    2002-- $32,800 +200.1%
    2001-- $10,930
    Find assessor info on the county website

    Neighborhood: 46321

    Nearby schools

    GreatSchools rating
    Schools provided by the listing agent
    • Middle: Wilbur Wright Middle School
    • High: Munster High School

    Source: NIRA as distributed by MLS GRID. This data may not be complete. We recommend contacting the local school district to confirm school assignments for this home.

    Get a cash offer in 3 minutes
    Find out how much your home could sell for in as little as 3 minutes with a no-obligation cash offer.
    Estimated market value
    $387,200
    Get a cash offer in 3 minutes
    Find out how much your home could sell for in as little as 3 minutes with a no-obligation cash offer.
    Estimated market value
    $387,200