This charming brick ranch has been loved over many, many years, and it shows! Featuring 3 bedrooms, 1.5 baths, and 1,637 square feet of living space, it includes a spacious 24' x 24' detached garage and a generator for those stormy nights. Recent updates include new kitchen flooring, fresh paint, and newer windows. As you enter the covered porch, you'll be greeted by a large living room, highlighted by an oversized window that brings in the sunshine and floods the room with natural light. Don't let the carpet that has been there for decades fool you! Underneath, hardwood floors extend throughout the entire home. The eat-in kitchen, located next to the living room, features a built-in pantry with pullouts, brand new flooring, and appliances. The solid surface countertops, which extend to the walls, promise years of low-maintenance beauty. The half bath off the kitchen offers a linen closet and ample cabinetry, and is conveniently connected to the primary bedroom, jack and jill style. Down the hallway, you'll find two additional bedrooms and a full bath. The downstairs rec room, finished just ten years ago, offers extra space for relaxation and entertainment, while the laundry room reflects a classic 60s style, complete with a freestanding shower. Step outside to discover an enclosed porch, nearly 100 square feet, that was once a potting shed, along with a beautiful backyard and the spacious garage. Recent updates include kitchen flooring in July 2025, a generator installed in 2019, and the basement partially finished in 2015. Roof approximately 8-10 years. AC and furnace have been serviced annually.
Closed
$281,000
8117 Euclid Ave, Munster, IN 46321
3beds
1,637sqft
Single Family Residence
Built in 1960
8,999 Square Feet Lot
$293,100 Zestimate®
$172/sqft
$2,577 Estimated rent
Home value
$293,100
$264,000 - $325,000
$2,577/mo
Zestimate® history
Owner options
List your home for rent
$2,577/mo
Rent Zestimate®
Find your next renter with Zillow Rental Manager. Plus, with online applications, you can quickly screen prospective tenants – for free.
$2,577/mo
Rent Zestimate®
Refinance and save
$1,855/mo
Est. payment
Refinancing to a lower rate could help reduce your monthly payments and save thousands over the life of the loan.
$1,855/mo
Est. payment
Explore your selling options
Work with a Zillow partner agent
Leverage their expertise and Zillow's premium Showcase listings to get your home seen by more buyers.
Get startedList with your own agent
Get your home in front of millions of buyers by listing it on Zillow.
Learn how to do itSell it yourself
Take full control of how buyers see your home on Zillow by listing For Sale by Owner (FSBO).
List your homeWhat's special
Downstairs rec roomEnclosed porchJack and jill styleEat-in kitchenBeautiful backyardNew kitchen flooringFresh paint
Zillow last checked:
Listing updated:
Listed by:
Julie Elisha,
McColly Real Estate 219-762-8578
Bought with:
Joanne Dal Santo, RB18001751
Weichert Realtors - Shoreline
Source: NIRA as distributed by MLS GRID,MLS#: 826825
Facts & features
Interior
Bedrooms & bathrooms
- Bedrooms: 3
- Bathrooms: 2
- Full bathrooms: 1
- 1/2 bathrooms: 1
Rooms
- Room types: Bedroom 2, Primary Bedroom, Other Room, Living Room, Kitchen, Bonus Room, Bedroom 3
Primary bedroom
- Description: En-suite, Ceiling Fan
- Area: 168.75
- Dimensions: 12.5 x 13.5
Bedroom 2
- Description: Ceiling Fan
- Area: 125
- Dimensions: 10.0 x 12.5
Bedroom 3
- Description: Ceiling Fan
- Area: 90.18
- Dimensions: 9.75 x 9.25
Bonus room
- Area: 429
- Dimensions: 35.75 x 12.0
Foyer
- Area: 20
- Dimensions: 5.0 x 4.0
Kitchen
- Description: New flooring, Pantry, Ceiling Fan
- Area: 145.12
- Dimensions: 10.75 x 13.5
Living room
- Description: Hardwood under carpet
- Area: 224.25
- Dimensions: 17.25 x 13.0
Other
- Description: Enclosed Porch
- Area: 92.25
- Dimensions: 10.25 x 9.0
Heating
- Forced Air, Natural Gas
Appliances
- Included: Refrigerator, Range Hood
- Laundry: Lower Level, Sink
Features
- Ceiling Fan(s), Pantry, Recessed Lighting, Entrance Foyer, Eat-in Kitchen
- Basement: Interior Entry,Sump Pump,Storage Space,Partially Finished
- Has fireplace: No
Interior area
- Total structure area: 1,637
- Total interior livable area: 1,637 sqft
- Finished area above ground: 1,187
Property
Parking
- Total spaces: 2
- Parking features: Detached, Paved, Garage Faces Front, Garage Door Opener, Driveway
- Garage spaces: 2
- Has uncovered spaces: Yes
Features
- Levels: One
- Patio & porch: Covered, Front Porch, Enclosed
- Exterior features: Rain Gutters
- Pool features: None
- Has view: Yes
- View description: Neighborhood
Lot
- Size: 8,999 Square Feet
- Features: Back Yard, Rectangular Lot, Few Trees, Front Yard
Details
- Parcel number: 450719103004000027
- Zoning description: residential
- Special conditions: None
Construction
Type & style
- Home type: SingleFamily
- Property subtype: Single Family Residence
Condition
- New construction: No
- Year built: 1960
Utilities & green energy
- Electric: 100 Amp Service
- Sewer: Public Sewer
- Water: Public
- Utilities for property: Electricity Connected, Sewer Connected, Water Connected, Natural Gas Connected
Community & HOA
Community
- Subdivision: Market Square
HOA
- Has HOA: No
Location
- Region: Munster
Financial & listing details
- Price per square foot: $172/sqft
- Tax assessed value: $298,600
- Annual tax amount: $3,535
- Date on market: 8/29/2025
- Listing agreement: Exclusive Right To Sell
- Listing terms: Cash,Conventional
Price history
| Date | Event | Price |
|---|---|---|
| 9/27/2025 | Sold | $281,000+0.4%$172/sqft |
Source:  NIRA as distributed by MLS GRID #826825 Report a problem NIRA as distributed by MLS GRID #826825 Report a problem | ||
| 9/1/2025 | Pending sale | $279,900$171/sqft |
Source: NIRA as distributed by MLS GRID #826825 Report a problem | ||
| 8/29/2025 | Listed for sale | $279,900$171/sqft |
Source: NIRA as distributed by MLS GRID #826825 Report a problem | ||
Public tax history
| Year | Property taxes | Tax assessment |
|---|---|---|
| 2025 | $3,489 +10.5% | $298,600 +9.4% |
| 2024 | $3,157 +3.4% | $272,900 +10.6% |
| 2023 | $3,053 +9.8% | $246,800 +5.7% |
| 2022 | $2,781 +3.1% | $233,500 +9.5% |
| 2021 | $2,698 +13.6% | $213,200 +3.1% |
| 2020 | $2,375 -10.6% | $206,700 +9.9% |
| 2019 | $2,658 +2.7% | $188,100 +3.9% |
| 2018 | $2,587 +20.8% | $181,100 +3.2% |
| 2017 | $2,141 | $175,400 +4.2% |
| 2016 | $2,141 -0.6% | $168,400 +5.8% |
| 2014 | $2,155 +3.4% | $159,100 +0.6% |
| 2013 | $2,085 -5.8% | $158,200 -4.2% |
| 2012 | $2,212 -3.1% | $165,200 +0.4% |
| 2011 | $2,283 -3.8% | $164,600 +93.6% |
| 2010 | $2,373 | $85,000 -2% |
| 2009 | -- | $86,700 -46.6% |
| 2007 | -- | $162,300 +17.7% |
| 2006 | -- | $137,900 |
| 2005 | -- | $137,900 |
| 2004 | -- | $137,900 +332.3% |
| 2003 | -- | $31,900 |
| 2002 | -- | $31,900 +200.1% |
| 2001 | -- | $10,630 |
Find assessor info on the county website
Neighborhood: 46321
Nearby homes
- $275,0003 bd2 ba1.3k sqft8121 Euclid Ave, Munster, IN 46321Sold
- $290,0003 bd2 ba1.3k sqft8113 Euclid Ave, Munster, IN 46321Sold
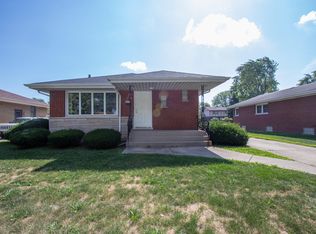
- $365,0003 bd2 ba2.6k sqft8109 Euclid Ave, Munster, IN 46321Sold
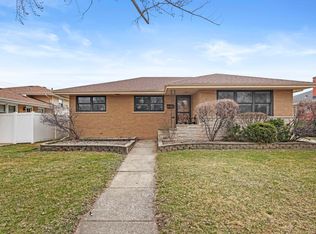
- $359,4004 bd3 ba2.6k sqft8127 Euclid Ave, Munster, IN 46321Off Market
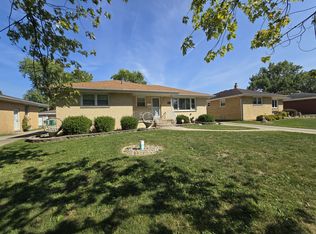
- $305,0003 bd2 ba1.3k sqft8120 Tapper Ave, Munster, IN 46321Sold
- $394,9003 bd3 ba1.8k sqft8126 Tapper Ave, Munster, IN 46321Sold
- $364,2003 bd1 ba1.8k sqft8105 Euclid Ave, Munster, IN 46321Off Market
- $420,1004 bd2 ba2.7k sqft8112 Tapper Ave, Munster, IN 46321Off Market
Nearby schools
GreatSchools rating
- 8/10Ernest R Elliott Elementary SchoolGrades: K-5Distance: 1 mi
- 8/10Wilbur Wright Middle SchoolGrades: 6-8Distance: 0.6 mi
- 10/10Munster High SchoolGrades: 9-12Distance: 0.8 mi
Schools provided by the listing agent
- High: Munster High School
Source: NIRA as distributed by MLS GRID. This data may not be complete. We recommend contacting the local school district to confirm school assignments for this home.
Get a cash offer in 3 minutes
Find out how much your home could sell for in as little as 3 minutes with a no-obligation cash offer.
Estimated market value
$293,100
Get a cash offer in 3 minutes
Find out how much your home could sell for in as little as 3 minutes with a no-obligation cash offer.
Estimated market value
$293,100
- Indiana
- Lake County
- Munster
- 46321
- 8117 Euclid Ave
