Welcome to Shady Grove Park!! This new community in the Atlee High School district features 28 homesites and variety of floorplans to choose from. This community is in a great location near interstates, shopping, hospital, etc. Take advantage of this pre-construction pricing and a 15k INCENTIVE that is available. The James Model is 2 level living at its best! This floor plan features 3 bedrooms and 2 1/2 bathrooms, and a 2 car attached garage. This open floor plan features the family room, kitchen and dining area that are all open to each other which makes for a great flow. The kitchen has a large island with an open feel w/granite countertops, and pantry. The primary bedroom has attached primary bath with double vanity sinks, stand up shower and a huge walk in closet. Options available for an additional bedroom and/or storage upstairs. This home features the upgraded EMERALD PACKAGE including 9ft ceilings, fireplace, granite counter tops, stainless steel appliances, 42" cabinets with crown molding, hardwood floors throughout in living areas, and more. *NOTE: HOME IS TO BE BUILT. PICTURES SHOWN ARE SAMPLES FOR ILLUSTRATION PURPOSES ONLY AND MAY NOT REPRESENT FINISHED CONSTRUCTION DETAILS.
Sold for $670,818
Zillow last checked:
Listing updated:
Bought with:
Joshua White, 0225267510
Hometown Realty
Source: CVRMLS,MLS#: 2404807 Originating MLS: Central Virginia Regional MLS
Originating MLS: Central Virginia Regional MLSPrice history
| Date | Event | Price |
|---|---|---|
| 9/19/2025 | Sold | $670,818+416%$274/sqft |
Source:  CVRMLS #2404807 Report a problem CVRMLS #2404807 Report a problem | ||
| 3/17/2025 | Sold | $130,000-80.6%$53/sqft |
Source: Public Record Report a problem | ||
| 2/22/2025 | Pending sale | $670,818$274/sqft |
Source: CVRMLS #2404807 Report a problem | ||
| 2/21/2025 | Price change | $670,818+17.3%$274/sqft |
Source: CVRMLS #2404807 Report a problem | ||
| 9/19/2024 | Price change | $571,900+0.2%$234/sqft |
Source: CVRMLS #2404807 Report a problem | ||
| 9/5/2024 | Price change | $570,500-0.1%$233/sqft |
Source: CVRMLS #2404807 Report a problem | ||
| 8/8/2024 | Price change | $570,950+0%$233/sqft |
Source: CVRMLS #2404807 Report a problem | ||
| 7/25/2024 | Price change | $570,7500%$233/sqft |
Source: CVRMLS #2404807 Report a problem | ||
| 7/11/2024 | Price change | $570,950+0.1%$233/sqft |
Source: CVRMLS #2404807 Report a problem | ||
| 5/30/2024 | Price change | $570,500-0.1%$233/sqft |
Source: CVRMLS #2404807 Report a problem | ||
| 5/17/2024 | Price change | $571,250+0.1%$233/sqft |
Source: CVRMLS #2404807 Report a problem | ||
| 5/2/2024 | Price change | $570,500-0.1%$233/sqft |
Source: CVRMLS #2404807 Report a problem | ||
| 4/18/2024 | Price change | $570,950+0.1%$233/sqft |
Source: CVRMLS #2404807 Report a problem | ||
| 4/4/2024 | Price change | $570,500-0.1%$233/sqft |
Source: CVRMLS #2404807 Report a problem | ||
| 3/21/2024 | Price change | $570,950-0.1%$233/sqft |
Source: CVRMLS #2404807 Report a problem | ||
| 3/7/2024 | Price change | $571,750+0.3%$234/sqft |
Source: CVRMLS #2404807 Report a problem | ||
| 2/29/2024 | Listed for sale | $569,900$233/sqft |
Source: CVRMLS #2404807 Report a problem | ||
Nearby homes
- $337,7003 bd2 ba1.1k sqft8404 Burnside Dr, Mechanicsville, VA 23116Off Market

- $516,1004 bd3 ba2.2k sqft10307 New Britton Rd, Mechanicsville, VA 23116Off Market
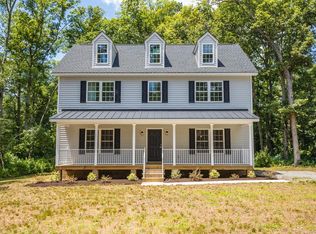
- $425,0003 bd2 ba1.8k sqft10391 Walker Rd, Mechanicsville, VA 23116Sold
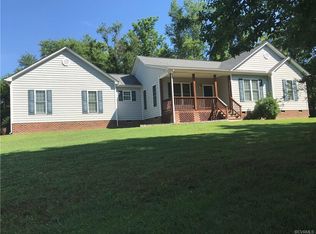
- $382,8003 bd2 ba1.2k sqft8130 Mimosa Hill Ln, Mechanicsville, VA 23116Off Market
Get a cash offer in 3 minutes
Find out how much your home could sell for in as little as 3 minutes with a no-obligation cash offer.
Estimated market value
$679,500
