Welcome home to 8109 Kooy Drive! Five minutes to 80/94, and 2 minutes to Calumet Ave shopping and restaurants, this home is in a great Munster location! Completely redone brick and limestone ranch. The seller has used some creative touches and finishes to make this a unique home! Walking in, you will see the expansive living room featuring a beautiful Limestone fireplace and built-in shelving, along with the dining room and entry to the open concept kitchen with HUGE butcher block island. The hardwood floors throughout the main level are pristine! The main level bathroom - WOW! Downstairs is a finished basement with unique industrial-style touches. A full bathroom, rec room, work room and laundry area round out this space! New landscaping gives great curb appeal to the shady lot! Out back is a fenced yard with covered porch and an oversized 2.5 car garage with EXTRA carport! This home has so much to offer, check it out today!
Closed
Street View
$344,900
8109 Kooy Dr, Munster, IN 46321
3beds
2,602sqft
Single Family Residence
Built in 1955
8,637 Square Feet Lot
$384,500 Zestimate®
$133/sqft
$2,948 Estimated rent
Home value
$384,500
$365,000 - $404,000
$2,948/mo
Zestimate® history
Owner options
List your home for rent
$2,948/mo
Rent Zestimate®
Find your next renter with Zillow Rental Manager. Plus, with online applications, you can quickly screen prospective tenants – for free.
$2,948/mo
Rent Zestimate®
Refinance and save
$2,174/mo
Est. payment
Refinancing to a lower rate could help reduce your monthly payments and save thousands over the life of the loan.
$2,174/mo
Est. payment
Explore your selling options
Work with a Zillow partner agent
Leverage their expertise and Zillow's premium Showcase listings to get your home seen by more buyers.
Get startedList with your own agent
Get your home in front of millions of buyers by listing it on Zillow.
Learn how to do itSell it yourself
Take full control of how buyers see your home on Zillow by listing For Sale by Owner (FSBO).
List your homeWhat's special
Rec roomBeautiful limestone fireplaceExtra carportLaundry areaBuilt-in shelvingNew landscapingCovered porch
Zillow last checked:
Listing updated:
Listed by:
Gary Thompson,
Springer Real Estate Company 219-838-0180,
Timothy Galambos,
Springer Real Estate Company
Bought with:
Kristin Taylor, RB22001915
McColly Real Estate
Samantha Parkhouse, RB14041069
McColly Real Estate
Source: NIRA as distributed by MLS GRID,MLS#: 534681
Facts & features
Interior
Bedrooms & bathrooms
- Bedrooms: 3
- Bathrooms: 2
- Full bathrooms: 2
Rooms
- Room types: Bathroom, Bedroom 2, Bedroom 3, Bonus Room, Dining Room, Kitchen, Living Room, Other Room, Primary Bedroom
Primary bedroom
- Area: 130
- Dimensions: 13 x 10
Bedroom 2
- Area: 130
- Dimensions: 13 x 10
Bedroom 3
- Area: 123.5
- Dimensions: 13 x 9.5
Bathroom
- Description: Full
Bathroom
- Description: Full
Bonus room
- Area: 540
- Dimensions: 27 x 20
Kitchen
- Area: 168
- Dimensions: 12 x 14
Living room
- Area: 252
- Dimensions: 21 x 12
Other
- Dimensions: 27 x 16
Heating
- Forced Air, Natural Gas
Appliances
- Included: Dishwasher, Dryer, Refrigerator, Washer
Features
- Primary Downstairs
- Basement: Interior Entry,Sump Pump
- Number of fireplaces: 1
- Fireplace features: Great Room, Living Room
Interior area
- Total structure area: 2,602
- Total interior livable area: 2,602 sqft
- Finished area above ground: 1,301
Property
Parking
- Total spaces: 2
- Parking features: Carport, Detached, Garage Door Opener, Off Street
- Garage spaces: 2
- Has carport: Yes
Features
- Levels: One
- Patio & porch: Covered, Patio, Porch
- Exterior features: Lighting, Storage
- Fencing: Fenced
- Frontage length: 60
Lot
- Size: 8,637 Square Feet
- Dimensions: 60 x 144
- Features: Landscaped, Level, Wooded
Details
- Parcel number: 450719128002000027
Construction
Type & style
- Home type: SingleFamily
- Architectural style: Bungalow
- Property subtype: Single Family Residence
Condition
- New construction: No
- Year built: 1955
Utilities & green energy
- Water: Public, Well
- Utilities for property: Cable Available, Electricity Available, Natural Gas Available
Community & HOA
Community
- Subdivision: Laurence Monaldi
HOA
- Has HOA: No
Location
- Region: Munster
Financial & listing details
- Price per square foot: $133/sqft
- Tax assessed value: $229,400
- Annual tax amount: $2,996
- Date on market: 2/28/2024
- Listing agreement: Exclusive Right To Sell
- Listing terms: Cash,Conventional,FHA
Price history
| Date | Event | Price |
|---|---|---|
| 9/26/2023 | Sold | $344,900$133/sqft |
Source:  NIRA as distributed by MLS GRID #534681 Report a problem NIRA as distributed by MLS GRID #534681 Report a problem | ||
| 8/24/2023 | Contingent | $344,900$133/sqft |
Source: NIRA as distributed by MLS GRID #534681 Report a problem | ||
| 8/18/2023 | Listed for sale | $344,900$133/sqft |
Source: NIRA as distributed by MLS GRID #534681 Report a problem | ||
| 8/7/2023 | Listing removed | -- |
Source: NIRA as distributed by MLS GRID #534681 Report a problem | ||
| 8/4/2023 | Listed for sale | $344,900+52.3%$133/sqft |
Source: NIRA as distributed by MLS GRID #534681 Report a problem | ||
| 8/5/2021 | Sold | $226,500-5.6%$87/sqft |
Source: NIRA as distributed by MLS GRID #494590 Report a problem | ||
| 6/25/2021 | Pending sale | $239,900$92/sqft |
Source:  RE/MAX International #494590 Report a problem RE/MAX International #494590 Report a problem | ||
| 6/18/2021 | Price change | $239,900-4%$92/sqft |
Source: RE/MAX International #494590 Report a problem | ||
| 6/4/2021 | Listed for sale | $250,000$96/sqft |
Source: Owner Report a problem | ||
| 3/24/2021 | Listing removed | -- |
Source: Owner Report a problem | ||
| 6/3/2020 | Listing removed | $1,550$1/sqft |
Source: Owner Report a problem | ||
| 5/26/2020 | Listed for rent | $1,550$1/sqft |
Source: Owner Report a problem | ||
Public tax history
| Year | Property taxes | Tax assessment |
|---|---|---|
| 2025 | $4,402 +42.9% | $361,700 +7.4% |
| 2024 | $3,081 +2.8% | $336,900 +39.2% |
| 2023 | $2,996 +10.7% | $242,000 +5.5% |
| 2022 | $2,706 -48.7% | $229,400 +10.4% |
| 2021 | $5,270 +16.4% | $207,800 +3.2% |
| 2020 | $4,528 -11.2% | $201,300 +13.3% |
| 2019 | $5,099 +2.5% | $177,600 +3.9% |
| 2018 | $4,975 +26% | $170,900 +2.8% |
| 2017 | $3,950 | $166,300 +4.1% |
| 2016 | $3,950 -1.8% | $159,800 +16% |
| 2014 | $4,020 +0% | $137,800 -1.9% |
| 2013 | $4,019 -2% | $140,500 -19% |
| 2012 | $4,102 -19.2% | $173,500 -1.5% |
| 2011 | $5,076 -2.1% | $176,100 +128.7% |
| 2010 | $5,185 | $77,000 -2% |
| 2009 | -- | $78,600 -55.3% |
| 2007 | -- | $175,700 +20.2% |
| 2006 | -- | $146,200 |
| 2005 | -- | $146,200 |
| 2004 | -- | $146,200 +368.6% |
| 2003 | -- | $31,200 |
| 2002 | -- | $31,200 +200% |
| 2001 | -- | $10,400 |
Find assessor info on the county website
Neighborhood: 46321
Nearby homes
- $--3 bd1 ba1.4k sqft8109 Kooy Dr #1, Munster, IN 46321Off Market
- $329,5003 bd2 ba2.3k sqft8113 Kooy Dr, Munster, IN 46321Off Market
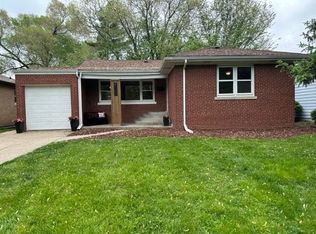
- $317,9003 bd2 ba2.1k sqft8105 Kooy Dr, Munster, IN 46321Off Market
- $439,0004 bd3 ba2.3k sqft8119 Kooy Dr, Munster, IN 46321Sold

- $284,3003 bd2 ba1.6k sqft8114 Columbia Ave, Munster, IN 46321Off Market
- $253,6003 bd1 ba1.6k sqft8104 Columbia Ave, Munster, IN 46321Off Market
- $285,7003 bd1 ba1.6k sqft8108 Columbia Ave, Munster, IN 46321Off Market
- $265,0003 bd1 ba1.6k sqft8118 Columbia Ave, Munster, IN 46321Off Market
Nearby schools
GreatSchools rating
- 9/10Ernest R Elliott Elementary SchoolGrades: K-5Distance: 0.9 mi
- 9/10Wilbur Wright Middle SchoolGrades: 6-8Distance: 0.6 mi
- 10/10Munster High SchoolGrades: 9-12Distance: 0.8 mi
Get a cash offer in 3 minutes
Find out how much your home could sell for in as little as 3 minutes with a no-obligation cash offer.
Estimated market value
$384,500
Get a cash offer in 3 minutes
Find out how much your home could sell for in as little as 3 minutes with a no-obligation cash offer.
Estimated market value
$384,500
- Indiana
- Lake County
- Munster
- 46321
- 8109 Kooy Dr
Nearby cities
Nearby zip codes
Other Munster Topics
