Absolutely must see! Impeccably updated 4BR/2.5Bath offering ample space in this solid Two Story Home. Upon entering, you are welcomed by exquisite hand-scraped hardwood floors gracing the expansive Living Room and Formal Dining Room. The recently renovated eat-in kitchen with Quartz countertops, boasts HEATED floors, & serves as the heart of social gatherings. Delve further into the main level to discover the expansive Rec Room, laundry room, and 4-season room w/Vaulted Ceilings.Upstairs presents 4 BR w/hardwood floors and 2 Baths, also recently updated to include heated floors! You will love entertaining this summer w/ your vinyl fenced-in backyard & deck. The quaint brick pavers lead you to your own workshop w/electric & AC, and separate storage shed. There's even more room in the unfinished basement complete with French Drain Tile!
Closed
$439,000
8119 Kooy Dr, Munster, IN 46321
4beds
2,310sqft
Single Family Residence
Built in 1968
8,698 Square Feet Lot
$447,900 Zestimate®
$190/sqft
$3,396 Estimated rent
Home value
$447,900
$426,000 - $470,000
$3,396/mo
Zestimate® history
Owner options
List your home for rent
$3,396/mo
Rent Zestimate®
Find your next renter with Zillow Rental Manager. Plus, with online applications, you can quickly screen prospective tenants – for free.
$3,396/mo
Rent Zestimate®
Refinance and save
$2,767/mo
Est. payment
Refinancing to a lower rate could help reduce your monthly payments and save thousands over the life of the loan.
$2,767/mo
Est. payment
Explore your selling options
Work with a Zillow partner agent
Leverage their expertise and Zillow's premium Showcase listings to get your home seen by more buyers.
Get startedList with your own agent
Get your home in front of millions of buyers by listing it on Zillow.
Learn how to do itSell it yourself
Take full control of how buyers see your home on Zillow by listing For Sale by Owner (FSBO).
List your homeWhat's special
Zillow last checked:
Listing updated:
Listed by:
Andrea Cochran,
Listing Leaders 219-462-5478
Bought with:
Cynthia Williams, RB17000892
BHHS Executive Realty
Source: NIRA as distributed by MLS GRID,MLS#: 804220
Facts & features
Interior
Bedrooms & bathrooms
- Bedrooms: 4
- Bathrooms: 3
- Full bathrooms: 2
- 1/2 bathrooms: 1
Rooms
- Room types: Bedroom 2, Primary Bedroom, Kitchen, Living Room, Laundry, Dining Room, Bonus Room, Bedroom 4, Bedroom 3
Primary bedroom
- Area: 165
- Dimensions: 13.75 x 12.0
Bedroom 2
- Area: 110
- Dimensions: 10.0 x 11.0
Bedroom 3
- Area: 120
- Dimensions: 12.0 x 10.0
Bedroom 4
- Area: 148.5
- Dimensions: 13.5 x 11.0
Bonus room
- Area: 234
- Dimensions: 18.0 x 13.0
Bonus room
- Description: 4 seasons
- Area: 168
- Dimensions: 14.0 x 12.0
Dining room
- Area: 155.25
- Dimensions: 11.5 x 13.5
Kitchen
- Description: Tile Flooring
- Area: 263.25
- Dimensions: 19.5 x 13.5
Laundry
- Description: Luxury Vinyl
- Area: 93.5
- Dimensions: 11.0 x 8.5
Living room
- Area: 247
- Dimensions: 19.0 x 13.0
Heating
- Forced Air, Radiant Floor, Natural Gas
Appliances
- Included: Convection Oven, Refrigerator, Washer, Stainless Steel Appliance(s), Self Cleaning Oven, Microwave, Dishwasher, Free-Standing Refrigerator, Free-Standing Gas Range, Free-Standing Gas Oven, Dryer, Disposal
- Laundry: Electric Dryer Hookup, Washer Hookup, Sink, Main Level, Lower Level, Laundry Room, Laundry Chute, Inside, Gas Dryer Hookup
Features
- Bidet, Soaking Tub, Recessed Lighting, Kitchen Island, Eat-in Kitchen, Crown Molding, Ceiling Fan(s)
- Basement: Concrete,Storage Space,Unfinished,Sump Pump,Interior Entry,Full,French Drain
- Has fireplace: No
Interior area
- Total structure area: 2,310
- Total interior livable area: 2,310 sqft
- Finished area above ground: 2,310
Property
Parking
- Total spaces: 2.5
- Parking features: Concrete, Paved, On Site, Off Street, Lighted, Garage Faces Front, Garage Door Opener, Driveway, Detached
- Garage spaces: 2.5
- Has uncovered spaces: Yes
Features
- Levels: Two
- Patio & porch: Deck, Patio
- Exterior features: Garden, Private Yard, Storage, Other
- Fencing: Back Yard,Vinyl,Fenced
- Has view: Yes
- View description: Other
- Frontage length: 60
Lot
- Size: 8,698 Square Feet
- Dimensions: 60 x 145
- Features: Back Yard, Rectangular Lot, Landscaped, Paved, Level, Few Trees, Garden, Front Yard
Details
- Parcel number: 450719128004.000027
Construction
Type & style
- Home type: SingleFamily
- Architectural style: Other
- Property subtype: Single Family Residence
Condition
- New construction: No
- Year built: 1968
Utilities & green energy
- Electric: 100 Amp Service
- Sewer: Public Sewer
- Water: Public
- Utilities for property: Electricity Connected, Water Connected, Natural Gas Connected, Sewer Connected
Community & HOA
Community
- Subdivision: Lawrence Monaldis 03 Add/Mun
HOA
- Has HOA: No
Location
- Region: Munster
Financial & listing details
- Price per square foot: $190/sqft
- Tax assessed value: $424,400
- Annual tax amount: $3,968
- Date on market: 8/2/2024
- Listing agreement: Exclusive Right To Sell
- Listing terms: Cash,VA Loan,FHA,Conventional
- Road surface type: Paved
Price history
| Date | Event | Price |
|---|---|---|
| 8/2/2024 | Sold | $439,000-2.2%$190/sqft |
Source:  NIRA as distributed by MLS GRID #804220 Report a problem NIRA as distributed by MLS GRID #804220 Report a problem | ||
| 7/1/2024 | Contingent | $449,000$194/sqft |
Source: NIRA as distributed by MLS GRID #804220 Report a problem | ||
| 6/27/2024 | Price change | $449,000-0.2%$194/sqft |
Source: NIRA as distributed by MLS GRID #804220 Report a problem | ||
| 6/12/2024 | Price change | $450,000-5.3%$195/sqft |
Source: NIRA as distributed by MLS GRID #804220 Report a problem | ||
| 5/23/2024 | Listed for sale | $475,000+48.4%$206/sqft |
Source: NIRA as distributed by MLS GRID #804220 Report a problem | ||
| 8/30/2019 | Listing removed | $320,000$139/sqft |
Source: Prime Real Estate / Lifstyl Re #458517 Report a problem | ||
| 7/11/2019 | Listed for sale | $320,000$139/sqft |
Source: Prime Real Estate / Lifstyl Re #458517 Report a problem | ||
| 6/3/2019 | Listing removed | $320,000$139/sqft |
Source: Prime Real Estate / Lifstyl Re #452663 Report a problem | ||
| 5/17/2019 | Pending sale | $320,000$139/sqft |
Source: Prime Real Estate / Lifstyl Re #452663 Report a problem | ||
| 5/3/2019 | Listed for sale | $320,000$139/sqft |
Source: Prime Real Estate / Lifstyl Re #452663 Report a problem | ||
| 4/25/2019 | Pending sale | $320,000$139/sqft |
Source: Prime Real Estate / Lifstyl Re #452663 Report a problem | ||
| 4/11/2019 | Listed for sale | $320,000+12.3%$139/sqft |
Source: Prime Real Estate / Lifstyl Re #452663 Report a problem | ||
| 9/11/2017 | Sold | $285,000-1.7%$123/sqft |
Source: NIRA as distributed by MLS GRID #417348 Report a problem | ||
| 7/13/2017 | Pending sale | $289,900$125/sqft |
Source: Coldwell Banker Residential Brokerage - Highland #417348 Report a problem | ||
| 6/27/2017 | Listed for sale | $289,900+59.3%$125/sqft |
Source: Coldwell Banker Residential Brokerage - Highland #417348 Report a problem | ||
| 6/10/2011 | Sold | $182,000$79/sqft |
Source: Public Record Report a problem | ||
| 3/25/2011 | Sold | $182,000-4.2%$79/sqft |
Source: NIRA as distributed by MLS GRID #276201 Report a problem | ||
| 2/12/2011 | Price change | $189,900-5%$82/sqft |
Source: McCOLLY Real Estate #276201 Report a problem | ||
| 1/7/2011 | Price change | $199,900-4.8%$87/sqft |
Source: McCOLLY Real Estate #276201 Report a problem | ||
| 12/3/2010 | Price change | $209,900-2.3%$91/sqft |
Source: McColly Real Estate #276201 Report a problem | ||
| 5/12/2010 | Price change | $214,900-6.5%$93/sqft |
Source: CENTURY 21 Heritage, Inc. #264181 Report a problem | ||
| 11/12/2009 | Price change | $229,900-4.2%$100/sqft |
Source: CENTURY 21 Heritage, Inc. #239691 Report a problem | ||
| 5/16/2009 | Price change | $239,900-2%$104/sqft |
Source: CENTURY 21 Heritage, Inc. #239691 Report a problem | ||
| 1/25/2009 | Price change | $244,900-2%$106/sqft |
Source: CENTURY 21 Heritage, Inc. #239691 Report a problem | ||
| 9/25/2008 | Listed for sale | $249,900$108/sqft |
Source: CENTURY 21 Heritage, Inc. #239691 Report a problem | ||
Public tax history
| Year | Property taxes | Tax assessment |
|---|---|---|
| 2025 | $3,743 -0.5% | $424,400 +28.9% |
| 2024 | $3,760 -5.2% | $329,200 +1.1% |
| 2023 | $3,968 +7.5% | $325,500 +5.1% |
| 2022 | $3,691 +7.7% | $309,800 +7.3% |
| 2021 | $3,429 +9.2% | $288,700 +5% |
| 2020 | $3,140 -4.8% | $275,000 +8.2% |
| 2019 | $3,300 +48.2% | $254,100 +3.1% |
| 2018 | $2,227 -10.9% | $246,500 +26.7% |
| 2017 | $2,499 | $194,500 +4.2% |
| 2016 | $2,499 -1.1% | $186,600 +5.2% |
| 2014 | $2,527 -5.2% | $177,300 -5.6% |
| 2013 | $2,666 -8.9% | $187,800 -8.9% |
| 2012 | $2,927 +0.1% | $206,100 +2.1% |
| 2011 | $2,923 -52.9% | $201,900 +33.8% |
| 2010 | $6,202 | $150,900 -1.6% |
| 2009 | -- | $153,400 -24.5% |
| 2007 | -- | $203,200 +16.3% |
| 2006 | -- | $174,700 |
| 2005 | -- | $174,700 |
| 2004 | -- | $174,700 +304.4% |
| 2003 | -- | $43,200 |
| 2002 | -- | $43,200 +200% |
| 2001 | -- | $14,400 |
Find assessor info on the county website
Neighborhood: 46321
Nearby homes
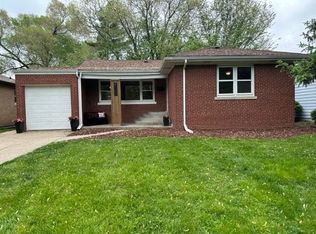
- $329,5003 bd2 ba2.3k sqft8113 Kooy Dr, Munster, IN 46321Off Market
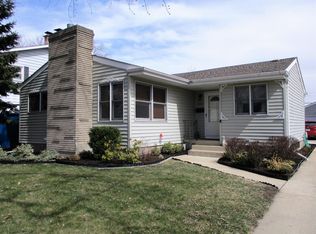
- $324,7005 bd2 ba2k sqft8123 Kooy Dr, Munster, IN 46321Off Market
- $--3 bd1 ba1.4k sqft8109 Kooy Dr #1, Munster, IN 46321Off Market
- $344,9003 bd2 ba2.6k sqft8109 Kooy Dr, Munster, IN 46321Sold
- $276,6003 bd1 ba1k sqft8129 Kooy Dr, Munster, IN 46321Off Market
- $265,0003 bd1 ba1.6k sqft8118 Columbia Ave, Munster, IN 46321Off Market
- $290,2003 bd1 ba1.6k sqft8122 Columbia Ave, Munster, IN 46321Off Market
- $284,3003 bd2 ba1.6k sqft8114 Columbia Ave, Munster, IN 46321Off Market
Nearby schools
GreatSchools rating
- 9/10Ernest R Elliott Elementary SchoolGrades: K-5Distance: 0.9 mi
- 9/10Wilbur Wright Middle SchoolGrades: 6-8Distance: 0.6 mi
- 10/10Munster High SchoolGrades: 9-12Distance: 0.8 mi
Get a cash offer in 3 minutes
Find out how much your home could sell for in as little as 3 minutes with a no-obligation cash offer.
Estimated market value
$447,900
Get a cash offer in 3 minutes
Find out how much your home could sell for in as little as 3 minutes with a no-obligation cash offer.
Estimated market value
$447,900
- Indiana
- Lake County
- Munster
- 46321
- 8119 Kooy Dr
Nearby cities
Nearby zip codes
Other Munster Topics
