Welcome to 8109 Propeller Dr., a beautifully appointed six-bedroom, five-and-a-half-bath home located in the gated Georgetown Bay community on Savannah Bay. Set on just under half an acre, this 4,204-square-foot home offers generous living space and desirable water access with a private assigned boat slip across the street, two community docks, a boat ramp, and boat storage, all within a sidewalk-lined neighborhood.
Inside, the living room makes an immediate impression with soaring ceilings centered around a fireplace, flanked by built-in shelving on either side and enhanced by double windows that flood the space with natural light. The spacious kitchen is well equipped with a built-in stovetop, wall double oven, wall microwave, and abundant cabinetry, opening to a breakfast nook with bay windows overlooking the backyard and a separate dining room for formal gatherings. A main-level laundry room with a sink and built-in cabinetry adds convenience, with an adjacent three-car garage providing ample space for vehicles and storage.
The main-level primary suite serves as a private retreat featuring an oversized double shower with dual shower heads and a handheld option, a soaking tub, separate vanities with space for a vanity seat, and a large walk-in closet with built-in shelving. Upstairs, five additional bedrooms share three full baths, along with a spacious bonus room that includes a fireplace and kitchenette with a dishwasher and ice maker. An office area with built-in shelving and cabinetry and an additional loft-style living space provide flexibility for work, relaxation, or entertaining.
Outdoor living can be enjoyed from the back porch, surrounded by privacy trees and connected by a sidewalk leading through the community, completing this inviting home in the sought-after Georgetown Bay neighborhood.
Sold for $872,500
$872,500
8109 Propeller Dr, Ooltewah, TN 37363
6beds
4,204sqft
Single Family Residence
Built in 2009
0.31 Acres Lot
$876,200 Zestimate®
$208/sqft
$4,153 Estimated rent
Home value
$876,200
$824,000 - $929,000
$4,153/mo
Zestimate® history
Owner options
List your home for rent
$4,153/mo
Rent Zestimate®
Find your next renter with Zillow Rental Manager. Plus, with online applications, you can quickly screen prospective tenants – for free.
$4,153/mo
Rent Zestimate®
Refinance and save
$6,579/mo
Est. payment
Refinancing to a lower rate could help reduce your monthly payments and save thousands over the life of the loan.
$6,579/mo
Est. payment
Explore your selling options
Work with a Zillow partner agent
Leverage their expertise and Zillow's premium Showcase listings to get your home seen by more buyers.
Get startedList with your own agent
Get your home in front of millions of buyers by listing it on Zillow.
Learn how to do itSell it yourself
Take full control of how buyers see your home on Zillow by listing For Sale by Owner (FSBO).
List your homeWhat's special
Zillow last checked:
Listing updated:
Listed by:
Asher Black 423-208-4943,
Keller Williams Realty
Bought with:
Agnes L Hellmann, 271013
Crye-Leike, REALTORS
Source: Greater Chattanooga Realtors,MLS#: 1527359
Facts & features
Interior
Bedrooms & bathrooms
- Bedrooms: 6
- Bathrooms: 6
- Full bathrooms: 5
- 1/2 bathrooms: 1
Bedroom
- Level: First
Bedroom
- Level: Second
Bedroom
- Level: Second
Bedroom
- Level: First
Bedroom
- Level: First
Bedroom
- Level: Second
Bathroom
- Description: Full Bathroom
- Level: First
Bathroom
- Description: Full Bathroom
- Level: First
Bathroom
- Description: Full Bathroom
- Level: First
Bathroom
- Level: Second
Bathroom
- Level: Second
Bathroom
- Level: Second
Bonus room
- Level: Second
Dining room
- Level: First
Laundry
- Level: First
Living room
- Level: First
Heating
- Central, Electric
Cooling
- Central Air, Electric
Appliances
- Laundry: Lower Level, Laundry Room, Main Level
Features
- Bar, Bookcases, Cathedral Ceiling(s), Ceiling Fan(s), Crown Molding, Coffered Ceiling(s), Double Vanity, Entrance Foyer, Eat-in Kitchen, Granite Counters, High Ceilings, High Speed Internet, Kitchen Island, Open Floorplan, Pantry, Primary Downstairs, Soaking Tub, Tray Ceiling(s), Vaulted Ceiling(s), Wet Bar, Walk-In Closet(s), Tub/shower Combo, En Suite, Breakfast Nook, Separate Dining Room, Whirlpool Tub
- Flooring: Hardwood
- Has basement: No
- Number of fireplaces: 2
- Fireplace features: Great Room
Interior area
- Total structure area: 4,204
- Total interior livable area: 4,204 sqft
- Finished area above ground: 4,204
Property
Parking
- Total spaces: 3
- Parking features: Concrete, Driveway, Garage Door Opener, Gated, Garage Faces Side, Kitchen Level
- Attached garage spaces: 3
Features
- Levels: Two
- Stories: 2
- Patio & porch: Covered, Deck, Patio, Porch, Porch - Covered
- Exterior features: Boat Slip, Private Yard, Dock - Stationary
- Fencing: Back Yard,Fenced,Wrought Iron
- Has view: Yes
- View description: Lake
- Has water view: Yes
- Water view: Lake
- Waterfront features: Lake, River Access
Lot
- Size: 0.31 Acres
- Dimensions: 86.67 x 155.85
- Features: Corner Lot, Front Yard, Lake on Lot, Level, Near Golf Course
Details
- Parcel number: 104a A 008
Construction
Type & style
- Home type: SingleFamily
- Property subtype: Single Family Residence
Materials
- Brick, Stone, Fiber Cement
- Foundation: Block
- Roof: Shingle
Condition
- New construction: No
- Year built: 2009
Utilities & green energy
- Sewer: Public Sewer
- Water: Public
- Utilities for property: Cable Available, Electricity Available, Phone Available, Sewer Connected, Underground Utilities, Water Connected
Community & HOA
Community
- Features: Gated, Lake, Sidewalks
- Security: Gated Community, Smoke Detector(s)
- Subdivision: Georgetown Bay
HOA
- Has HOA: Yes
- Amenities included: Boat Dock, Gated, Jogging Path, Marina, Trail(s)
- HOA fee: $1,180 annually
Location
- Region: Ooltewah
Financial & listing details
- Price per square foot: $208/sqft
- Tax assessed value: $990,600
- Annual tax amount: $3,495
- Date on market: 1/29/2026
- Listing terms: Cash,Conventional,VA Loan
Price history
| Date | Event | Price |
|---|---|---|
| 5/21/2026 | Sold | $872,500-3%$208/sqft |
Source: Greater Chattanooga Realtors #1527359 Report a problem | ||
| 4/27/2026 | Contingent | $899,900$214/sqft |
Source: Greater Chattanooga Realtors #1527359 Report a problem | ||
| 3/26/2026 | Price change | $899,900-5.3%$214/sqft |
Source: Greater Chattanooga Realtors #1527359 Report a problem | ||
| 1/29/2026 | Listed for sale | $950,000+0%$226/sqft |
Source: Greater Chattanooga Realtors #1527359 Report a problem | ||
| 1/1/2026 | Listing removed | $949,900$226/sqft |
Source: Greater Chattanooga Realtors #1521292 Report a problem | ||
| 9/28/2025 | Listed for sale | $949,900$226/sqft |
Source: Greater Chattanooga Realtors #1521292 Report a problem | ||
| 8/11/2025 | Listing removed | $949,900$226/sqft |
Source: Greater Chattanooga Realtors #1513042 Report a problem | ||
| 7/3/2025 | Price change | $949,900-5%$226/sqft |
Source: Greater Chattanooga Realtors #1513042 Report a problem | ||
| 5/31/2025 | Price change | $1,000,000-4.8%$238/sqft |
Source: Greater Chattanooga Realtors #1513042 Report a problem | ||
| 5/16/2025 | Listed for sale | $1,050,000+100%$250/sqft |
Source: Greater Chattanooga Realtors #1513042 Report a problem | ||
| 8/29/2019 | Sold | $525,000-6.3%$125/sqft |
Source: Greater Chattanooga Realtors #1292428 Report a problem | ||
| 8/5/2019 | Pending sale | $560,000$133/sqft |
Source: Crye-Leike, REALTORS #1292428 Report a problem | ||
| 3/15/2019 | Price change | $560,000-4.3%$133/sqft |
Source: Crye-Leike, REALTORS #1292428 Report a problem | ||
| 12/31/2018 | Listed for sale | $585,000+16.5%$139/sqft |
Source: Crye-Leike, REALTORS #1292428 Report a problem | ||
| 9/27/2012 | Sold | $502,000-5.3%$119/sqft |
Source: Public Record Report a problem | ||
| 9/8/2012 | Pending sale | $529,900$126/sqft |
Source: Crye-Leike #1170456 Report a problem | ||
| 9/5/2012 | Price change | $529,900+2.9%$126/sqft |
Source: Crye-Leike #1170456 Report a problem | ||
| 8/1/2012 | Price change | $515,000-3.7%$123/sqft |
Source: Crye-Leike #1170456 Report a problem | ||
| 5/6/2012 | Price change | $535,000-5.3%$127/sqft |
Source: Crye-Leike #1170456 Report a problem | ||
| 11/6/2011 | Listed for sale | $565,000+12.1%$134/sqft |
Source: Crye-Leike #1170456 Report a problem | ||
| 9/29/2011 | Sold | $504,000-22.4%$120/sqft |
Source: Public Record Report a problem | ||
| 8/5/2011 | Price change | $649,900-3.7%$155/sqft |
Source: Realty Executives of Cleveland #164062 Report a problem | ||
| 5/15/2011 | Price change | $675,000-2.2%$161/sqft |
Source: Realty Executives of Cleveland #1160965 Report a problem | ||
| 3/22/2011 | Listed for sale | $689,900-1.4%$164/sqft |
Source: Realty Executives of Cleveland #1160965 Report a problem | ||
| 10/4/2010 | Listing removed | $699,900$166/sqft |
Source: THE JAMES COMPANY REAL ESTATE BROKERS AND DEVELOPMENT #1106852 Report a problem | ||
| 5/8/2010 | Listed for sale | $699,900+508.6%$166/sqft |
Source: THE JAMES COMPANY REAL ESTATE BROKERS AND DEVELOPMENT #1106852 Report a problem | ||
| 8/22/2007 | Sold | $115,000$27/sqft |
Source: Public Record Report a problem | ||
Public tax history
| Year | Property taxes | Tax assessment |
|---|---|---|
| 2025 | $3,763 +7.6% | $247,650 +58.9% |
| 2024 | $3,495 | $155,825 |
| 2023 | $3,495 | $155,825 |
| 2022 | $3,495 +0.3% | $155,825 |
| 2021 | $3,486 -3% | $155,825 +19.9% |
| 2020 | $3,594 | $129,975 |
| 2019 | $3,594 | $129,975 |
| 2018 | $3,594 -0.2% | $129,975 |
| 2017 | $3,603 +3.3% | $129,975 |
| 2016 | $3,487 | -- |
| 2015 | $3,487 | $125,775 |
| 2014 | $3,487 -13.5% | -- |
| 2013 | $4,032 | $125,775 -13.7% |
| 2012 | $4,032 | $145,825 |
| 2011 | $4,032 | $145,825 |
| 2010 | $4,032 +37.3% | $145,825 +37.3% |
| 2009 | $2,937 | $106,200 |
Find assessor info on the county website
Neighborhood: 37363
Nearby homes
- $649,6003 bd2 ba2.7k sqft8115 Propeller Dr, Ooltewah, TN 37363Off Market

- $979,0004 bd4 ba3.9k sqft8336 Georgetown Bay Dr, Ooltewah, TN 37363Sold
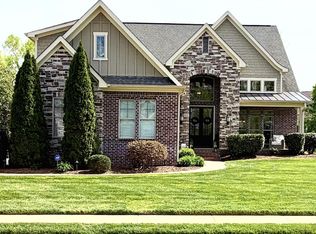
- $752,900-- bd-- ba2.4k sqft8316 Georgetown Bay Dr, Ooltewah, TN 37363Off Market
- $854,9004 bd3 ba3.4k sqft8127 Propeller Dr, Ooltewah, TN 37363For Sale
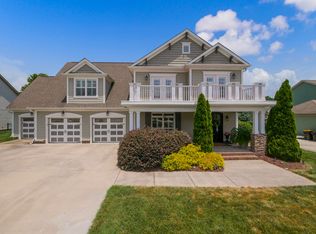
- $940,100-- bd3 ba4.5k sqft8114 Propeller Dr, Ooltewah, TN 37363Off Market
- $1,474,6005 bd6 ba6.5k sqft8327 Georgetown Bay Dr, Ooltewah, TN 37363Off Market
- $914,0006 bd3 ba3.8k sqft8342 Georgetown Bay Dr, Ooltewah, TN 37363Sold
- $656,9004 bd3 ba2.9k sqft8120 Propeller Dr, Ooltewah, TN 37363Off Market
Nearby schools
GreatSchools rating
- 9/10Ooltewah Elementary SchoolGrades: PK-5Distance: 2 mi
- 7/10Hunter Middle SchoolGrades: 6-8Distance: 3.5 mi
- 5/10Ooltewah High SchoolGrades: 9-12Distance: 4.2 mi
Schools provided by the listing agent
- Elementary: Snow Hill Elementary
- Middle: Hunter Middle
- High: Ooltewah
Source: Greater Chattanooga Realtors. This data may not be complete. We recommend contacting the local school district to confirm school assignments for this home.
Get a cash offer in 3 minutes
Find out how much your home could sell for in as little as 3 minutes with a no-obligation cash offer.
Estimated market value
$876,200
Get a cash offer in 3 minutes
Find out how much your home could sell for in as little as 3 minutes with a no-obligation cash offer.
Estimated market value
$876,200
- Tennessee
- Hamilton County
- Ooltewah
- 37363
- 8109 Propeller Dr
