Luxury Lake Living in a Gated Community - Welcome to this exceptional Waters-Holland built 4BR, 3.5BA, 3 car garage home w/two deeded boat slips and access to Georgetown Bay. Step inside this amazing home where you are welcomed with soaring ceilings and a beautiful winding staircase. The two story living room w/stone fireplace opens into a large formal dining room. The luxurious eat-in kitchen is truly the heart of the home w/custom cabinetry, stainless appliances, granite countertops and 2 pantries. Recent upgrades include re-finished hardwoods, fresh paint, a whole-house Kinetico water filtration system, new gas cooktop & stainless refrigerator. There is a large screened in back-porch - this extension of the kitchen & dining area provides abundant living space for family and friends to gather. Right off the kitchen is a small nook that could be a small office, reading nook or homework area - currently it is home to the grandbabies play space. The spacious laundry room features plenty of cabinetry for storage. The main-level primary bedroom features a spa like bathroom w/large custom tiled shower, separate soaking tub, double vanity & a large walk in closet w/built in cabinetry - providing shelving, rods & drawers for storage. On the second level, you'll find 3 generously sized bedrooms and 2 recently remodeled bathrooms. One of the upstairs bedrooms is being used as a playroom, w/playhouse & pool table. There is a dedicated upstairs office space w/lake views - this space could be easily converted into yet another bedroom. With upgrades around every corner and no detail overlooked, this home offers a rare combination of style, function, and convenience. The fenced in backyard is beautifully manicured w/professionally landscaped beds, irrigation and landscape lighting. The sale includes deeded boat slip #23 and a double jet ski slip. Home also features a tankless water heater, central vacuum system, a fully encapsulated crawlspace with dehumidifier and 2 sump pumps.
Sold for $979,000
$979,000
8336 Georgetown Bay Dr, Ooltewah, TN 37363
4beds
3,911sqft
Single Family Residence
Built in 2013
0.3 Acres Lot
$979,100 Zestimate®
$250/sqft
$3,536 Estimated rent
Home value
$979,100
$930,000 - $1.03M
$3,536/mo
Zestimate® history
Owner options
List your home for rent
$3,536/mo
Rent Zestimate®
Find your next renter with Zillow Rental Manager. Plus, with online applications, you can quickly screen prospective tenants – for free.
$3,536/mo
Rent Zestimate®
Refinance and save
$5,816/mo
Est. payment
Refinancing to a lower rate could help reduce your monthly payments and save thousands over the life of the loan.
$5,816/mo
Est. payment
Explore your selling options
Work with a Zillow partner agent
Leverage their expertise and Zillow's premium Showcase listings to get your home seen by more buyers.
Get startedList with your own agent
Get your home in front of millions of buyers by listing it on Zillow.
Learn how to do itSell it yourself
Take full control of how buyers see your home on Zillow by listing For Sale by Owner (FSBO).
List your homeWhat's special
Large formal dining roomBeautiful winding staircaseSoaring ceilings
Zillow last checked:
Listing updated:
Listed by:
Peter Penrose 615-578-0798,
EXP Realty LLC
Bought with:
Heather Clark, 350053
Coldwell Banker Pryor Realty
Source: Greater Chattanooga Realtors,MLS#: 1532243
Facts & features
Interior
Bedrooms & bathrooms
- Bedrooms: 4
- Bathrooms: 4
- Full bathrooms: 3
- 1/2 bathrooms: 1
Primary bedroom
- Level: First
Bedroom
- Level: Second
Bedroom
- Level: Second
Bedroom
- Level: Second
Bathroom
- Description: Full Bathroom
- Level: First
Bathroom
- Description: Full Bathroom
- Level: Second
Bathroom
- Description: Full Bathroom
- Level: Second
Bathroom
- Description: Bathroom Half
- Level: First
Other
- Level: First
Dining room
- Level: First
Family room
- Level: First
Office
- Level: Second
Other
- Description: Gathering Room
- Level: First
Heating
- Central, Electric
Cooling
- Central Air, Electric, Multi Units
Appliances
- Included: Dryer, Disposal, Dishwasher, Electric Range, Gas Cooktop, Gas Water Heater, Microwave, Other, Refrigerator, Stainless Steel Appliance(s), Tankless Water Heater, Water Purifier Owned
- Laundry: Electric Dryer Hookup, Gas Dryer Hookup, Laundry Room, Washer Hookup
Features
- Central Vacuum, Eat-in Kitchen, Granite Counters, High Ceilings, Pantry, Walk-In Closet(s), En Suite, Breakfast Nook, Separate Dining Room
- Flooring: Hardwood
- Windows: Low-Emissivity Windows, Vinyl Frames
- Basement: Crawl Space
- Number of fireplaces: 1
- Fireplace features: Gas Starter, Gas Log
Interior area
- Total structure area: 3,911
- Total interior livable area: 3,911 sqft
- Finished area above ground: 3,911
Property
Parking
- Total spaces: 3
- Parking features: Garage Door Opener, Off Street, Garage Faces Side
- Attached garage spaces: 3
Features
- Levels: Two
- Patio & porch: Deck, Patio, Porch, Porch - Screened, Porch - Covered
- Exterior features: Boat Slip, Dock
- Fencing: Fenced
- Has view: Yes
- View description: Lake, Water
- Has water view: Yes
- Water view: Lake,Water
- Waterfront features: Lake Privileges, River Access
Lot
- Size: 0.3 Acres
- Dimensions: 100 x 212.96IRR
- Features: Other, Sprinklers In Front, Sprinklers In Rear
Details
- Parcel number: 104a A 009
- Special conditions: Standard
- Other equipment: Dehumidifier, Irrigation Equipment
Construction
Type & style
- Home type: SingleFamily
- Property subtype: Single Family Residence
Materials
- Brick, Stone
- Foundation: Block
- Roof: Asphalt,Shingle
Condition
- Updated/Remodeled
- New construction: No
- Year built: 2013
Utilities & green energy
- Sewer: Public Sewer
- Water: Public
- Utilities for property: Cable Available, Electricity Available, Sewer Connected, Underground Utilities
Community & HOA
Community
- Features: Dock, Gated, Lake, Sidewalks
- Security: Gated Community, Smoke Detector(s), Security System
- Subdivision: Georgetown Bay
HOA
- Has HOA: Yes
Location
- Region: Ooltewah
Financial & listing details
- Price per square foot: $250/sqft
- Tax assessed value: $829,600
- Annual tax amount: $3,215
- Date on market: 4/9/2026
- Listing terms: Cash,Conventional,FHA,VA Loan
Price history
| Date | Event | Price |
|---|---|---|
| 6/4/2026 | Sold | $979,000$250/sqft |
Source: Greater Chattanooga Realtors #1532243 Report a problem | ||
| 4/17/2026 | Contingent | $979,000$250/sqft |
Source: Greater Chattanooga Realtors #1532243 Report a problem | ||
| 4/17/2026 | Pending sale | $979,000$250/sqft |
Source: eXp Realty #1532243 Report a problem | ||
| 4/9/2026 | Listed for sale | $979,000+18.1%$250/sqft |
Source:  RealTracs MLS as distributed by MLS GRID #3170571 Report a problem RealTracs MLS as distributed by MLS GRID #3170571 Report a problem | ||
| 9/6/2022 | Sold | $829,000-2.5%$212/sqft |
Source: Public Record Report a problem | ||
| 7/5/2022 | Contingent | $850,000$217/sqft |
Source:  RCAR #20224531 Report a problem RCAR #20224531 Report a problem | ||
| 6/30/2022 | Price change | $850,000-2.9%$217/sqft |
Source: Greater Chattanooga Realtors #1357455 Report a problem | ||
| 6/24/2022 | Listed for sale | $875,000+90.4%$224/sqft |
Source: Greater Chattanooga Realtors #1357455 Report a problem | ||
| 3/25/2013 | Sold | $459,500+665.8%$117/sqft |
Source: Public Record Report a problem | ||
| 7/5/2012 | Sold | $60,000$15/sqft |
Source: Public Record Report a problem | ||
Public tax history
| Year | Property taxes | Tax assessment |
|---|---|---|
| 2025 | $3,153 -2% | $207,400 +44.7% |
| 2024 | $3,216 | $143,325 |
| 2023 | $3,216 | $143,325 |
| 2022 | $3,216 +0.3% | $143,325 |
| 2021 | $3,207 -2.3% | $143,325 +20.7% |
| 2020 | $3,282 | $118,700 |
| 2019 | $3,282 | $118,700 |
| 2018 | $3,282 -0.3% | $118,700 |
| 2017 | $3,291 +4% | $118,700 |
| 2016 | $3,166 | -- |
| 2015 | $3,166 | $114,175 |
| 2014 | $3,166 +472.5% | -- |
| 2013 | $553 | $92,075 |
Find assessor info on the county website
Neighborhood: 37363
Nearby homes
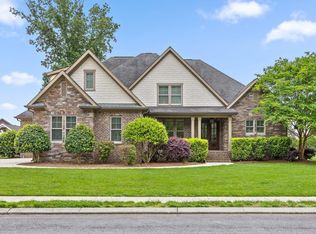
- $914,0006 bd3 ba3.8k sqft8342 Georgetown Bay Dr, Ooltewah, TN 37363Sold
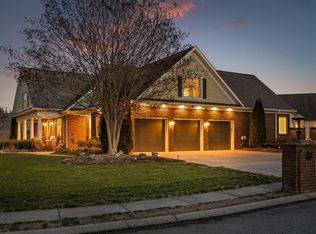
- $872,5006 bd6 ba4.2k sqft8109 Propeller Dr, Ooltewah, TN 37363Sold
- $644,1003 bd2 ba2.7k sqft8115 Propeller Dr, Ooltewah, TN 37363Off Market

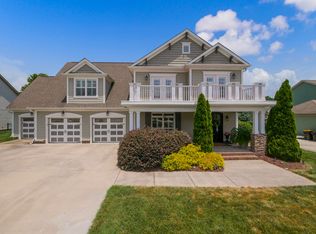
- $899,9004 bd3 ba3.4k sqft8127 Propeller Dr, Ooltewah, TN 37363For Sale
- $801,800-- bd3 ba3.3k sqft8348 Georgetown Bay Dr, Ooltewah, TN 37363Off Market
- $644,8005 bd4 ba3.1k sqft8357 Georgetown Bay Dr LOT 21, Ooltewah, TN 37421Off Market
- $1,250,000-- bd3 ba4.1k sqft8333 Georgetown Bay Dr, Ooltewah, TN 37363Sold
- $850,0004 bd4 ba4k sqft8139 Propeller Dr, Ooltewah, TN 37363Sold
Nearby schools
GreatSchools rating
- 9/10Ooltewah Elementary SchoolGrades: PK-5Distance: 2 mi
- 7/10Hunter Middle SchoolGrades: 6-8Distance: 3.5 mi
- 5/10Ooltewah High SchoolGrades: 9-12Distance: 4.2 mi
Schools provided by the listing agent
- Elementary: Ooltewah Elementary
- Middle: Hunter Middle
- High: Ooltewah
Source: Greater Chattanooga Realtors. This data may not be complete. We recommend contacting the local school district to confirm school assignments for this home.
Get a cash offer in 3 minutes
Find out how much your home could sell for in as little as 3 minutes with a no-obligation cash offer.
Estimated market value
$979,100
Get a cash offer in 3 minutes
Find out how much your home could sell for in as little as 3 minutes with a no-obligation cash offer.
Estimated market value
$979,100
- Tennessee
- Hamilton County
- Ooltewah
- 37363
- 8336 Georgetown Bay Dr
Nearby cities
Nearby zip codes
Other Ooltewah Topics
