** MOVE IN READY OCTOBER 2026 ** Welcome to luxury living in this stunning 1.5-story Scott Felder Homes Hamilton floor plan. Built with 4-sided stone exterior, this residence sits on a premium lot featuring a huge backyard perfect for outdoor living and entertainment. Inside, you will find 8-foot interior doors, soaring ceilings, and high-end finishes throughout. The gourmet kitchen serves as the heart of the home, featuring built-in stainless steel appliances, a built-in microwave and wall oven, and ample counter space. The private primary suite boasts a spa-like retreat, highlighted by a mud-set walk-in shower with a built-in bench. Designed for ultimate versatility, the main level includes an additional bedroom with its own private en-suite bathroom, ideal for guests or multi-generational living. The second floor expands your living space with a game room, a large fifth bedroom, and a full bathroom featuring dual access from both the bedroom and the game room. Offering a total of 5 spacious bedrooms and 4 full bathrooms, this masterfully designed home perfectly blends privacy, functionality, and modern elegance.
New construction
Price cut: $9K (7/9)
$559,990
8109 Wren Circle, Schertz, TX 78154
4beds
2,495sqft
Single Family Residence
Built in 2026
9,583 Square Feet Lot
$564,500 Zestimate®
$224/sqft
$90/mo HOA
What's special
High-end finishes throughoutBuilt-in stainless steel appliancesSpa-like retreatPremium lotSoaring ceilingsAmple counter spaceGourmet kitchen
- 19 days |
- 65 |
- 1 |
Likely to sell faster than
Zillow last checked:
Listing updated:
Listed by:
Marcus Moreno TREC #621491 (210) 422-3004,
Details Communities, Ltd.
Source: LERA MLS,MLS#: 1996352
Loading...
Facts & features
Interior
Bedrooms & bathrooms
- Bedrooms: 4
- Bathrooms: 3
- Full bathrooms: 3
Primary bedroom
- Features: Walk-In Closet(s), Full Bath
- Area: 255
- Dimensions: 17 x 15
Bedroom 2
- Area: 121
- Dimensions: 11 x 11
Bedroom 3
- Area: 121
- Dimensions: 11 x 11
Bedroom 4
- Area: 121
- Dimensions: 11 x 11
Primary bathroom
- Features: Tub/Shower Separate, Double Vanity
- Area: 90
- Dimensions: 9 x 10
Dining room
- Area: 99
- Dimensions: 11 x 9
Family room
- Area: 289
- Dimensions: 17 x 17
Kitchen
- Area: 208
- Dimensions: 16 x 13
Heating
- Central, Natural Gas
Cooling
- 13-15 SEER AX, Central Air
Appliances
- Included: Cooktop, Built-In Oven, Self Cleaning Oven, Microwave, Gas Cooktop, Disposal, Dishwasher, Plumbed For Ice Maker, Gas Water Heater, Plumb for Water Softener, Electric Cooktop, Tankless Water Heater, ENERGY STAR Qualified Appliances
- Laundry: Main Level, Washer Hookup, Dryer Connection
Features
- One Living Area, Kitchen Island, Pantry, Study/Library, Game Room, Utility Room Inside, Secondary Bedroom Down, 1st Floor Lvl/No Steps, High Ceilings, Open Floorplan, High Speed Internet, All Bedrooms Downstairs, Telephone, Walk-In Closet(s), Master Downstairs, Chandelier, Solid Counter Tops, Custom Cabinets, Programmable Thermostat
- Flooring: Carpet, Ceramic Tile, Vinyl
- Windows: Double Pane Windows, Low Emissivity Windows
- Has basement: No
- Attic: Pull Down Storage
- Has fireplace: No
- Fireplace features: Not Applicable
Interior area
- Total interior livable area: 2,495 sqft
Video & virtual tour
Property
Parking
- Total spaces: 3
- Parking features: Three Car Garage, Attached, Garage Door Opener
- Attached garage spaces: 3
Accessibility
- Accessibility features: Int Door Opening 32"+, Accessible Entrance, Accessible Hallway(s), Hallways 42" Wide, Entry Slope less than 1 foot, Level Lot, Level Drive, First Floor Bath, Full Bath/Bed on 1st Flr, First Floor Bedroom
Features
- Levels: One
- Stories: 1
- Patio & porch: Patio
- Exterior features: Sprinkler System, Rain Gutters
- Pool features: None, Community
Lot
- Size: 9,583 Square Feet
- Dimensions: 82 x 127 x 48 x 125
- Features: Cul-De-Sac
Construction
Type & style
- Home type: SingleFamily
- Architectural style: Texas Hill Country,Craftsman
- Property subtype: Single Family Residence
Materials
- Stone, Fiber Cement
- Foundation: Slab
- Roof: Other
Condition
- New Construction
- New construction: Yes
- Year built: 2026
Details
- Builder name: Scott Felder Homes
Utilities & green energy
- Water: Water System
- Utilities for property: Cable Available, City Garbage service
Green energy
- Green verification: HERS Index Score, ENERGY STAR Certified Homes
- Indoor air quality: Integrated Pest Management
- Water conservation: Water-Smart Landscaping, Low Flow Commode
Community & HOA
Community
- Features: Clubhouse, Playground, Jogging Trails, Sports Court, Bike Trails, BBQ/Grill, Basketball Court, Volleyball Court, Other
- Security: Smoke Detector(s), Prewired, Carbon Monoxide Detector(s)
- Subdivision: The Crossvine
HOA
- Has HOA: Yes
- HOA fee: $270 quarterly
- HOA name: CCMC
Location
- Region: Schertz
Financial & listing details
- Price per square foot: $224/sqft
- Annual tax amount: $2
- Price range: $560K - $560K
- Date on market: 6/30/2026
- Cumulative days on market: 19 days
- Listing terms: Conventional,FHA,VA Loan,TX Vet,Cash
Estimated market value
$564,500
$536,000 - $593,000
$2,567/mo
Price history
| Date | Event | Price |
|---|---|---|
| 7/9/2026 | Price change | $559,990-1.6%$224/sqft |
Source:  LERA MLS #1996352 Report a problem LERA MLS #1996352 Report a problem | ||
| 6/30/2026 | Listed for sale | $568,990$228/sqft |
Source: LERA MLS #1996352 Report a problem | ||
Public tax history
Tax history is unavailable.
Monthly payment
Est. payment
Payment breakdown
Explore the cost of this home by adjusting the details. Changes won't be saved.Climate risks
Neighborhood: 78154
Nearby schools
GreatSchools rating
- 3/10Rose Garden Elementary SchoolGrades: PK-4Distance: 2.2 mi
- 7/10Ray D Corbett Junior High SchoolGrades: 7-8Distance: 1.8 mi
- 5/10Samuel Clemens High SchoolGrades: 9-12Distance: 4.4 mi
Schools provided by the listing agent
- Elementary: Rose Garden
- Middle: Corbett
- High: Clemens
- District: Schertz-Cibolo-Universal City Isd
Source: LERA MLS. This data may not be complete. We recommend contacting the local school district to confirm school assignments for this home.
- $--3 bd3 ba2.1k sqft8116 Wellstone, Schertz, TX 78154Sold

- $424,9904 bd4 ba2.8k sqft12119 Secret Vine, Schertz, TX 78154Pending
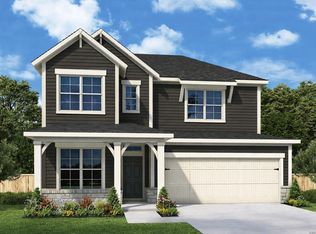
- $--4 bd4 ba2.6k sqft8096 Coral Draw, Schertz, TX 78154Sold
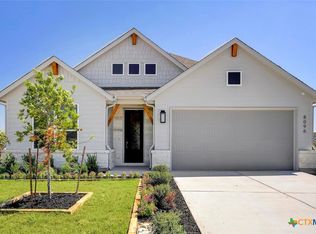
- $--4 bd4 ba2.6k sqft12129 Vine Blossom, Schertz, TX 78154Sold

- $--3 bd3 ba2.4k sqft12136 Vine Blossom, Schertz, TX 78154Sold
- $474,0004 bd3 ba2.1k sqft8090 Coral Draw, Schertz, TX 78154New Construction
- $--3 bd3 ba2.8k sqft12140 Vine Blossom, Schertz, TX 78154Sold
- $--4 bd4 ba2.7k sqft12121 Vine Blossom, Schertz, TX 78154Sold
A local agent can set up tours, give advice and negotiate with sellers.
Similar homes
- $539,9905 bd4 ba2.8k sqft8157 Wellstone, Schertz, TX 78154New Construction

 LERA MLS
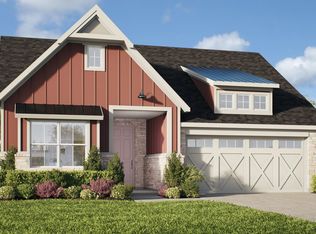
 - from $404,9904 bd3 ba2.1k sqftJuniper Plan, The Crossvine, Schertz, TX 78154New Construction
 DRB Homes
 - from $745,9004 bd3 ba2.9k sqft2916W Plan, Windborne 100', Schertz, TX 78154New Construction
 Perry Homes
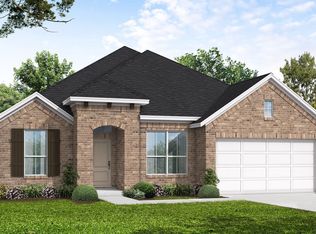
 - $544,9904 bd3 ba2.5k sqft412 FOXTAIL CANYON, Cibolo, TX 78108New Construction
 LERA MLS
 - $559,9904 bd4 ba2.6k sqft413 Foxtail Canyon, Cibolo, TX 78108New ConstructionMLS ID #1961146, Dayton Schrader TREC #312921, eXp Realty. LERA MLS
- from $744,9004 bd4 ba2.9k sqft2944W Plan, Windborne 100', Schertz, TX 78154New ConstructionPerry Homes
- $549,9004 bd3 ba2.4k sqft128 KRUEGER WAY, Cibolo, TX 78108New ConstructionLERA MLS
- from $561,9004 bd3 ba2.5k sqft2504W Plan, Homestead 55', Schertz, TX 78108New ConstructionPerry Homes
- from $544,9904 bd3 ba2.5k sqftGoodrich Plan, Homestead, Schertz, TX 78108New ConstructionCoventry Homes
- from $763,9004 bd3 ba2.8k sqft2895S Plan, Windborne 100', Schertz, TX 78154New ConstructionPerry Homes
- from $579,9004 bd3 ba2.3k sqft2373H Plan, Cibolo Valley Heights 65', Cibolo, TX 78108New ConstructionPerry Homes
- $444,9905 bd4 ba2.8k sqft12839 Lower Peach Way, Schertz, TX 78154New ConstructionLERA MLS
- from $752,9004 bd3 ba2.8k sqft2895W Plan, Windborne 100', Schertz, TX 78154New ConstructionPerry Homes
- from $399,9904 bd3 ba2.5k sqftGoodrich Plan, Rhine Valley, Schertz, TX 78154New ConstructionCoventry Homes
- from $630,9004 bd3 ba2.5k sqft2574W Plan, Homestead 65', Schertz, TX 78108New ConstructionPerry Homes
- $549,9004 bd4 ba2.6k sqft3121 Bee Hill, Schertz, TX 78108New ConstructionMLS ID #1915462, Lee Jones TREC #439466, Perry Homes Realty, LLC. LERA MLS
- $574,9004 bd4 ba2.4k sqft4739 Sherman Square, Schertz, TX 78108New ConstructionLERA MLS
- $524,9904 bd3 ba2.3k sqft2852 Reeves Lane, Schertz, TX 78108New ConstructionLERA MLS
- $539,0004 bd3 ba2.5k sqft5029 Kimble Way, Schertz, TX 78108Active
 Central Texas MLS
 - $547,1255 bd5 ba3.1k sqft4018 Ashbrook, Schertz, TX 78124New ConstructionLERA MLS
