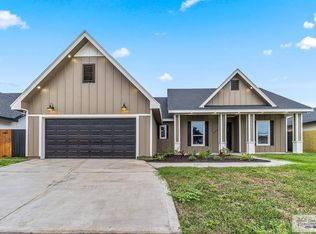
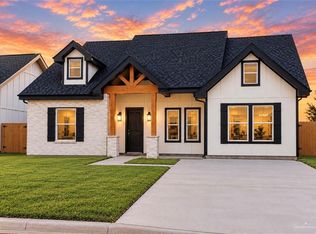
Welcome to this beautiful modern home! As you approach the entrance, you're greeted by landscaping that surrounds the home, leading you to a gorgeous, oversized front door. Step inside to an open floor plan that offers expansive living space bathed in natural sunlight from the large windows. The kitchen features a spacious island, light fixtures, and ample cabinetry. Both the dining and living areas boast large windows, offering a view of your backyard. This home includes an office, 3 spacious bedrooms, and 2.5 beautifully designed bathrooms. The oversized 2-car garage is built to accommodate larger vehicles or trucks. Situated on a .16-acre lot, the backyard provides plenty of room for pets or children to play. You'll love the convenience of being just 5 minutes from the expressway and close to local shops!
New construction
$293,000
811 17th St, Weslaco, TX 78596
3beds
1,815sqft
Single Family Residence
Built in 2024
6,969 Square Feet Lot
$-- Zestimate®
$161/sqft
$-- HOA
What's special
Open floor planLarge windowsSpacious islandAmple cabinetry
- 105 days
- 64
- 9
Zillow last checked:
Listing updated:
Listed by:
Alyssa Castillo 956-595-1150,
Fox Real Estate Pros
Source: RGVMLS,MLS#: 29777571
Facts & features
Interior
Bedrooms & bathrooms
- Bedrooms: 3
- Bathrooms: 3
- Full bathrooms: 2
- 1/2 bathrooms: 1
Primary bedroom
- Features: Split Bedrooms, Walk-In Closet(s)
Primary bathroom
- Features: Double Vanity, Private Commode, Shower Only
Heating
- Central, Electric
Appliances
- Included: Built-In Refrigerator, Electric Water Heater, Water Heater
Features
- Flooring: Tile
Interior area
- Total structure area: 1,815
- Total interior livable area: 1,815 sqft
Property
Parking
- Total spaces: 2
- Parking features: Garage, Attached, Garage Faces Front
- Attached garage spaces: 2
Features
- Levels: One
- Patio & porch: Covered, Patio
- Exterior features: Sprinkler System
- Pool features: None
- Fencing: Partial,Privacy
Lot
- Size: 6,969 Square Feet
- Features: None
Details
- Parcel number: C466000000001800
Construction
Type & style
- Home type: SingleFamily
- Property subtype: Single Family Residence
Materials
- Foundation: Slab
- Roof: Composition
Condition
- New Construction
- New construction: Yes
- Year built: 2024
Utilities & green energy
- Utilities for property: Water Available
Green energy
- Energy efficient items: Thermostat
Community & HOA
Community
- Subdivision: Citrus Acres
HOA
- Has HOA: No
Location
- Region: Weslaco
Financial & listing details
- Price per square foot: $161/sqft
- Tax assessed value: $241,746
- Annual tax amount: $5,955
- Date on market: 6/30/2026
- Listing terms: Cash,Conventional,FHA,VA Loan
- Road surface type: Paved
Estimated market value
Not available
Estimated sales range
Not available
Not available
Price history
| Date | Event | Price |
|---|---|---|
| 6/30/2026 | Listed for sale | $293,000$161/sqft |
Source:  RGVMLS #29777571 Report a problem RGVMLS #29777571 Report a problem | ||
| 6/25/2026 | Listing removed | $293,000$161/sqft |
Source: RGVMLS #29776825 Report a problem | ||
| 6/1/2026 | Price change | $293,000-0.7%$161/sqft |
Source: RGVMLS #29776825 Report a problem | ||
| 3/2/2026 | Listed for sale | $295,000-3.3%$163/sqft |
Source: RGVMLS #29772504 Report a problem | ||
| 3/2/2026 | Listing removed | $305,000$168/sqft |
Source: RGVMLS #29765964 Report a problem | ||
| 9/1/2025 | Listing removed | $2,200$1/sqft |
Source: RGVMLS #29765359 Report a problem | ||
| 8/22/2025 | Listed for rent | $2,200+2.3%$1/sqft |
Source: RGVMLS #29765359 Report a problem | ||
| 7/22/2025 | Listing removed | $2,150-2.3%$1/sqft |
Source: RGVMLS #29765961 Report a problem | ||
| 6/12/2025 | Listed for sale | $305,000$168/sqft |
Source: RGVMLS #29765964 Report a problem | ||
| 6/12/2025 | Listing removed | $2,200$1/sqft |
Source: RGVMLS #29765359 Report a problem | ||
| 5/20/2025 | Listed for rent | $2,200$1/sqft |
Source: RGVMLS #29765359 Report a problem | ||
Public tax history
| Year | Property taxes | Tax assessment |
|---|---|---|
| 2025 | $5,955 +465.3% | $235,509 +466.4% |
| 2024 | $1,053 +0.2% | $41,580 |
| 2023 | $1,051 +26.1% | $41,580 +27.7% |
| 2022 | $834 -1.5% | $32,571 |
| 2021 | $847 | $32,571 |
Find assessor info on the county website
Monthly payment
Est. payment
Payment breakdown
Explore the cost of this home by adjusting the details. Changes won't be saved.Climate risks
Neighborhood: 78596
Nearby schools
Schools provided by the listing agent
- Elementary: Memorial
- Middle: Central
- High: Weslaco
- District: Weslaco I.S.D.
Source: RGVMLS. This data may not be complete. We recommend contacting the local school district to confirm school assignments for this home.
Similar homes
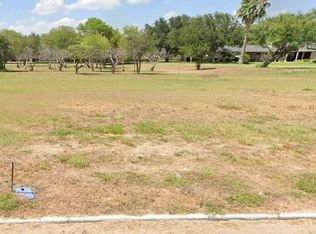
- $279,0003 bd3 ba1.5k sqft2405 Blue Sky Dr, Weslaco, TX 78596New Construction

 MLS ID #29778430, Connie Uribe, Realty One Group, Modern Edge. RGVMLS
 - $274,9003 bd2 ba1.5k sqft3604 Monte Cielo Dr, Weslaco, TX 78596For Sale
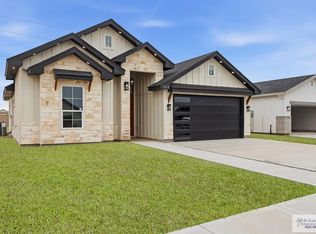 MLS ID #29778429, Connie Uribe, Realty One Group, Modern Edge. RGVMLS
 - $263,5003 bd3 ba1.4k sqft2309 Blue Sky Dr, Weslaco, TX 78599For Sale
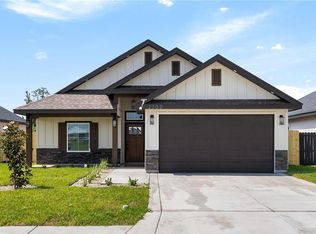 MLS ID #515961, Claudia Hortencia Perez Maldonado, Saneti Realty Group. Greater McAllen AOR
 - $223,9003 bd2 ba1.3k sqft2612 Risotta St, Weslaco, TX 78596For Sale
 MLS ID #516103, David (Alec) Amador, Winners Circle. Greater McAllen AOR
 - $155,0003 bd2 ba1k sqft512 E Los Torritos St, Weslaco, TX 78596For SaleMLS ID #29779338, Monica Benavides Team, THE MBTEAM. RGVMLS
- $259,0003 bd2 ba1.6k sqft3905 Mile 4 N, Weslaco, TX 78599New ConstructionMLS ID #29776755, Dalia Fernandez, Coldwell Banker La Mansion Real Estate Har. RGVMLS
- $275,0003 bd2 ba1.5k sqft1601 Alyssa Dr, Mercedes, TX 78570New ConstructionMLS ID #29780079, Zintiha Loya, KELLER WILLIAMS LRGV. RGVMLS
- $239,9003 bd2 ba1.6k sqft913 Arroyo Cir, Mercedes, TX 78570For SaleMLS ID #29779342, Monica Benavides Team, THE MBTEAM. RGVMLS
- $277,7774 bd2 ba1.6k sqft325 N Janet Cir, La Feria, TX 78559For SaleMLS ID #29777019, Adam Cantwell, CANTWELL & COMPANY REAL ESTATE. RGVMLS
- $289,9003 bd2 ba1.7k sqft214 Hope Dr, La Feria, TX 78559New ConstructionMLS ID #29775756, Glenda De Leon, Keller Williams Heritage. RGVMLS
- $285,0004 bd3 ba1.6k sqft4354 Casamigos St, Harlingen, TX 78552For SaleMLS ID #29780090, Andy Martinez, Stellar Equity Real Estate LLC. RGVMLS
