Welcome home to this thoughtfully updated 2-story residence backing to greenspace in Longmont’s Rider Ridge Farms neighborhood. Landscaping in full bloom complements the charming covered front porch and fresh exterior paint (2024), welcoming you in from the curb at 811 Brookside Drive. Upon entry, hardwood floors, abundant natural light, and vaulted ceilings reveal over 2,000 sqft of functional living and entertaining space. The main living areas seamlessly connect, offering an ease of living and the ideal space for entertaining. The fully-renovated kitchen is the true heart of this home, featuring tile floors, custom wood cabinetry with pull-out lower shelving, a black appliance package, a center island, and an eat-in breakfast nook. The new tile floors extend into the inviting family room, complete with a gas fireplace and easy access to the backyard. Enjoy hosting BBQs on the spacious composite deck with a retractable awning for additional shade, while taking in views of the green space and lush yard with professional landscaping and mature trees. The lower-level patio offers additional entertaining space, while the hot tub is the ideal spot to relax after a long day (included with the home purchase). Upstairs comprises two generously sized secondary bedrooms, a full updated bath, and the primary suite. This spacious sanctuary includes vaulted ceilings, a walk-in closet, and a 5-piece ensuite bathroom. The unfinished walkout basement is ready for future expansion or provides ample storage space. 811 Brookside Drive is ideally situated within walking distance to neighborhood schools, the Longmont City pool, community parks, and numerous trails and biking paths. With shopping, dining, and major roadways only minutes away, this contemporary home is ready for its next chapter; all it is missing is you!
Sold for $624,000
$624,000
811 Brookside Drive, Longmont, CO 80504
3beds
3,221sqft
Single Family Residence
Built in 1995
7,135 Square Feet Lot
$619,900 Zestimate®
$194/sqft
$3,237 Estimated rent
Home value
$619,900
$577,000 - $663,000
$3,237/mo
Zestimate® history
Owner options
List your home for rent
$3,237/mo
Rent Zestimate®
Find your next renter with Zillow Rental Manager. Plus, with online applications, you can quickly screen prospective tenants – for free.
$3,237/mo
Rent Zestimate®
Refinance and save
$3,605/mo
Est. payment
Refinancing to a lower rate could help reduce your monthly payments and save thousands over the life of the loan.
$3,605/mo
Est. payment
Explore your selling options
Work with a Zillow partner agent
Leverage their expertise and Zillow's premium Showcase listings to get your home seen by more buyers.
Get startedList with your own agent
Get your home in front of millions of buyers by listing it on Zillow.
Learn how to do itSell it yourself
Take full control of how buyers see your home on Zillow by listing For Sale by Owner (FSBO).
List your homeWhat's special
Gas fireplaceMature treesHot tubPrimary suiteCharming covered front porchVaulted ceilingsSpacious composite deck
Zillow last checked:
Listing updated:
Listed by:
Ryan Smyle 720-442-1619 ryan.smyle@remax.net,
RE/MAX Professionals
Bought with:
Ryan Smyle, 100102358
RE/MAX Professionals
Source: REcolorado as distributed by MLS GRID,MLS#: 5539322
Facts & features
Interior
Bedrooms & bathrooms
- Bedrooms: 3
- Bathrooms: 3
- Full bathrooms: 2
- 1/2 bathrooms: 1
- Main level bathrooms: 1
Bedroom
- Description: New Carpet (2024)
- Level: Upper
Bedroom
- Description: New Carpet (2024)
- Level: Upper
Bathroom
- Description: Updated Powder Bath
- Level: Main
Bathroom
- Description: Updated Full Bath
- Level: Upper
Other
- Description: New Carpet (2024), Vaulted Ceilings, Walk-In Closet, Ensuite Bathroom
- Level: Upper
Other
- Description: Ensuite 5-Piece Bath
- Level: Upper
Dining room
- Description: Vaulted Ceilings, Hardwood Floors, Fresh Interior Paint (2024)
- Level: Main
Great room
- Description: Vaulted Ceilings, Tile Floors, Gas Fireplace
- Level: Main
Kitchen
- Description: Fully Renovated, Tile Floors, Island, Black Appliances, New Cabinetry, Breakfast Nook
- Level: Main
Laundry
- Description: Washer & Dryer Included
- Level: Main
Living room
- Description: Vaulted Ceilings, Hardwood Floors, Fresh Interior Paint (2024)
- Level: Main
Heating
- Forced Air, Natural Gas
Cooling
- Central Air
Appliances
- Included: Dishwasher, Disposal, Dryer, Microwave, Oven, Refrigerator, Washer
- Laundry: In Unit
Features
- Ceiling Fan(s), Eat-in Kitchen, Five Piece Bath, High Ceilings, Kitchen Island, Open Floorplan, Pantry, Primary Suite, Smoke Free, Solid Surface Counters, Vaulted Ceiling(s), Walk-In Closet(s)
- Flooring: Carpet, Tile, Wood
- Windows: Double Pane Windows, Window Coverings, Window Treatments
- Basement: Exterior Entry,Full,Unfinished,Walk-Out Access
- Number of fireplaces: 1
- Fireplace features: Family Room, Gas
Interior area
- Total structure area: 3,221
- Total interior livable area: 3,221 sqft
- Finished area above ground: 2,041
- Finished area below ground: 0
Property
Parking
- Total spaces: 2
- Parking features: Garage - Attached
- Attached garage spaces: 2
Features
- Levels: Two
- Stories: 2
- Patio & porch: Covered, Deck, Front Porch, Patio
- Exterior features: Private Yard, Rain Gutters
- Has spa: Yes
- Spa features: Spa/Hot Tub, Heated
- Fencing: Full
- Has view: Yes
- View description: Plains
Lot
- Size: 7,135 Square Feet
- Features: Greenbelt, Landscaped, Level, Many Trees, Master Planned, Sprinklers In Front, Sprinklers In Rear
Details
- Parcel number: R0120546
- Special conditions: Standard
Construction
Type & style
- Home type: SingleFamily
- Property subtype: Single Family Residence
Materials
- Frame, Stone
- Foundation: Slab
- Roof: Composition
Condition
- Year built: 1995
Utilities & green energy
- Sewer: Public Sewer
- Water: Public
Community & HOA
Community
- Subdivision: Rider Ridge Farm
HOA
- Has HOA: Yes
- Services included: Maintenance Grounds
- HOA fee: $15 monthly
- HOA name: Rider Ridge Farms
- HOA phone: 303-457-1444
Location
- Region: Longmont
Financial & listing details
- Price per square foot: $194/sqft
- Tax assessed value: $639,100
- Annual tax amount: $3,793
- Date on market: 7/10/2025
- Listing terms: Cash,Conventional,FHA,VA Loan
- Exclusions: Personal Property
- Ownership: Individual
- Road surface type: Paved
Price history
| Date | Event | Price |
|---|---|---|
| 2/25/2026 | Sold | $624,000-0.9%$194/sqft |
Source:  REcolorado as distributed by MLS GRID #5539322 Report a problem REcolorado as distributed by MLS GRID #5539322 Report a problem | ||
| 1/27/2026 | Pending sale | $629,900$196/sqft |
Source: REcolorado as distributed by MLS GRID #5539322 Report a problem | ||
| 1/17/2026 | Listed for sale | $629,900$196/sqft |
Source: REcolorado as distributed by MLS GRID #5539322 Report a problem | ||
| 1/3/2026 | Pending sale | $629,900$196/sqft |
Source: REcolorado as distributed by MLS GRID #5539322 Report a problem | ||
| 11/19/2025 | Price change | $629,900-1.6%$196/sqft |
Source: REcolorado as distributed by MLS GRID #5539322 Report a problem | ||
| 10/9/2025 | Listed for sale | $639,900$199/sqft |
Source: REcolorado as distributed by MLS GRID #5539322 Report a problem | ||
| 9/23/2025 | Pending sale | $639,900$199/sqft |
Source: REcolorado as distributed by MLS GRID #5539322 Report a problem | ||
| 9/5/2025 | Price change | $639,900-3%$199/sqft |
Source: REcolorado as distributed by MLS GRID #5539322 Report a problem | ||
| 7/30/2025 | Price change | $659,900-2.9%$205/sqft |
Source: REcolorado as distributed by MLS GRID #5539322 Report a problem | ||
| 7/10/2025 | Listed for sale | $679,900+211.9%$211/sqft |
Source: REcolorado as distributed by MLS GRID #5539322 Report a problem | ||
| 7/31/1996 | Sold | $218,000+425%$68/sqft |
Source: Public Record Report a problem | ||
| 10/17/1995 | Sold | $41,520$13/sqft |
Source: Public Record Report a problem | ||
Public tax history
| Year | Property taxes | Tax assessment |
|---|---|---|
| 2025 | $3,793 +1.4% | $39,944 -7.8% |
| 2024 | $3,741 +14.3% | $43,336 -1% |
| 2023 | $3,272 -1.3% | $43,756 +32.3% |
| 2022 | $3,315 +10% | $33,068 -2.8% |
| 2021 | $3,012 | $34,020 +9.7% |
| 2020 | $3,012 +10.9% | $31,010 |
| 2019 | $2,715 | $31,010 +8.5% |
| 2018 | $2,715 | $28,584 -9.5% |
| 2017 | $2,715 +7.3% | $31,601 +19.4% |
| 2016 | $2,530 +4.9% | $26,467 +20.6% |
| 2015 | $2,411 +17.6% | $21,946 |
| 2014 | $2,050 +6% | $21,946 |
| 2013 | $1,934 +6.8% | $21,946 +5.2% |
| 2012 | $1,812 -4% | $20,855 |
| 2011 | $1,888 +1.8% | -- |
| 2010 | $1,854 -5.4% | $21,930 |
| 2009 | $1,959 +12.1% | $21,930 -18.2% |
| 2008 | $1,747 +9.6% | $26,820 |
| 2007 | $1,594 -1.8% | $26,820 +10% |
| 2006 | $1,623 -9.6% | $24,380 |
| 2005 | $1,795 +1.2% | $24,380 -10.2% |
| 2004 | $1,774 -1.4% | $27,150 |
| 2003 | $1,799 +10.5% | $27,150 +14.4% |
| 2002 | $1,628 | $23,740 -90.9% |
| 2001 | -- | $259,500 |
Find assessor info on the county website
Neighborhood: Kensington
Nearby homes
- $638,7003 bd3 ba2.8k sqft593 Sugar Mill Pl, Longmont, CO 80504Off Market
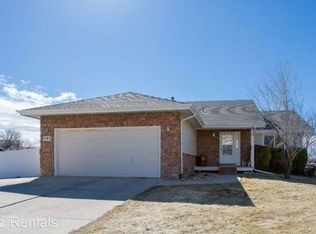
- $656,5004 bd4 ba3.1k sqft807 Brookside Dr, Longmont, CO 80504Off Market

- $678,2004 bd3 ba3.4k sqft589 Sugar Mill Pl, Longmont, CO 80504Off Market
- $633,7004 bd4 ba2.8k sqft803 Brookside Dr, Longmont, CO 80504Off Market
- $625,0003 bd4 ba2.8k sqft812 Brookside Dr, Longmont, CO 80504Sold
- $629,3004 bd4 ba2.9k sqft816 Brookside Dr, Longmont, CO 80504Off Market
- $640,0004 bd3 ba3.5k sqft820 Brookside Dr, Longmont, CO 80504Sold
- $643,5004 bd3 ba1.9k sqft585 Sugar Mill Pl, Longmont, CO 80504Off Market
Nearby schools
GreatSchools rating
- 5/10Rocky Mountain Elementary SchoolGrades: PK-5Distance: 0.3 mi
- 4/10Trail Ridge Middle SchoolGrades: 6-8Distance: 1.1 mi
- 3/10Skyline High SchoolGrades: 9-12Distance: 0.7 mi
Schools provided by the listing agent
- Elementary: Rocky Mountain
- Middle: Trail Ridge
- High: Skyline
- District: St. Vrain Valley RE-1J
Source: REcolorado as distributed by MLS GRID. This data may not be complete. We recommend contacting the local school district to confirm school assignments for this home.
Get a cash offer in 3 minutes
Find out how much your home could sell for in as little as 3 minutes with a no-obligation cash offer.
Estimated market value
$619,900
Get a cash offer in 3 minutes
Find out how much your home could sell for in as little as 3 minutes with a no-obligation cash offer.
Estimated market value
$619,900
- Colorado
- Boulder County
- Longmont
- 80504
- Kensington
- 811 Brookside Drive
Nearby cities
Nearby neighborhoods
Nearby zip codes
Other Longmont Topics
