Discover the perfect blend of style, comfort, and easy living in this nicely updated home offering 2,814 square feet. This home, in the Sugar Mill Farms neighborhood of Longmont, is just minutes from public schools, city parks, and Old Town LoMo. The location offers an easy commute to Boulder or Denver.
At the heart of the home is a kitchen, designed for those who love to cook, featuring high-end KraftMaid cabinetry, Brazilian granite countertops, and GE stainless steel appliances. The kitchen opens seamlessly into an inviting family room. The formal living and dining rooms stand ready for holiday gatherings.
Upstairs, you’ll find three spacious bedrooms, including a relaxing primary suite with vaulted ceilings and an updated five-piece bath. The versatile finished garden-level basement provides excellent separate living space for visiting family, a quiet home office, or a teen retreat.
This family home is truly move-in ready. Recent updates include a Class 4 roof, a Carrier HVAC system, a custom designed kitchen, new LVP flooring, fresh paint, 3.5 updated bathrooms, xeriscaped front and backyard, and a new cedar fence. This turnkey home offers thoughtful upgrades, generous space, and exceptional value.
Sold for $625,000
$625,000
812 Brookside Drive, Longmont, CO 80504
3beds
2,814sqft
Single Family Residence
Built in 1996
7,520 Square Feet Lot
$612,900 Zestimate®
$222/sqft
$3,316 Estimated rent
Home value
$612,900
$582,000 - $644,000
$3,316/mo
Zestimate® history
Owner options
List your home for rent
$3,316/mo
Rent Zestimate®
Find your next renter with Zillow Rental Manager. Plus, with online applications, you can quickly screen prospective tenants – for free.
$3,316/mo
Rent Zestimate®
Refinance and save
$3,639/mo
Est. payment
Refinancing to a lower rate could help reduce your monthly payments and save thousands over the life of the loan.
$3,639/mo
Est. payment
Explore your selling options
Work with a Zillow partner agent
Leverage their expertise and Zillow's premium Showcase listings to get your home seen by more buyers.
Get startedList with your own agent
Get your home in front of millions of buyers by listing it on Zillow.
Learn how to do itSell it yourself
Take full control of how buyers see your home on Zillow by listing For Sale by Owner (FSBO).
List your homeWhat's special
Zillow last checked:
Listing updated:
Listed by:
Adam Roman 303-895-4200,
Mountain View Real Estate Company
Bought with:
Laura Nixon, 100077998
Five Four Real Estate, LLC
Source: REcolorado as distributed by MLS GRID,MLS#: 8041764
Facts & features
Interior
Bedrooms & bathrooms
- Bedrooms: 3
- Bathrooms: 4
- Full bathrooms: 3
- 1/2 bathrooms: 1
- Main level bathrooms: 1
Bedroom
- Description: Master Bedroom
- Features: Primary Suite
- Level: Upper
- Area: 240 Square Feet
- Dimensions: 15 x 16
Bedroom
- Description: First Bedroom
- Features: Primary Suite
- Level: Upper
- Area: 130 Square Feet
- Dimensions: 10 x 13
Bedroom
- Description: Second Bedroom
- Features: Primary Suite
- Level: Upper
- Area: 120 Square Feet
- Dimensions: 10 x 12
Bathroom
- Description: Master Bathroom
- Features: En Suite Bathroom
- Level: Upper
- Area: 150 Square Feet
- Dimensions: 10 x 15
Bathroom
- Description: Hallway Bathroom
- Features: Primary Suite
- Level: Upper
- Area: 90 Square Feet
- Dimensions: 6 x 15
Bathroom
- Description: Full Bath In Basement
- Features: En Suite Bathroom
- Level: Lower
- Area: 90 Square Feet
- Dimensions: 6 x 15
Bathroom
- Description: Half Bath In Front Of House
- Features: Primary Suite
- Level: Main
- Area: 30 Square Feet
- Dimensions: 6 x 5
Bonus room
- Description: Flex Space ~ You Decide!
- Level: Lower
- Area: 180 Square Feet
- Dimensions: 12 x 15
Dining room
- Description: Front Of House
- Level: Main
- Area: 130 Square Feet
- Dimensions: 10 x 13
Exercise room
- Description: Garden Level Basement
- Level: Lower
- Area: 375 Square Feet
- Dimensions: 15 x 25
Family room
- Description: Back Of House
- Level: Main
- Area: 270 Square Feet
- Dimensions: 15 x 18
Kitchen
- Description: Huge Custom Kitchen
- Level: Main
- Area: 192 Square Feet
- Dimensions: 12 x 16
Living room
- Description: Front Of House
- Level: Main
- Area: 182 Square Feet
- Dimensions: 13 x 14
Utility room
- Description: Laundry, Mechanicals & Storage
- Level: Lower
- Area: 150 Square Feet
- Dimensions: 10 x 15
Heating
- Forced Air
Cooling
- Central Air
Appliances
- Included: Dishwasher, Disposal, Dryer, Gas Water Heater, Humidifier, Microwave, Oven, Range, Refrigerator, Warming Drawer, Washer
Features
- Ceiling Fan(s), Eat-in Kitchen, Granite Counters, High Ceilings, High Speed Internet, Kitchen Island, Open Floorplan, Pantry, Smoke Free, Tile Counters, Vaulted Ceiling(s), Walk-In Closet(s)
- Flooring: Carpet, Laminate, Vinyl
- Windows: Double Pane Windows, Skylight(s), Window Coverings
- Basement: Crawl Space,Daylight,Finished,Full,Interior Entry
Interior area
- Total structure area: 2,814
- Total interior livable area: 2,814 sqft
- Finished area above ground: 1,915
- Finished area below ground: 899
Property
Parking
- Total spaces: 2
- Parking features: Garage - Attached
- Attached garage spaces: 2
Features
- Levels: Multi/Split
- Entry location: Stairs
- Patio & porch: Covered, Deck, Front Porch, Patio
Lot
- Size: 7,520 Square Feet
- Features: Landscaped, Sloped
- Residential vegetation: Xeriscaping
Details
- Parcel number: R0120556
- Special conditions: Standard
Construction
Type & style
- Home type: SingleFamily
- Property subtype: Single Family Residence
Materials
- Concrete, Frame, Stone, Wood Siding
- Foundation: Concrete Perimeter, Structural
- Roof: Composition
Condition
- Updated/Remodeled
- Year built: 1996
Utilities & green energy
- Electric: 110V
- Sewer: Public Sewer
- Water: Public
- Utilities for property: Cable Available, Electricity Connected, Internet Access (Wired), Natural Gas Connected
Community & HOA
Community
- Security: Smoke Detector(s)
- Subdivision: Sugar Mill Farms
HOA
- Has HOA: Yes
- Amenities included: Park
- Services included: Reserve Fund, Insurance
- HOA fee: $43 quarterly
- HOA name: Sugar Mill Farms HOA
- HOA phone: 303-457-1444
Location
- Region: Longmont
Financial & listing details
- Price per square foot: $222/sqft
- Tax assessed value: $594,000
- Annual tax amount: $3,897
- Date on market: 5/23/2026
- Listing terms: Cash,Conventional,FHA,VA Loan
- Exclusions: Owners Personal Property
- Ownership: Agent Owner
- Electric utility on property: Yes
- Road surface type: Paved
Price history
| Date | Event | Price |
|---|---|---|
| 7/1/2026 | Sold | $625,000$222/sqft |
Source:  REcolorado as distributed by MLS GRID #8041764 Report a problem REcolorado as distributed by MLS GRID #8041764 Report a problem | ||
| 5/28/2026 | Pending sale | $625,000$222/sqft |
Source: REcolorado as distributed by MLS GRID #8041764 Report a problem | ||
| 5/23/2026 | Listed for sale | $625,000+57%$222/sqft |
Source: REcolorado as distributed by MLS GRID #8041764 Report a problem | ||
| 8/9/2019 | Sold | $398,000-2.9%$141/sqft |
Source:  IRES as distributed by MLS GRID #880557 Report a problem IRES as distributed by MLS GRID #880557 Report a problem | ||
| 7/1/2019 | Pending sale | $409,900$146/sqft |
Source: RE/MAX Elevate #880557 Report a problem | ||
| 6/15/2019 | Price change | $409,900-1.2%$146/sqft |
Source: RE/MAX Elevate #880557 Report a problem | ||
| 6/10/2019 | Pending sale | $415,000$147/sqft |
Source: RE/MAX Elevate #880557 Report a problem | ||
| 6/6/2019 | Listed for sale | $415,000$147/sqft |
Source: RE/MAX Elevate #880557 Report a problem | ||
| 5/29/2019 | Pending sale | $415,000$147/sqft |
Source: RE/MAX Elevate #880557 Report a problem | ||
| 5/17/2019 | Price change | $415,000-2.4%$147/sqft |
Source: RE/MAX Elevate #880557 Report a problem | ||
| 5/9/2019 | Listed for sale | $425,000+133.6%$151/sqft |
Source: RE/MAX Elevate #880557 Report a problem | ||
| 7/30/1996 | Sold | $181,973$65/sqft |
Source: Public Record Report a problem | ||
Public tax history
| Year | Property taxes | Tax assessment |
|---|---|---|
| 2025 | $3,522 +1.4% | $37,125 -8.4% |
| 2024 | $3,474 +15.3% | $40,509 -1% |
| 2023 | $3,012 -1.3% | $40,901 +34.4% |
| 2022 | $3,051 +9.3% | $30,441 -2.8% |
| 2021 | $2,791 | $31,317 +9% |
| 2020 | $2,791 +56.3% | $28,729 |
| 2019 | $1,785 | $28,729 +10.5% |
| 2018 | $1,785 | $25,992 -9.5% |
| 2017 | $1,785 +23.5% | $28,736 +24.5% |
| 2016 | $1,446 +4.9% | $23,084 +8.9% |
| 2015 | $1,378 +11.5% | $21,189 |
| 2014 | $1,236 +5.8% | $21,189 |
| 2013 | $1,168 -35% | $21,189 +2.4% |
| 2012 | $1,798 +4.5% | $20,696 |
| 2011 | $1,720 +1.8% | -- |
| 2010 | $1,689 +37.1% | $19,980 |
| 2009 | $1,232 +12.1% | $19,980 -23.2% |
| 2008 | $1,098 -30.8% | $26,000 |
| 2007 | $1,588 -1.8% | $26,000 +7% |
| 2006 | $1,617 -3.4% | $24,290 |
| 2005 | $1,674 +1.2% | $24,290 -4.1% |
| 2004 | $1,655 +8% | $25,320 |
| 2003 | $1,533 +10.5% | $25,320 +25.2% |
| 2002 | $1,387 | $20,220 -90.9% |
| 2001 | -- | $221,000 |
Find assessor info on the county website
Neighborhood: Kensington
Nearby homes
- $629,3004 bd4 ba2.9k sqft816 Brookside Dr, Longmont, CO 80504Off Market

- $589,0003 bd3 ba1.9k sqft808 Brookside Dr, Longmont, CO 80504Off Market
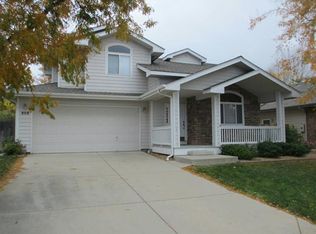
- $640,0004 bd3 ba3.5k sqft820 Brookside Dr, Longmont, CO 80504Sold
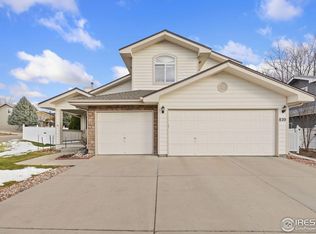
- $667,6005 bd3 ba3.6k sqft764 Brookside Dr, Longmont, CO 80504Off Market

- $589,0003 bd3 ba1.9k sqft805 Megan Ct, Longmont, CO 80504Off Market
- $599,8003 bd2 ba1.9k sqft755 Megan Ct, Longmont, CO 80504Off Market
- $568,2002 bd2 ba1.7k sqft809 Megan Ct, Longmont, CO 80504Off Market
- $624,0003 bd3 ba3.2k sqft811 Brookside Dr, Longmont, CO 80504Sold
Nearby schools
GreatSchools rating
- 5/10Rocky Mountain Elementary SchoolGrades: PK-5Distance: 0.3 mi
- 4/10Trail Ridge Middle SchoolGrades: 6-8Distance: 1.1 mi
- 3/10Skyline High SchoolGrades: 9-12Distance: 0.7 mi
Schools provided by the listing agent
- Elementary: Rocky Mountain
- Middle: Trail Ridge
- High: Skyline
- District: St. Vrain Valley RE-1J
Source: REcolorado as distributed by MLS GRID. This data may not be complete. We recommend contacting the local school district to confirm school assignments for this home.
Get a cash offer in 3 minutes
Find out how much your home could sell for in as little as 3 minutes with a no-obligation cash offer.
Estimated market value
$612,900
Get a cash offer in 3 minutes
Find out how much your home could sell for in as little as 3 minutes with a no-obligation cash offer.
Estimated market value
$612,900
- Colorado
- Boulder County
- Longmont
- 80504
- Kensington
- 812 Brookside Drive
Nearby cities
Nearby neighborhoods
Nearby zip codes
Other Longmont Topics
