Brand New Construction! Ready for you in just 5 months. February 2027. Welcome to the Westin! A thoughtfully designed 3-bedroom, 2.5-bath home offering approximately 1,280 square feet of modern living. The open-concept main floor features a spacious great room that flows seamlessly into the dining area and kitchen, creating the perfect space for everyday living and entertaining. The walk-in pantry will make someone very happy. Upstairs, you'll find a private primary suite with an en-suite bath, two additional bedrooms, a full bathroom, and second-floor laundry for added right where all the clothes are. Built with quality and energy efficiency in mind, this home includes luxury vinyl plank flooring, soft-close shaker cabinetry, Formica countertops, LED lighting, high-efficiency furnace and central air, Low-E vinyl windows and 25 year architectural shingles. Enjoy the peace of mind that comes with owning a brand-new home backed by builder craftsmanship.
Active
$184,700
811 Burr St, Jackson, MI 49201
3beds
1,280sqft
Single Family Residence
Built in 2026
4,791 Square Feet Lot
$184,800 Zestimate®
$144/sqft
$-- HOA
What's special
Spacious great roomSecond-floor laundryFormica countertopsOpen-concept main floorTwo additional bedroomsLow-e vinyl windowsWalk-in pantry
- 72 days
- 171
- 10
Zillow last checked:
Listing updated:
Listed by:
Donald Page 248-688-2103,
DJW Realty, LLC 517-618-1308
Source: MichRIC,MLS#: 26037801
Facts & features
Interior
Bedrooms & bathrooms
- Bedrooms: 3
- Bathrooms: 3
- Full bathrooms: 2
- 1/2 bathrooms: 1
Primary bedroom
- Level: Upper
- Area: 143
- Dimensions: 13.00 x 11.00
Bedroom 2
- Level: Upper
- Area: 90
- Dimensions: 10.00 x 9.00
Bedroom 3
- Level: Upper
- Area: 90
- Dimensions: 10.00 x 9.00
Primary bathroom
- Level: Upper
- Area: 54
- Dimensions: 6.00 x 9.00
Bathroom 1
- Level: Main
- Area: 30
- Dimensions: 6.00 x 5.00
Bathroom 2
- Level: Upper
- Area: 50
- Dimensions: 10.00 x 5.00
Dining area
- Level: Main
- Area: 121
- Dimensions: 11.00 x 11.00
Kitchen
- Level: Main
- Area: 99
- Dimensions: 9.00 x 11.00
Living room
- Level: Main
- Area: 260
- Dimensions: 13.00 x 20.00
Heating
- Forced Air
Cooling
- Central Air
Appliances
- Included: Disposal
- Laundry: Gas Dryer Hookup, In Unit, Laundry Room, Upper Level, Washer Hookup
Features
- Ceiling Fan(s), Pantry
- Flooring: Carpet, Vinyl
- Windows: Low-Emissivity Windows
- Basement: Slab
- Has fireplace: No
Interior area
- Total structure area: 1,280
- Total interior livable area: 1,280 sqft
Property
Features
- Stories: 2
Lot
- Size: 4,791 Square Feet
- Dimensions: 115 x 66
Details
- Parcel number: 7022600000
Construction
Type & style
- Home type: SingleFamily
- Architectural style: Colonial
- Property subtype: Single Family Residence
Materials
- Vinyl Siding
- Roof: Asphalt,Shingle
Condition
- New Construction
- New construction: Yes
- Year built: 2026
Details
- Builder name: DJW Homes
- Warranty included: Yes
Utilities & green energy
- Sewer: Public Sewer, Storm Sewer
- Water: Public
- Utilities for property: Natural Gas Available, Electricity Available, Cable Available, Natural Gas Connected
Community & HOA
Community
- Security: Smoke Detector(s)
Location
- Region: Jackson
Financial & listing details
- Price per square foot: $144/sqft
- Tax assessed value: $1
- Annual tax amount: $626
- Date on market: 7/22/2026
- Listing terms: Cash,FHA,VA Loan,MSHDA,Conventional
- Electric utility on property: Yes
- Road surface type: Paved
Estimated market value
$184,800
$176,000 - $194,000
$1,774/mo
Price history
| Date | Event | Price |
|---|---|---|
| 7/22/2026 | Listed for sale | $184,700+2538.6%$144/sqft |
Source:  MichRIC #26037801 Report a problem MichRIC #26037801 Report a problem | ||
| 2/26/2016 | Sold | $7,000$5/sqft |
Source: Public Record Report a problem | ||
Public tax history
| Year | Property taxes | Tax assessment |
|---|---|---|
| 2026 | -- | -- |
| 2025 | -- | -- |
| 2024 | -- | -- |
| 2021 | -- | -- |
| 2020 | -- | -- |
| 2019 | -- | -- |
| 2018 | -- | -- |
| 2017 | $626 | -- |
| 2016 | $626 +4.3% | $10,900 -1.8% |
| 2015 | $600 | $11,100 |
| 2014 | $600 | $11,100 +19.4% |
| 2012 | -- | $9,300 -20.5% |
| 2011 | -- | $11,700 -11% |
| 2010 | -- | $13,150 -16.2% |
| 2009 | -- | $15,700 |
Find assessor info on the county website
Monthly payment
Est. payment
Payment breakdown
Explore the cost of this home by adjusting the details. Changes won't be saved.Climate risks
Neighborhood: 49201
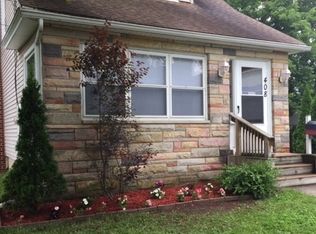
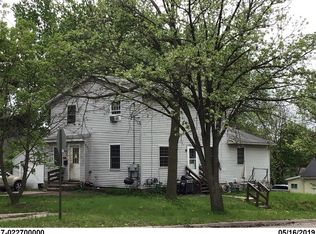
Similar homes
- $165,0003 bd1 ba1.1k sqft513 N Waterloo Ave, Jackson, MI 49201For Sale
 MLS ID #296147, Missy Lord, RE/MAX Real Estate Professionals Dewitt. Greater Lansing AOR
 - $187,8003 bd2 ba1k sqft526 E Trail St, Jackson, MI 49201New Construction
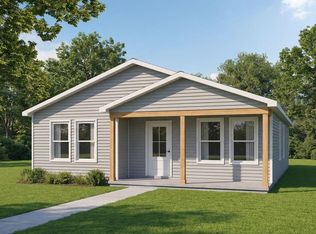
 MLS ID #26037803, Donald Page, DJW Realty, LLC. MichRIC
 - $205,0003 bd3 ba1.6k sqft1022 Homewild Ave, Jackson, MI 49201For Sale
 MLS ID #26033961, SUSAN M MOHLMAN, Sproat Realty Professionals-J. MichRIC
 - $195,0003 bd2 ba1.1k sqft1867 S Argus Ct, Jackson, MI 49203For Sale
 MLS ID #26052615, Stephanie Bosanac-Mortimer, RE/MAX Mid-Michigan R.E.. MichRIC
 - $175,0003 bd2 ba1.2k sqft1025 Hamilton St, Jackson, MI 49202For SaleMLS ID #26040588, RICH COOK, ERA Reardon Realty, L.L.C.. MichRIC
- $159,9993 bd2 ba1.2k sqft228 N Thompson St, Jackson, MI 49202For SaleMLS ID #26033038, HEATHER DULLOCK, ERA Reardon Realty, L.L.C.. MichRIC
- $184,9003 bd2 ba1.5k sqft757 Glenwood Ave, Jackson, MI 49203For SaleMLS ID #26041553, Valerie Stover, Val Stover Real Estate Team. MichRIC
- $187,7705 bd2 ba1.6k sqft111 N Forbes St, Jackson, MI 49202For SaleMLS ID #26049413, Audra Blaschko, Key Realty One LLC. MichRIC
- $159,9003 bd1 ba1k sqft330 N Gorham St, Jackson, MI 49202For SaleMLS ID #26048175, Jacob Lowder, Century 21 Affiliated - Jackson. MichRIC
- $196,1153 bd2 ba1.2k sqft709 Lansing Ave, Jackson, MI 49202New ConstructionMLS ID #26021181, Lisa Bartleman, NORFOLK REALTY LIMITED. MichRIC
- $185,0003 bd1 ba1.2k sqft1109 S Webster St, Jackson, MI 49203For SaleMLS ID #26028383, Logan Everett, Century 21 Affiliated - Jackson. MichRIC
- $174,9003 bd1 ba1.1k sqft138 E Robinson St, Jackson, MI 49203For Sale
 MLS ID #50212077, Kay Buenaflor Prong, Howard Hanna Real Estate Services-Tecumseh. MiRealSource
 - $157,9003 bd2 ba1.2k sqft406 S Elm Ave, Jackson, MI 49203For Sale
 MLS ID #20261073378, Justin Tibble, NEXGEN Realty. Realcomp II
 - $165,0003 bd2 ba1.5k sqft206 N Grinnell St, Jackson, MI 49202For SaleMLS ID #20261018081, Brian LeBoeuf, REMAX City Centre. Realcomp II
- $195,0004 bd2 ba1.8k sqft901 W Franklin St, Jackson, MI 49203For SaleMLS ID #26045209, Brian Kono, Production Realty. MichRIC
- $145,0003 bd1 ba1.1k sqft610 N State St, Jackson, MI 49202For SaleMLS ID #26046595, Alivia Smith, ERA Reardon Realty, L.L.C.. MichRIC
