Brand New Construction! Ready in February 2027! Welcome to the Yukon, a beautifully designed ranch offering approximately 1,064 sq. ft. of comfortable, single-level living. This 3-bedroom, 2-bath home features an open-concept layout with a spacious great room, dining area, and kitchen that make everyday living and entertaining easy. The private primary suite includes a walk-in closet and full bath, while two additional bedrooms and a second full bath provide space for family, guests, or a home office. You'll also appreciate the convenient main-floor laundry and inviting covered front porch. Built with quality and energy efficiency in mind, this home includes luxury vinyl plank flooring, soft-close shaker cabinetry, Formica countertops, LED lighting, Low-E vinyl windows, high-efficiency furnace and central air, and 25-year architectural shingles. Own a brand-new home with modern finishes, low-maintenance living.
Active
$187,800
526 E Trail St, Jackson, MI 49201
3beds
1,064sqft
Single Family Residence
Built in 2026
9,147 Square Feet Lot
$187,900 Zestimate®
$177/sqft
$-- HOA
What's special
Spacious great roomInviting covered front porchWalk-in closetFormica countertopsPrivate primary suiteTwo additional bedroomsDining area
- 72 days
- 169
- 8
Zillow last checked:
Listing updated:
Listed by:
Donald Page 248-688-2103,
DJW Realty, LLC 517-618-1308
Source: MichRIC,MLS#: 26037803
Facts & features
Interior
Bedrooms & bathrooms
- Bedrooms: 3
- Bathrooms: 2
- Full bathrooms: 2
- Main level bedrooms: 3
Primary bedroom
- Level: Main
- Area: 140
- Dimensions: 14.00 x 10.00
Bedroom 2
- Level: Main
- Area: 90
- Dimensions: 10.00 x 9.00
Bedroom 3
- Level: Main
- Area: 110
- Dimensions: 11.00 x 10.00
Primary bathroom
- Level: Main
- Area: 54
- Dimensions: 9.00 x 6.00
Bathroom 2
- Level: Main
- Area: 54
- Dimensions: 9.00 x 6.00
Dining area
- Level: Main
- Area: 80
- Dimensions: 10.00 x 8.00
Great room
- Level: Main
- Area: 255
- Dimensions: 17.00 x 15.00
Kitchen
- Level: Main
- Area: 90
- Dimensions: 10.00 x 9.00
Laundry
- Area: 30
- Dimensions: 5.00 x 6.00
Heating
- Forced Air
Cooling
- Central Air
Appliances
- Included: Disposal
- Laundry: Gas Dryer Hookup, Laundry Room, Washer Hookup
Features
- Ceiling Fan(s)
- Flooring: Vinyl
- Windows: Low-Emissivity Windows
- Basement: Slab
- Has fireplace: No
Interior area
- Total structure area: 1,064
- Total interior livable area: 1,064 sqft
Property
Features
- Stories: 1
Lot
- Size: 9,147 Square Feet
- Dimensions: 128 x 75
Details
- Parcel number: 7070800000
Construction
Type & style
- Home type: SingleFamily
- Architectural style: Ranch
- Property subtype: Single Family Residence
Materials
- Vinyl Siding
- Roof: Asphalt,Shingle
Condition
- New Construction
- New construction: Yes
- Year built: 2026
Details
- Builder name: DJW Homes
- Warranty included: Yes
Utilities & green energy
- Sewer: Public Sewer, Storm Sewer
- Water: Public
- Utilities for property: Natural Gas Available, Electricity Available, Cable Available, Natural Gas Connected
Community & HOA
Location
- Region: Jackson
Financial & listing details
- Price per square foot: $177/sqft
- Tax assessed value: $1
- Date on market: 7/22/2026
- Listing terms: Cash,FHA,VA Loan,MSHDA,Conventional
- Electric utility on property: Yes
- Road surface type: Paved
Estimated market value
$187,900
$179,000 - $197,000
$1,609/mo
Price history
| Date | Event | Price |
|---|---|---|
| 7/22/2026 | Listed for sale | $187,800$177/sqft |
Source:  MichRIC #26037803 Report a problem MichRIC #26037803 Report a problem | ||
Public tax history
| Year | Property taxes | Tax assessment |
|---|---|---|
| 2026 | -- | -- |
| 2025 | -- | -- |
| 2024 | -- | -- |
| 2021 | -- | -- |
| 2020 | -- | -- |
| 2019 | -- | -- |
| 2018 | -- | -- |
| 2017 | -- | -- |
| 2016 | -- | -- |
| 2015 | -- | -- |
| 2014 | -- | -- |
Find assessor info on the county website
Monthly payment
Est. payment
Payment breakdown
Explore the cost of this home by adjusting the details. Changes won't be saved.Climate risks
Neighborhood: 49201
Similar homes
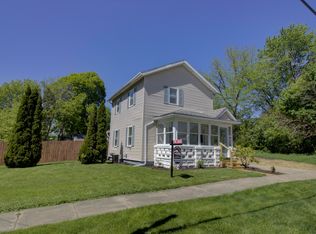
- $165,0003 bd1 ba1.1k sqft513 N Waterloo Ave, Jackson, MI 49201For Sale
 MLS ID #296147, Missy Lord, RE/MAX Real Estate Professionals Dewitt. Greater Lansing AOR
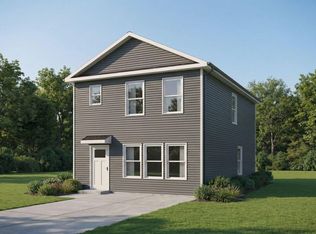
 - $184,7003 bd3 ba1.2k sqft811 Burr St, Jackson, MI 49201New Construction
 MLS ID #26037801, Donald Page, DJW Realty, LLC. MichRIC
 - $210,0004 bd2 ba1.3k sqft5735 Kibby Rd, Jackson, MI 49201For Sale
 MLS ID #26052524, HEATHER HERNDON, Howard Hanna Real Estate Services. MichRIC
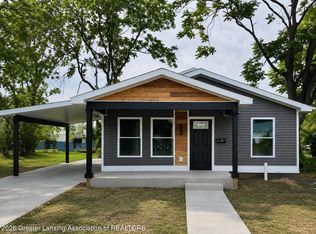
 - $185,0002 bd1 ba950 sqft502 Detroit St, Jackson, MI 49201New Construction
 MLS ID #298317, Angela Averill, Century 21 Affiliated. Greater Lansing AOR
 - $175,0003 bd2 ba1.2k sqft1025 Hamilton St, Jackson, MI 49202For SaleMLS ID #26040588, RICH COOK, ERA Reardon Realty, L.L.C.. MichRIC
- $179,0002 bd1 ba975 sqft200 E Porter St, Jackson, MI 49202For SaleMLS ID #26050292, Letetia McKelvey, Howard Hanna Real Estate Services. MichRIC
- $159,9993 bd2 ba1.2k sqft228 N Thompson St, Jackson, MI 49202For SaleMLS ID #26033038, HEATHER DULLOCK, ERA Reardon Realty, L.L.C.. MichRIC
- $196,1153 bd2 ba1.2k sqft709 Lansing Ave, Jackson, MI 49202New ConstructionMLS ID #26021181, Lisa Bartleman, NORFOLK REALTY LIMITED. MichRIC
- $184,9004 bd2 ba1.2k sqft836 Concord Blvd, Jackson, MI 49202For SaleMLS ID #26045499, TAD FRENCH, Heart for Homes, LLC. MichRIC
- $189,9003 bd1 ba1k sqft404 Heyser St, Jackson, MI 49203For SaleMLS ID #26043228, Mike Kanser, ERA Reardon Realty, L.L.C.. MichRIC
- $184,9003 bd2 ba1.5k sqft757 Glenwood Ave, Jackson, MI 49203For SaleMLS ID #26041553, Valerie Stover, Val Stover Real Estate Team. MichRIC
- $167,5003 bd2 ba1.4k sqft1021 Carl Breeding Way, Jackson, MI 49203For SaleMLS ID #26035469, DEBBIE CROWNOVER, RE/MAX Mid-Michigan-Brooklyn. MichRIC
- $157,9003 bd2 ba1.2k sqft406 S Elm Ave, Jackson, MI 49203For Sale
 MLS ID #20261073378, Justin Tibble, NEXGEN Realty. Realcomp II
 - $205,0003 bd2 ba1k sqft751 Tomlinson St, Jackson, MI 49203New ConstructionMLS ID #26038232, Stephanie Bosanac-Mortimer, RE/MAX Mid-Michigan R.E.. MichRIC
- $169,0003 bd1 ba1.5k sqft607 S Grinnell St, Jackson, MI 49203For SaleMLS ID #26046980, Ruby Johnson, The Charles Reinhart Company. MichRIC
- $174,9003 bd1 ba1.1k sqft138 E Robinson St, Jackson, MI 49203For Sale
 MLS ID #50212077, Kay Buenaflor Prong, Howard Hanna Real Estate Services-Tecumseh. MiRealSource
 - $155,0003 bd1 ba1.1k sqft583 Shirley Dr, Jackson, MI 49202For SaleMLS ID #26045889, Rebecca Spenelli, Pearse Realty, Inc.. MichRIC
- $214,9003 bd1 ba855 sqft6109 Brooklyn Rd, Jackson, MI 49201For SaleMLS ID #26032691, Michael Kendall, Executive Brokers Residential and Commercial Real Estate. MichRIC
