Exceptionally maintained Mapleton model home by K. Hovnanian perfectly located on a quiet culdesac in the highly sought-after Kincaid Forest community! Offering over 4000 sq. ft. on a ¼-acre lot, this 4-bedroom, 3.5-bath home combines classic style with thoughtful updates throughout. The light-filled main level features hardwood and newer LVP flooring (2022) throughout. The gourmet kitchen, updated between 2015–2022, showcases granite countertops, large island, white cabinetry, stainless steel appliances with gas cooking, and an eat-in breakfast area that opens to the rear deck. Entertainers will delight in the formal living and dining room off the kitchen with an updated powder room nearby (2019). Marvel in the charming custom pocket doors that can easily transform the living room into a private in-home office or study. A spacious family room with fireplace, overlooking the rear yard, is a wonderful place for a movie night in or to watch the big game. When ready to unwind, head upstairs to the luxurious owner’s suite featuring a sitting room with a 3-sided fireplace, multiple closets, and a spa-inspired bath with soaking tub, tiled step-in shower, and dual vanities. Three additional spacious bedrooms and a dual-sink full bath with shower/tub combo complete the upper level. The finished lower level offers a versatile rec room with walk-up egress and fireplace—perfect for a kids' playroom, billiards room (pool table conveys), or a cozy night in with a good book. A 3rd full bath and a private den provides flexible space for a theater room, a second home office, or potential in-law suite. Host an amazing BBQ or enjoy a nightcap under the stars on the 350 sq. ft. Trex rear deck with flagstone patio and landscaped rock garden overlooking the fully fenced rear yard. Two-car garage and driveway provides off-street parking for up to 6 vehicles, plus ample street parking for guests. Other recent upgrades include newer roof (2018), windows (2007), HVAC (2010), water heater (2010), washer (2020), dryer (2011), garage doors (2025), and resealed driveway (2025). Transferable home warranty, preventative pest service, and HVAC maintenance contracts are available for additional peace of mind. Multiple wired ethernet ports and FIOS 1Gbps-ready make this home ideal for modern living. Assumable 2.25% VA loan offers a rare opportunity for potentially thousands of dollars in interest savings! Enjoy the abundant community amenities including swimming pool, playground, tennis/pickleball courts, youth swim league, walking paths, and direct access to the W&OD trailhead. Ideally located just minutes to Dulles Airport, Village at Leesburg shopping center with Wegmans and dining, Boland Park (home of junior soccer), ION Ice House (home of junior hockey and figure skating), Leesburg Executive Airport and flight training center, and all that historic downtown Leesburg has to offer. Don't miss this!
Sold for $1,001,460
$1,001,460
811 Casla Ct SE, Leesburg, VA 20175
4beds
4,162sqft
Single Family Residence
Built in 2001
10,019 Square Feet Lot
$1,020,500 Zestimate®
$241/sqft
$4,897 Estimated rent
Home value
$1,020,500
$969,000 - $1.07M
$4,897/mo
Zestimate® history
Owner options
List your home for rent
$4,897/mo
Rent Zestimate®
Find your next renter with Zillow Rental Manager. Plus, with online applications, you can quickly screen prospective tenants – for free.
$4,897/mo
Rent Zestimate®
Refinance and save
$6,201/mo
Est. payment
Refinancing to a lower rate could help reduce your monthly payments and save thousands over the life of the loan.
$6,201/mo
Est. payment
Explore your selling options
Work with a Zillow partner agent
Leverage their expertise and Zillow's premium Showcase listings to get your home seen by more buyers.
Get startedList with your own agent
Get your home in front of millions of buyers by listing it on Zillow.
Learn how to do itSell it yourself
Take full control of how buyers see your home on Zillow by listing For Sale by Owner (FSBO).
List your homeWhat's special
Garage doorsFinished lower levelTwo-car garageFully fenced rear yardFlagstone patioResealed drivewayGranite countertops
Zillow last checked:
Listing updated:
Listed by:
Sheena Saydam 202-793-3000,
Keller Williams Capital Properties,
Listing Team: Saydam Properties Group, Co-Listing Agent: Han T Saydam 301-281-1750,
Keller Williams Capital Properties
Bought with:
Lindsey Cook, 0225233742
Corcoran McEnearney
Source: Bright MLS,MLS#: VALO2101182
Facts & features
Interior
Bedrooms & bathrooms
- Bedrooms: 4
- Bathrooms: 4
- Full bathrooms: 3
- 1/2 bathrooms: 1
- Main level bathrooms: 1
Basement
- Area: 1360
Heating
- Central, Natural Gas
Cooling
- Central Air, Electric
Appliances
- Included: Microwave, Dishwasher, Disposal, Dryer, Oven/Range - Gas, Refrigerator, Stainless Steel Appliance(s), Washer, Gas Water Heater
Features
- Bathroom - Walk-In Shower, Breakfast Area, Ceiling Fan(s), Crown Molding, Dining Area, Family Room Off Kitchen, Floor Plan - Traditional, Kitchen - Gourmet, Kitchen Island, Primary Bath(s), Upgraded Countertops, Walk-In Closet(s), Pantry, Recessed Lighting
- Flooring: Luxury Vinyl, Hardwood, Carpet, Ceramic Tile, Wood
- Windows: Bay/Bow, Window Treatments
- Basement: Finished,Walk-Out Access
- Number of fireplaces: 3
- Fireplace features: Gas/Propane
Interior area
- Total structure area: 4,434
- Total interior livable area: 4,162 sqft
- Finished area above ground: 3,074
- Finished area below ground: 1,088
Property
Parking
- Total spaces: 6
- Parking features: Garage Faces Front, Attached, Driveway
- Attached garage spaces: 2
- Uncovered spaces: 4
Accessibility
- Accessibility features: None
Features
- Levels: Three
- Stories: 3
- Patio & porch: Deck
- Pool features: Community
Lot
- Size: 10,019 Square Feet
Details
- Additional structures: Above Grade, Below Grade
- Parcel number: 190197413000
- Zoning: LB:PRN
- Special conditions: Standard
Construction
Type & style
- Home type: SingleFamily
- Architectural style: Colonial
- Property subtype: Single Family Residence
Materials
- Brick, Vinyl Siding
- Foundation: Slab
Condition
- New construction: No
- Year built: 2001
Utilities & green energy
- Sewer: Public Sewer
- Water: Public
Community & HOA
Community
- Subdivision: Kincaid Forest
HOA
- Has HOA: Yes
- Amenities included: Tennis Court(s), Pool, Jogging Path, Common Grounds, Tot Lots/Playground
- Services included: Common Area Maintenance, Management, Pool(s), Snow Removal
- HOA fee: $79 monthly
- HOA name: KINCAID FOREST
Location
- Region: Leesburg
Financial & listing details
- Price per square foot: $241/sqft
- Tax assessed value: $903,250
- Annual tax amount: $8,737
- Date on market: 9/4/2025
- Listing agreement: Exclusive Right To Sell
- Listing terms: Conventional,FHA,VA Loan,Assumable,Cash
- Ownership: Fee Simple
Price history
| Date | Event | Price |
|---|---|---|
| 10/8/2025 | Sold | $1,001,460+1.7%$241/sqft |
Source:  Bright MLS #VALO2101182 Report a problem Bright MLS #VALO2101182 Report a problem | ||
| 9/17/2025 | Pending sale | $985,000$237/sqft |
Source: Bright MLS #VALO2101182 Report a problem | ||
| 9/9/2025 | Contingent | $985,000$237/sqft |
Source: Bright MLS #VALO2101182 Report a problem | ||
| 9/4/2025 | Listed for sale | $985,000+192.6%$237/sqft |
Source: Bright MLS #VALO2101182 Report a problem | ||
| 4/30/2001 | Sold | $336,640$81/sqft |
Source: Public Record Report a problem | ||
Public tax history
| Year | Property taxes | Tax assessment |
|---|---|---|
| 2025 | $7,271 +0.3% | $903,250 +7.8% |
| 2024 | $7,250 +9.5% | $838,200 +10.8% |
| 2023 | $6,619 -0.4% | $756,470 +1.3% |
| 2022 | $6,645 +4.4% | $746,590 +15% |
| 2021 | $6,363 +2.4% | $649,310 +8.1% |
| 2020 | $6,214 -15.1% | $600,430 +2.1% |
| 2019 | $7,319 +17.7% | $588,320 +2.7% |
| 2018 | $6,218 +2.1% | $573,070 +5.9% |
| 2017 | $6,088 +532.1% | $541,170 +2.5% |
| 2016 | $963 | $527,840 +44% |
| 2015 | $963 +4.1% | $366,480 +6% |
| 2014 | $925 -84.3% | $345,600 +3.1% |
| 2013 | $5,879 | $335,080 |
| 2012 | -- | -- |
| 2011 | -- | -- |
| 2010 | -- | -- |
| 2009 | -- | $494,100 -11.8% |
| 2008 | -- | $559,900 -3.1% |
| 2007 | -- | $577,900 -11.9% |
| 2006 | -- | $655,600 +15.3% |
| 2005 | -- | $568,600 |
| 2004 | -- | $568,600 +31.2% |
| 2003 | -- | $433,300 +12.3% |
| 2002 | -- | $385,800 +2.4% |
| 2001 | -- | $376,600 |
Find assessor info on the county website
Neighborhood: 20175
Nearby homes
- $945,9004 bd3 ba2.8k sqft809 Casla Ct SE, Leesburg, VA 20175Off Market
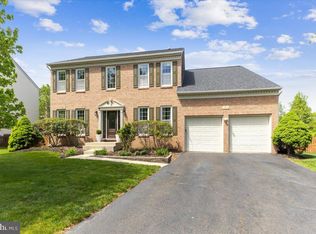
- $1,040,0005 bd4 ba3.7k sqft813 Casla Ct SE, Leesburg, VA 20175Sold
- $871,5004 bd3 ba2k sqft706 Randi Dr SE, Leesburg, VA 20175Off Market
- $914,3005 bd3 ba2.9k sqft704 Randi Dr SE, Leesburg, VA 20175Off Market
- $930,7004 bd4 ba3.5k sqft807 Casla Ct SE, Leesburg, VA 20175Off Market
- $948,4004 bd3 ba2.7k sqft815 Casla Ct SE, Leesburg, VA 20175Off Market
- $814,7004 bd3 ba2k sqft708 Randi Dr SE, Leesburg, VA 20175Off Market
- $1,010,0006 bd4 ba4.1k sqft806 Casla Ct SE, Leesburg, VA 20175Sold
Nearby schools
GreatSchools rating
- 5/10Cool Spring Elementary SchoolGrades: PK-5Distance: 0.6 mi
- 7/10Harper Park Middle SchoolGrades: 6-8Distance: 1.1 mi
- 6/10Heritage High SchoolGrades: PK-12Distance: 1.7 mi
Schools provided by the listing agent
- Elementary: Cool Spring
- Middle: Harper Park
- High: Heritage
- District: Loudoun County Public Schools
Source: Bright MLS. This data may not be complete. We recommend contacting the local school district to confirm school assignments for this home.
Get a cash offer in 3 minutes
Find out how much your home could sell for in as little as 3 minutes with a no-obligation cash offer.
Estimated market value
$1,020,500
Get a cash offer in 3 minutes
Find out how much your home could sell for in as little as 3 minutes with a no-obligation cash offer.
Estimated market value
$1,020,500
- Virginia
- Loudoun County
- Leesburg
- 20175
- 811 Casla Ct SE
Nearby cities
Nearby zip codes
Other Leesburg Topics
