Discover this beautifully updated, Move In Ready Colonial Home - An Absolute Gem! 4-bedroom, 3.5-bath single-family home offering over 3,800 square feet on a 1/3-acre lot in the highly sought-after Kincaid Forest community. Tucked on a quiet cul-de-sac, this exceptional property blends timeless style with modern upgrades. Inside, hardwood floors span the main and upper levels, highlighted by a striking wrought iron baluster staircase in the two-story foyer. The gourmet kitchen features quartz countertops, refurbished cabinetry, stainless steel appliances, a large island, and a matching wine cabinet, opening seamlessly to the family room with a cozy fireplace. Outdoor living is a standout, with a Trex deck leading to an expansive covered rear porch (2022) with recessed lighting and ceiling fans—perfect for relaxing while overlooking the fully fenced backyard. Upstairs, the spacious primary suite includes a large lighted walk-in closet and a beautifully remodeled, spa-like bath. The finished lower level adds flexibility with a fifth bedroom (NTC), full bath, second office, and an additional living area. Additional highlights include a new roof (2020) and an EV outlet. Located in a quiet, friendly neighborhood near top-rated schools, shopping, dining, and major commuter routes, this home also offers easy access to parks, trails, wineries, and breweries. Enjoy the best of Leesburg living!
Sold for $1,040,000
$1,040,000
813 Casla Ct SE, Leesburg, VA 20175
5beds
3,783sqft
Single Family Residence
Built in 2000
0.35 Acres Lot
$1,040,300 Zestimate®
$275/sqft
$4,771 Estimated rent
Home value
$1,040,300
$988,000 - $1.09M
$4,771/mo
Zestimate® history
Owner options
List your home for rent
$4,771/mo
Rent Zestimate®
Find your next renter with Zillow Rental Manager. Plus, with online applications, you can quickly screen prospective tenants – for free.
$4,771/mo
Rent Zestimate®
Refinance and save
$6,330/mo
Est. payment
Refinancing to a lower rate could help reduce your monthly payments and save thousands over the life of the loan.
$6,330/mo
Est. payment
Explore your selling options
Work with a Zillow partner agent
Leverage their expertise and Zillow's premium Showcase listings to get your home seen by more buyers.
Get startedList with your own agent
Get your home in front of millions of buyers by listing it on Zillow.
Learn how to do itSell it yourself
Take full control of how buyers see your home on Zillow by listing For Sale by Owner (FSBO).
List your homeWhat's special
Fully fenced backyardTrex deckBeautifully updatedLarge lighted walk-in closetBeautifully remodeled spa-like bathLarge islandNew roof
Zillow last checked:
Listing updated:
Listed by:
Katrina Funkhouser 703-981-0713,
Coldwell Banker Realty
Bought with:
Patrick Red McCabe, 0225084817
Coldwell Banker Realty
Source: Bright MLS,MLS#: VALO2121958
Facts & features
Interior
Bedrooms & bathrooms
- Bedrooms: 5
- Bathrooms: 4
- Full bathrooms: 3
- 1/2 bathrooms: 1
- Main level bathrooms: 1
Rooms
- Room types: Living Room, Dining Room, Primary Bedroom, Bedroom 2, Bedroom 3, Bedroom 4, Bedroom 5, Kitchen, Game Room, Den, Foyer, Great Room, Office, Bathroom 2, Bathroom 3, Primary Bathroom, Half Bath
Primary bedroom
- Features: Flooring - HardWood
- Level: Upper
Bedroom 2
- Features: Flooring - HardWood
- Level: Upper
Bedroom 3
- Features: Flooring - HardWood
- Level: Upper
Bedroom 4
- Features: Flooring - HardWood
- Level: Upper
Bedroom 5
- Level: Lower
Primary bathroom
- Features: Flooring - Ceramic Tile
- Level: Upper
Bathroom 2
- Features: Flooring - Ceramic Tile
- Level: Upper
Bathroom 3
- Features: Flooring - Ceramic Tile
- Level: Lower
Den
- Features: Flooring - HardWood
- Level: Main
Dining room
- Features: Flooring - HardWood
- Level: Main
Foyer
- Features: Flooring - HardWood
- Level: Main
Game room
- Level: Lower
Great room
- Features: Flooring - HardWood
- Level: Main
Half bath
- Features: Flooring - Ceramic Tile
- Level: Main
Kitchen
- Features: Flooring - HardWood
- Level: Main
Living room
- Features: Flooring - HardWood
- Level: Main
Office
- Level: Lower
Heating
- Zoned, Programmable Thermostat, Forced Air, Natural Gas
Cooling
- Central Air, Electric
Appliances
- Included: Microwave, Dishwasher, Disposal, Dryer, Exhaust Fan, Ice Maker, Oven/Range - Gas, Refrigerator, Stainless Steel Appliance(s), Washer, Water Heater, Gas Water Heater
- Laundry: Main Level
Features
- Family Room Off Kitchen, Recessed Lighting, Upgraded Countertops, Walk-In Closet(s), Pantry, Formal/Separate Dining Room, 2 Story Ceilings, 9'+ Ceilings
- Flooring: Hardwood, Wood
- Doors: Six Panel, French Doors
- Windows: Low Emissivity Windows, Screens, Vinyl Clad
- Basement: Full,Finished,Improved,Heated,Interior Entry,Exterior Entry,Windows,Walk-Out Access
- Number of fireplaces: 1
Interior area
- Total structure area: 3,783
- Total interior livable area: 3,783 sqft
- Finished area above ground: 2,548
- Finished area below ground: 1,235
Property
Parking
- Total spaces: 2
- Parking features: Garage Faces Front, Garage Door Opener, Inside Entrance, Asphalt, Attached, On Street, Driveway
- Attached garage spaces: 2
- Has uncovered spaces: Yes
Accessibility
- Accessibility features: None
Features
- Levels: Three
- Stories: 3
- Pool features: Community
- Fencing: Full,Back Yard,Wood
- Has view: Yes
- View description: Garden
Lot
- Size: 0.35 Acres
- Features: Cul-De-Sac, Landscaped, No Thru Street, Rear Yard
Details
- Additional structures: Above Grade, Below Grade
- Parcel number: 190198317000
- Zoning: LB:PRN
- Special conditions: Standard
Construction
Type & style
- Home type: SingleFamily
- Architectural style: Colonial
- Property subtype: Single Family Residence
Materials
- Masonry
- Foundation: Concrete Perimeter
- Roof: Architectural Shingle
Condition
- Excellent
- New construction: No
- Year built: 2000
Utilities & green energy
- Sewer: Public Sewer
- Water: Public
Community & HOA
Community
- Subdivision: Kincaid Forest
HOA
- Has HOA: Yes
- HOA fee: $82 monthly
Location
- Region: Leesburg
Financial & listing details
- Price per square foot: $275/sqft
- Tax assessed value: $992,480
- Annual tax amount: $8,743
- Date on market: 4/23/2026
- Listing agreement: Exclusive Agency
- Ownership: Fee Simple
Price history
| Date | Event | Price |
|---|---|---|
| 6/22/2026 | Sold | $1,040,000+1.2%$275/sqft |
Source:  Bright MLS #VALO2121958 Report a problem Bright MLS #VALO2121958 Report a problem | ||
| 4/23/2026 | Pending sale | $1,028,000$272/sqft |
Source: Bright MLS #VALO2121958 Report a problem | ||
| 4/23/2026 | Listed for sale | $1,028,000+0.3%$272/sqft |
Source: Bright MLS #VALO2121958 Report a problem | ||
| 4/16/2025 | Sold | $1,025,000+7.3%$271/sqft |
Source: Public Record Report a problem | ||
| 3/3/2025 | Pending sale | $955,000$252/sqft |
Source: Bright MLS #VALO2089148 Report a problem | ||
| 3/1/2025 | Listed for sale | $955,000+63.7%$252/sqft |
Source: Bright MLS #VALO2089148 Report a problem | ||
| 8/18/2014 | Sold | $583,475+0.8%$154/sqft |
Source: Public Record Report a problem | ||
| 6/19/2014 | Pending sale | $579,000$153/sqft |
Source: Keller Williams Manassas #LO8367976 Report a problem | ||
| 6/14/2014 | Price change | $579,000-3.3%$153/sqft |
Source: Keller Williams Manassas #LO8367976 Report a problem | ||
| 6/5/2014 | Listed for sale | $599,000+32.5%$158/sqft |
Source: Keller Williams Manassas #LO8367976 Report a problem | ||
| 9/29/2009 | Sold | $452,000-6.8%$119/sqft |
Source: Public Record Report a problem | ||
| 7/30/2009 | Listed for sale | $484,900-25.4%$128/sqft |
Source: RE/MAX Unlimited #LO7121438 Report a problem | ||
| 10/18/2005 | Sold | $650,000+122.3%$172/sqft |
Source: Public Record Report a problem | ||
| 1/17/2001 | Sold | $292,395$77/sqft |
Source: Public Record Report a problem | ||
Public tax history
| Year | Property taxes | Tax assessment |
|---|---|---|
| 2025 | $7,165 +0.2% | $890,040 +7.7% |
| 2024 | $7,147 +9.3% | $826,280 +10.6% |
| 2023 | $6,537 +1.1% | $747,080 +2.8% |
| 2022 | $6,466 +4.3% | $726,490 +14.8% |
| 2021 | $6,199 +1.2% | $632,580 +6.9% |
| 2020 | $6,126 -15.1% | $591,860 +1.2% |
| 2019 | $7,215 +17% | $584,730 +2.9% |
| 2018 | $6,164 +2% | $568,120 +5.7% |
| 2017 | $6,044 +530% | $537,270 +2.5% |
| 2016 | $959 | $523,930 +44.2% |
| 2015 | $959 +7.3% | $363,280 +10.9% |
| 2014 | $894 -84.2% | $327,550 +4.2% |
| 2013 | $5,645 | $314,490 |
| 2012 | -- | -- |
| 2011 | -- | -- |
| 2010 | -- | -- |
| 2009 | -- | $482,800 -11.2% |
| 2008 | -- | $543,600 -3.7% |
| 2007 | -- | $564,500 -10.7% |
| 2006 | -- | $632,200 +22.1% |
| 2005 | -- | $517,900 |
| 2004 | -- | $517,900 +31.3% |
| 2003 | -- | $394,300 +11.3% |
| 2002 | -- | $354,300 +2.2% |
| 2001 | -- | $346,600 |
Find assessor info on the county website
Neighborhood: 20175
Nearby homes
- $1,001,4604 bd4 ba4.1k sqft811 Casla Ct SE, Leesburg, VA 20175Sold
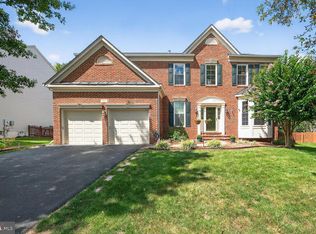
- $948,4004 bd3 ba2.7k sqft815 Casla Ct SE, Leesburg, VA 20175Off Market
- $914,3005 bd3 ba2.9k sqft704 Randi Dr SE, Leesburg, VA 20175Off Market
- $945,9004 bd3 ba2.8k sqft809 Casla Ct SE, Leesburg, VA 20175Off Market
- $1,006,0001 bd1 ba2.6k sqft702 Randi Dr SE, Leesburg, VA 20175Off Market
- $871,5004 bd3 ba2k sqft706 Randi Dr SE, Leesburg, VA 20175Off Market
- $1,017,0004 bd3 ba4.4k sqft808 Casla Ct SE, Leesburg, VA 20175Off Market
- $1,010,0006 bd4 ba4.1k sqft806 Casla Ct SE, Leesburg, VA 20175Sold
Nearby schools
GreatSchools rating
- 5/10Cool Spring Elementary SchoolGrades: PK-5Distance: 0.6 mi
- 7/10Harper Park Middle SchoolGrades: 6-8Distance: 1 mi
- 6/10Heritage High SchoolGrades: PK-12Distance: 1.7 mi
Schools provided by the listing agent
- District: Loudoun County Public Schools
Source: Bright MLS. This data may not be complete. We recommend contacting the local school district to confirm school assignments for this home.
Get a cash offer in 3 minutes
Find out how much your home could sell for in as little as 3 minutes with a no-obligation cash offer.
Estimated market value
$1,040,300
Get a cash offer in 3 minutes
Find out how much your home could sell for in as little as 3 minutes with a no-obligation cash offer.
Estimated market value
$1,040,300
- Virginia
- Loudoun County
- Leesburg
- 20175
- 813 Casla Ct SE
Nearby cities
Nearby zip codes
Other Leesburg Topics
