Skip main navigation
Sold for $850,500
  • $850,500

    811 Chetworth Pl, Alexandria, VA 22314

    3beds
    1,620sqft
    Townhouse
    Built in 1939
    1,923 Square Feet Lot
    $931,400 Zestimate®
    $525/sqft
    $3,989 Estimated rent

    Home value

    $931,400

    $885,000 - $978,000

    $3,989/mo

    Zestimate® history
    Loading
    Loading...

    Owner options

    List your home for rent

    $3,989/mo

    Rent Zestimate®

    Find your next renter with Zillow Rental Manager. Plus, with online applications, you can quickly screen prospective tenants – for free.

    Learn more

    $3,989/mo

    Rent Zestimate®

    Refinance and save

    $5,244/mo

    Est. payment

    Refinancing to a lower rate could help reduce your monthly payments and save thousands over the life of the loan.

    See today's rates

    $5,244/mo

    Est. payment

    Explore your selling options

    Work with a Zillow partner agent

    Leverage their expertise and Zillow's premium Showcase listings to get your home seen by more buyers.

    Get started

    List with your own agent

    Get your home in front of millions of buyers by listing it on Zillow.

    Learn how to do it

    Sell it yourself

    Take full control of how buyers see your home on Zillow by listing For Sale by Owner (FSBO).

    List your home

    What's special

    Del rayStackable washer-dryerStylish pedestal sinkOld town alexandriaBuilt-in shelvingNew counter-depth refrigeratorNational airport
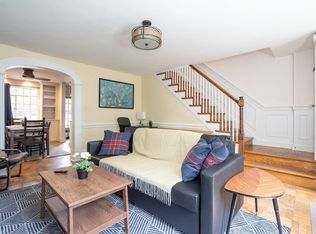
    Welcome to 811 Chetworth Place, a distinctive residence nestled in North Old Town Alexandria. This end-unit residence seamlessly blends classic charm with contemporary sophistication. Upon approaching, a freshly laid walkway leads to an elevated stone facade. The entryway ushers you into a spacious living room, adorned with plantation shutters, exuding warmth from its wood-burning fireplace and a strategically positioned coat closet. Adjoining this space, the dining area, accentuated by its tasteful chair rail, smoothly transitions into the modern kitchen. The pendant-lit peninsula and plantation shutters enhance the inviting ambiance for entertaining. Renovated in 2018, the kitchen is well-suited for the culinary enthusiast, skillfully melding functionality with sleek design. Stainless steel KitchenAid appliances, quartz countertops, full-height cabinetry, and built-in shelving come together in a harmonious blend of beauty and utility. The new counter-depth refrigerator, is backed by an active 2023 warranty. Just beyond, a fully-fenced brick patio beckons, offering the perfect spot for relaxation or al fresco dining. The upper level unveils three serene bedrooms, each outfitted with hardwood flooring and new, remote-operated ceiling fans. A convenient linen closet provides additional storage. The full bath, renovated in 2017, features marble tile flooring, a stylish pedestal sink, and built-in glass shelving. A skylight bathes the space in natural light. Venture downstairs to discover a cozy, finished basement anchored by another wood-burning fireplace. Its adjacent full bath, added in 2020, showcases modern subway tiles, striking black matte fixtures, and a glass-enclosed shower. A neighboring spacious storage area, equipped with a stackable washer-dryer and walk-out access, enhances the home's functionality. Both the home's HVAC and furnace were updated in 2017, while the exterior brickwork and roof received expert repairs in 2023. Positioned on a quiet, no-outlet street with ample street parking, opposite Chetworth Park—a neighborhood centerpiece — the home guarantees both tranquility and ease of access. The prime location provides swift access to GW Parkway, National Airport, the scenic Mount Vernon Trail, Old Town Alexandria, Del Ray, and the heart of Washington, DC. Remarkably, only two stoplights stand between you and all that the nation's capital offers. 811 Chetworth Place isn't just a home—it's a testament to timeless charm and unmatched convenience.

    Zillow last checked:

    Listing updated:

    Listed by:

    Marian Rosaaen 202-448-9002,

    Compass

    Bought with:

    Michael Moore, 601348

    Compass

    Source: Bright MLS,MLS#: VAAX2027480MLS Logo

    Facts & features

    Interior

    Bedrooms & bathrooms
    • Bedrooms: 3
    • Bathrooms: 2
    • Full bathrooms: 2
    Rooms
    • Room types: Living Room, Dining Room, Primary Bedroom, Bedroom 2, Kitchen, Basement, Bedroom 1, Utility Room, Bathroom 1, Bathroom 2
    Basement
    • Area: 468
    Heating
    • Forced Air, Natural Gas
    Cooling
    • Central Air, Electric
    Appliances
    • Included: Dishwasher, Disposal, Dryer, Water Heater, Washer, Microwave, Self Cleaning Oven, Oven, Oven/Range - Gas, Refrigerator, Stainless Steel Appliance(s), Washer/Dryer Stacked, Gas Water Heater
    • Laundry: In Basement, Has Laundry, Washer In Unit, Dryer In Unit
    Features
    • Floor Plan - Traditional, Built-in Features, Ceiling Fan(s), Combination Kitchen/Dining, Open Floorplan, Kitchen - Galley, Recessed Lighting, Bathroom - Stall Shower, Bathroom - Tub Shower, Upgraded Countertops, Plaster Walls, Dry Wall
    • Flooring: Ceramic Tile, Wood, Hardwood
    • Doors: Six Panel, Storm Door(s)
    • Windows: Double Pane Windows, Skylight(s), Vinyl Clad, Window Treatments
    • Basement: Connecting Stairway,Exterior Entry,Rear Entrance,Partial,Partially Finished,Sump Pump
    • Number of fireplaces: 2
    • Fireplace features: Glass Doors, Brick, Wood Burning
    Interior area
    • Total structure area: 1,620
    • Total interior livable area: 1,620 sqft
    • Finished area above ground: 1,152
    • Finished area below ground: 468

    Property

    Parking
    • Parking features: On Street
    • Has uncovered spaces: Yes
    Accessibility
    • Accessibility features: None
    Features
    • Levels: Three
    • Stories: 3
    • Patio & porch: Patio
    • Exterior features: Sidewalks, Street Lights, Lighting
    • Pool features: None
    • Fencing: Back Yard,Picket,Privacy,Wood
    • Has view: Yes
    • View description: Garden, Park/Greenbelt, Trees/Woods, Street
    Lot
    • Size: 1,923 Square Feet
    Details
    • Additional structures: Above Grade, Below Grade
    • Parcel number: 12202500
    • Zoning: RB
    • Special conditions: Standard

    Construction

    Type & style
    • Home type: Townhouse
    • Architectural style: Traditional
    • Property subtype: Townhouse
    Materials
    • Brick Front, Stone
    • Foundation: Block, Brick/Mortar
    • Roof: Slate,Unknown
    Condition
    • New construction: No
    • Year built: 1939
    • Major remodel year: 2018

    Utilities & green energy

    • Sewer: Public Sewer
    • Water: Public
    • Utilities for property: Natural Gas Available, Electricity Available, Phone Available, Sewer Available, Water Available

    Community & HOA

    Community
    • Security: Security System
    • Subdivision: Mt Vernon Const Co
    HOA
    • Has HOA: No
    Location
    • Region: Alexandria

    Financial & listing details

    • Price per square foot: $525/sqft
    • Tax assessed value: $558,927
    • Annual tax amount: $5,997
    • Date on market: 9/15/2023
    • Listing agreement: Exclusive Right To Sell
    • Listing terms: FHA,Cash,Conventional,VA Loan
    • Exclusions: Staging Furniture And Accessories Do Not Convey
    • Ownership: Fee Simple
    • Road surface type: Black Top, Paved

    Price history

    DateEventPrice
    10/3/2023Sold$850,500+6.4%$525/sqft
    Source: Bright MLS #VAAX2027480 Report a problem
    9/20/2023Pending sale$799,000$493/sqft
    Source: Bright MLS #VAAX2027480 Report a problem
    9/15/2023Listed for sale$799,000+37.3%$493/sqft
    Source: Bright MLS #VAAX2027480 Report a problem
    1/10/2017Sold$582,000$359/sqft
    Source: Public Record Report a problem

    Public tax history

    YearProperty taxesTax assessment
    2026$9,943 +3.3%$876,028 +3.3%
    2025$9,625 +6%$848,055 +6%
    2024$9,082 +14.1%$800,203 +11.5%
    2023$7,963 +0.7%$717,384 +0.7%
    2022$7,909 -2.2%$712,540 +5.3%
    2021$8,087 $676,760 +1.3%
    2020-- $667,794 +13%
    2019-- $590,808
    2018$5,297 -9.1%$590,808 +5.7%
    2017$5,830 $558,927
    2016$5,830 $558,927
    2015$5,830 +3.9%$558,927 +3.9%
    2014$5,610 +10.4%$537,864 +3.5%
    2013$5,080 +4.5%$519,465 +4.5%
    2012$4,862 +2.1%$497,087 +2.1%
    2011$4,761 +0.2%$486,759 +0.2%
    2010$4,750 +12.9%$485,685 +4.2%
    2009$4,209 -13.4%$466,070 -19%
    2008$4,862 +11.2%$575,358 +9.2%
    2007$4,372 -0.2%$526,750 -2%
    2006$4,381 -9%$537,500 +19.5%
    2005$4,813 +15.5%$449,800 +15.5%
    2004$4,168 +16.2%$389,500 +16.2%
    2003$3,588 +21.4%$335,300 +21.4%
    2002$2,956 +25.8%$276,300 +25.8%
    2001$2,351 $219,700
    Find assessor info on the county website

    Neighborhood: Northeast

    Nearby schools

    GreatSchools rating
    Schools provided by the listing agent
    • High: Alexandria City
    • District: Alexandria City Public Schools

    Source: Bright MLS. This data may not be complete. We recommend contacting the local school district to confirm school assignments for this home.

    Get a cash offer in 3 minutes
    Find out how much your home could sell for in as little as 3 minutes with a no-obligation cash offer.
    Estimated market value
    $931,400
    Get a cash offer in 3 minutes
    Find out how much your home could sell for in as little as 3 minutes with a no-obligation cash offer.
    Estimated market value
    $931,400