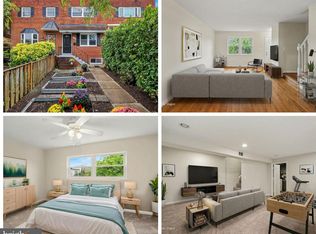
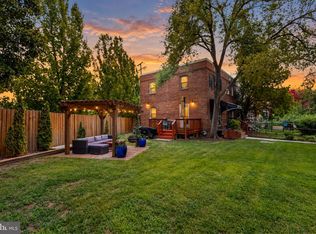
This charming end-unit townhome features a striking stone front, reminiscent of a lovely English hamlet, and is nestled in a peaceful pocket of North Old Town. Three finished levels offer ample living space, featuring three bedrooms, two full bathrooms, an updated kitchen, and two cozy wood-burning fireplaces (on the upper and lower levels). The finished walk-out lower level serves as a versatile recreation room complete with a full bath, laundry, and dedicated storage. The private backyard is fully enclosed by a nearly 6-foot-tall brick wall, providing peace and privacy. The hardscaped rear patio is ideal for dining among the trees and garden. A brand-new rear deck has been installed for enjoying the magnificent autumn weather in the weeks ahead. Enjoy unparalleled walkability and connectivity to the fun and excitement of Old Town, including easy access to the GW Parkway Trail and Potomac River. This home is an easy walk from neighborhood favorites like Buzz Bakery, Rustico, Vaso’s Kitchen, Slater’s Market, and Pupatella, as well as close to premier dining and shopping on King Street and the Old Town waterfront. Commuting is effortless with quick access to the Metro, Route 1, the GW Parkway, I-395, and Washington, DC. Offering the perfect blend of Old Town energy and a quiet garden retreat, 810 Devon Place is a rare opportunity, ready for its next owner.
Pending
$849,500
810 Devon Pl, Alexandria, VA 22314
3beds
1,608sqft
Townhouse
Built in 1939
1,823 Square Feet Lot
$865,100 Zestimate®
$528/sqft
$-- HOA
What's special
Finished walk-out lower levelThree finished levelsStriking stone frontTwo cozy wood-burning fireplacesThree bedroomsVersatile recreation roomDedicated storage
- 14 days
- 713
- 58
Zillow last checked:
Listing updated:
Listed by:
Mr. James Crowe 703-856-8244,
Compass (703) 229-8935
Source: Bright MLS,MLS#: VAAX2064804
Facts & features
Interior
Bedrooms & bathrooms
- Bedrooms: 3
- Bathrooms: 2
- Full bathrooms: 2
- Main level bathrooms: 2
- Main level bedrooms: 3
Basement
- Area: 456
Heating
- Central, Natural Gas
Cooling
- Central Air, Electric
Appliances
- Included: Gas Water Heater
Features
- Flooring: Hardwood
- Basement: Connecting Stairway,Heated,Improved,Interior Entry,Exterior Entry,Rear Entrance,Walk-Out Access
- Number of fireplaces: 2
Interior area
- Total structure area: 1,608
- Total interior livable area: 1,608 sqft
- Finished area above ground: 1,152
- Finished area below ground: 456
Property
Parking
- Parking features: On Street
- Has uncovered spaces: Yes
Accessibility
- Accessibility features: None
Features
- Levels: Three
- Stories: 3
- Patio & porch: Deck, Patio
- Pool features: None
Lot
- Size: 1,823 Square Feet
Details
- Additional structures: Above Grade, Below Grade
- Parcel number: 12197000
- Zoning: RB
- Special conditions: Standard
Construction
Type & style
- Home type: Townhouse
- Architectural style: Colonial,Cottage
- Property subtype: Townhouse
Materials
- Block, Brick
- Foundation: Block
- Roof: Slate
Condition
- Good
- New construction: No
- Year built: 1939
Utilities & green energy
- Sewer: Public Sewer
- Water: Public
Community & HOA
Community
- Subdivision: Old Town
HOA
- Has HOA: No
Location
- Region: Alexandria
Financial & listing details
- Price per square foot: $528/sqft
- Tax assessed value: $768,587
- Annual tax amount: $8,723
- Date on market: 10/30/2026
- Listing agreement: Exclusive Right To Sell
- Listing terms: Conventional,Cash,Other
- Ownership: Fee Simple
Estimated market value
$865,100
$822,000 - $908,000
$4,050/mo
Price history
| Date | Event | Price |
|---|---|---|
| 10/31/2026 | Pending sale | $849,500$528/sqft |
Source:  Bright MLS #VAAX2064804 Report a problem | ||
| 10/30/2026 | Listed for sale | $849,500$528/sqft |
Source: Bright MLS #VAAX2064804 Report a problem | ||
| 8/10/2023 | Listing removed | -- |
Source: Bright MLS #VAAX2024220 Report a problem | ||
| 8/8/2023 | Listed for rent | $3,100$2/sqft |
Source: Bright MLS #VAAX2024220 Report a problem | ||
Public tax history
| Year | Property taxes | Tax assessment |
|---|---|---|
| 2026 | $8,723 +2.2% | $768,587 +2.2% |
| 2025 | $8,540 +6% | $752,388 +6% |
| 2024 | $8,058 +5.2% | $709,921 +2.9% |
| 2023 | $7,657 +1.3% | $689,798 +1.3% |
| 2022 | $7,560 -5.4% | $681,121 +2% |
| 2021 | $7,989 | $667,892 +2% |
| 2020 | -- | $654,796 +13.2% |
| 2019 | -- | $578,572 |
| 2018 | $5,364 -9.3% | $578,572 +2% |
| 2017 | $5,915 | $567,104 |
| 2016 | $5,915 | $567,104 |
| 2015 | $5,915 +4% | $567,104 +4% |
| 2014 | $5,689 +10.4% | $545,470 +3.5% |
| 2013 | $5,153 +4.6% | $526,841 +4.6% |
| 2012 | $4,928 +2.5% | $503,856 +2.5% |
| 2011 | $4,808 +0.2% | $491,610 +0.2% |
| 2010 | $4,797 +12.9% | $490,514 +4.2% |
| 2009 | $4,250 -11.2% | $470,613 -16.9% |
| 2008 | $4,784 +12.3% | $566,114 +10.3% |
| 2007 | $4,261 -0.2% | $513,422 -2% |
| 2006 | $4,270 -9.3% | $523,900 +19% |
| 2005 | $4,710 +15.4% | $440,200 +15.4% |
| 2004 | $4,083 +15.9% | $381,600 +15.9% |
| 2003 | $3,522 +20.8% | $329,200 +20.8% |
| 2002 | $2,917 +26.1% | $272,600 +26.1% |
| 2001 | $2,313 | $216,200 |
Find assessor info on the county website
Monthly payment
Est. payment
Payment breakdown
Explore the cost of this home by adjusting the details. Changes won't be saved.Climate risks
Neighborhood: Northeast
Nearby schools
Schools provided by the listing agent
- District: Alexandria City Public Schools
Source: Bright MLS. This data may not be complete. We recommend contacting the local school district to confirm school assignments for this home.

Similar homes
- $824,9002 bd2 ba1.3k sqft1217 Colonial Ave, Alexandria, VA 22314For Sale

 MLS ID #VAAX2068030, Jonathan Eng, Century 21 Redwood Realty. Bright MLS
- $824,9003 bd2 ba1.4k sqft1022 Vernon St, Alexandria, VA 22314For Sale
 MLS ID #VAAX2067028, Ashley Spencer, KW United. Bright MLS
- $865,0002 bd2 ba1.2k sqft402 Jefferson St, Alexandria, VA 22314For Sale
 MLS ID #VAAX2067926, MaryAnn Burstein, Corcoran McEnearney. Bright MLS
- $745,0002 bd2 ba1.1k sqft245 Buchanan St, Alexandria, VA 22314For Sale
 MLS ID #VAAX2068362, Megan Thiel, Long & Foster Real Estate, Inc.. Bright MLS
- $849,0002 bd2 ba1.4k sqft508 Gibbon St, Alexandria, VA 22314For SaleMLS ID #VAAX2065238, Elizabeth Lucchesi, Long & Foster Real Estate, Inc.. Bright MLS
- $900,0003 bd2 ba1.3k sqft19 E Custis Ave #A, Alexandria, VA 22301For SaleMLS ID #VAAX2065804, Allison Goodhart, Compass. Bright MLS
- $509,0003 bd2 ba1.2k sqft607 Bashford Ln APT 1, Alexandria, VA 22314For SaleMLS ID #VAAX2068162, Kyle Toomey, Compass. Bright MLS
- $785,0002 bd2 ba1.1k sqft8 E Masonic View Ave, Alexandria, VA 22301For SaleMLS ID #VAAX2064580, Dina Thomas, RLAH @properties. Bright MLS
- $799,5002 bd3 ba1.5k sqft230 Aspen St, Alexandria, VA 22305For SaleMLS ID #VAAX2067046, Hugh McDermott, TTR Sotheby's International Realty. Bright MLS
- $770,0002 bd2 ba1.3k sqft1751 N Cliff St, Alexandria, VA 22301For SaleMLS ID #VAAX2064444, Hannah Wolf, Corcoran McEnearney. Bright MLS
- $817,0002 bd3 ba1.9k sqft3903 Charles Ave, Alexandria, VA 22305For SaleMLS ID #VAAX2066926, CallCathy Poungmalai, EXP Realty, LLC. Bright MLS
- $924,9003 bd3 ba2.2k sqft3424 Woodside Rd, Alexandria, VA 22310For SaleMLS ID #VAFX2345940, Shoshanna Tanner, Compass. Bright MLS
- $799,0002 bd2 ba1.1k sqft18 E Myrtle St #1/2, Alexandria, VA 22301For SaleMLS ID #VAAX2063746, Bonnie Rivkin, Compass. Bright MLS
- $895,0003 bd2 ba2k sqft109 N Galveston St, Arlington, VA 22203For SaleMLS ID #VAAR2080586, Casey O'Neal, Compass. Bright MLS
- $850,0004 bd2 ba1.8k sqft4145 6th St S, Arlington, VA 22204For SaleMLS ID #VAAR2079798, Marga Pirozzoli, Compass. Bright MLS
- $825,0003 bd2 ba1.2k sqft3535 18th St S, Arlington, VA 22204For SaleMLS ID #VAAR2080040, Patricia Ammann, Redfin Corporation. Bright MLS
- $799,0004 bd2 ba2.1k sqft229 P St NW, Washington, DC 20001For SaleMLS ID #DCDC2281224, Tohmai Smith, RLAH @properties. Bright MLS
- $899,0003 bd2 ba1.8k sqft1422 Florida Ave NW, Washington, DC 20009For SaleMLS ID #DCDC2276446, Omar Vidal, Serhant. Bright MLS
- $857,0003 bd3 ba2.2k sqft4811 Illinois Ave NW, Washington, DC 20011For SaleMLS ID #DCDC2284940, Susan Leavitt, Compass. Bright MLS
- $622,0003 bd4 ba1.9k sqft2663 Centennial Ct, Alexandria, VA 22311For SaleMLS ID #VAAX2066688, Jillian Keck Hogan, Corcoran McEnearney. Bright MLS
