Situated on a wide, 40' lot and in a super convenient location, this inviting 4-bedroom, 3.1-bath home with a generous two-story rear addition and full basement has the kind of space and flow that just feels right. You are minutes away from the Blue Line, the Oak Park Arts District, Southtown business district, the 290 expressway, it offers both charm and convenience. Upon entering the large foyer, the main level has a wonderful layout for both everyday living and entertaining. Just off the formal dining room, French doors open to the screened porch, which feels like a private retreat. The sunny, updated eat-in kitchen features stainless steel appliances and quartz countertops and opens to the spacious 23x15 family room, where you can gather around the wood-burning fireplace, making it a true heart of the home space. Additional modern conveniences on this level include a pantry, a discreet half bath, and a generous mudroom that serves as a great dropzone space. The second floor includes four bedrooms and two full baths with skylights. The large primary suite has its private bath and a walk-in partially lined cedar closet. Downstairs, the partially finished basement includes a media room/playroom with impressive ceiling height, plus a full bath and plenty of extra storage. Outside, the backyard is ready for summer, with a paver patio, hot tub, two-car garage, and extra parking pad. Warm, spacious, and well-designed, this home has been thoughtfully updated and impeccably maintained top to bottom. This turnkey home offers peace of mind with a new roof (2024), a sump pump (2025), a new furnace, and two condensers (2025). Dual-zoned HVAC with two Nest thermostats adds another layer of comfort and convenience. Beautifully maintained, thoughtfully updated, and truly move-in ready, this warm and spacious home offers the best of both charm and convenience. This is the one you've been waiting for!
Closed
$980,000
811 Clarence Ave, Oak Park, IL 60304
4beds
2,789sqft
Single Family Residence
Built in 1920
5,000 Square Feet Lot
$987,600 Zestimate®
$351/sqft
$3,783 Estimated rent
Home value
$987,600
$899,000 - $1.09M
$3,783/mo
Zestimate® history
Owner options
List your home for rent
$3,783/mo
Rent Zestimate®
Find your next renter with Zillow Rental Manager. Plus, with online applications, you can quickly screen prospective tenants – for free.
$3,783/mo
Rent Zestimate®
Refinance and save
$5,768/mo
Est. payment
Refinancing to a lower rate could help reduce your monthly payments and save thousands over the life of the loan.
$5,768/mo
Est. payment
Explore your selling options
Work with a Zillow partner agent
Leverage their expertise and Zillow's premium Showcase listings to get your home seen by more buyers.
Get startedList with your own agent
Get your home in front of millions of buyers by listing it on Zillow.
Learn how to do itSell it yourself
Take full control of how buyers see your home on Zillow by listing For Sale by Owner (FSBO).
List your homeWhat's special
Wood-burning fireplacePartially finished basementHot tubWarm and spacious homeExtra parking padTwo-car garageSunny updated eat-in kitchen
Zillow last checked:
Listing updated:
Listed by:
Monica Dalton, ABR,SFR 773-263-6030,
Compass
Bought with:
Zachary Knebel, ABR,e-PRO,SFR,SRS
@properties Christie's International Real Estate
Source: MRED as distributed by MLS GRID,MLS#: 12619531
Facts & features
Interior
Bedrooms & bathrooms
- Bedrooms: 4
- Bathrooms: 4
- Full bathrooms: 3
- 1/2 bathrooms: 1
Rooms
- Room types: Eating Area, Recreation Room, Foyer, Utility Room-Lower Level, Storage, Walk In Closet, Screened Porch
Primary bedroom
- Features: Flooring (Carpet), Bathroom (Full, Double Sink, Whirlpool & Sep Shwr)
- Level: Second
- Area: 256 Square Feet
- Dimensions: 16X16
Bedroom 2
- Features: Flooring (Hardwood)
- Level: Second
- Area: 143 Square Feet
- Dimensions: 11X13
Bedroom 3
- Features: Flooring (Hardwood)
- Level: Second
- Area: 108 Square Feet
- Dimensions: 9X12
Bedroom 4
- Features: Flooring (Hardwood)
- Level: Second
- Area: 120 Square Feet
- Dimensions: 15X8
Dining room
- Features: Flooring (Hardwood)
- Level: Main
- Area: 140 Square Feet
- Dimensions: 10X14
Eating area
- Features: Flooring (Hardwood)
- Level: Main
- Area: 98 Square Feet
- Dimensions: 7X14
Family room
- Features: Flooring (Hardwood)
- Level: Main
- Area: 289 Square Feet
- Dimensions: 17X17
Foyer
- Level: Main
- Area: 49 Square Feet
- Dimensions: 7X7
Kitchen
- Features: Kitchen (Eating Area-Breakfast Bar, Eating Area-Table Space, Pantry-Closet), Flooring (Hardwood)
- Level: Main
- Area: 153 Square Feet
- Dimensions: 9X17
Laundry
- Level: Basement
- Area: 380 Square Feet
- Dimensions: 20X19
Living room
- Features: Flooring (Hardwood)
- Level: Main
- Area: 440 Square Feet
- Dimensions: 20X22
Recreation room
- Level: Basement
- Area: 744 Square Feet
- Dimensions: 31X24
Screened porch
- Level: Main
- Area: 189 Square Feet
- Dimensions: 21X9
Storage
- Level: Basement
- Area: 140 Square Feet
- Dimensions: 20X7
Other
- Level: Basement
- Area: 165 Square Feet
- Dimensions: 11X15
Walk in closet
- Level: Second
- Area: 64 Square Feet
- Dimensions: 8X8
Heating
- Natural Gas, Forced Air, Zoned
Cooling
- Central Air, Zoned, Dual
Appliances
- Included: Range, Microwave, Dishwasher, Refrigerator, Washer, Dryer, Disposal, Stainless Steel Appliance(s)
Features
- Built-in Features, Walk-In Closet(s), Separate Dining Room, Replacement Windows, Quartz Counters
- Flooring: Hardwood
- Windows: Replacement Windows, Skylight(s)
- Basement: Finished,Rec/Family Area,Storage Space,Full
- Number of fireplaces: 1
- Fireplace features: Wood Burning, Gas Log, Family Room
Interior area
- Total structure area: 3,470
- Total interior livable area: 2,789 sqft
- Finished area below ground: 503
Property
Parking
- Total spaces: 3
- Parking features: Yes, Garage Owned, Detached, Garage
- Garage spaces: 2
Accessibility
- Accessibility features: No Disability Access
Features
- Stories: 2
- Has spa: Yes
- Spa features: Indoor Hot Tub
Lot
- Size: 5,000 Square Feet
- Dimensions: 40x125
Details
- Parcel number: 16182260200000
- Special conditions: None
Construction
Type & style
- Home type: SingleFamily
- Property subtype: Single Family Residence
Materials
- Stucco
Condition
- New construction: No
- Year built: 1920
- Major remodel year: 2005
Utilities & green energy
- Sewer: Public Sewer
- Water: Lake Michigan
Community & HOA
HOA
- Services included: None
Location
- Region: Oak Park
Financial & listing details
- Price per square foot: $351/sqft
- Tax assessed value: $630,000
- Annual tax amount: $19,411
- Date on market: 4/15/2026
- Listing terms: Conventional
- Ownership: Fee Simple
Price history
| Date | Event | Price |
|---|---|---|
| 6/3/2026 | Sold | $980,000+9.5%$351/sqft |
Source:  MRED as distributed by MLS GRID #12619531 Report a problem MRED as distributed by MLS GRID #12619531 Report a problem | ||
| 5/20/2026 | Listing removed | $895,000$321/sqft |
Source: MRED as distributed by MLS GRID #12619531 Report a problem | ||
| 4/21/2026 | Contingent | $895,000$321/sqft |
Source: MRED as distributed by MLS GRID #12619531 Report a problem | ||
| 4/15/2026 | Listed for sale | $895,000+665%$321/sqft |
Source: MRED as distributed by MLS GRID #12619531 Report a problem | ||
| 3/26/1996 | Sold | $117,000$42/sqft |
Source: Public Record Report a problem | ||
Public tax history
| Year | Property taxes | Tax assessment |
|---|---|---|
| 2024 | $19,412 +4.4% | $63,000 |
| 2023 | $18,593 +25.4% | $63,000 +49.9% |
| 2022 | $14,827 +2.4% | $42,033 |
| 2021 | $14,482 +1.9% | $42,033 |
| 2020 | $14,212 -13.6% | $42,033 -9.2% |
| 2019 | $16,453 +3.9% | $46,314 |
| 2018 | $15,834 +2.1% | $46,314 |
| 2017 | $15,509 +1.7% | $46,314 +14.7% |
| 2016 | $15,246 +12% | $40,377 |
| 2015 | $13,615 -8.7% | $40,377 -14.2% |
| 2014 | $14,918 +2.2% | $47,086 -0.8% |
| 2013 | $14,592 +4% | $47,466 |
| 2012 | $14,035 +9.9% | $47,466 |
| 2011 | $12,767 -2.2% | $47,466 -6.6% |
| 2010 | $13,051 +8.6% | $50,794 |
| 2009 | $12,018 +8.2% | $50,794 -7% |
| 2008 | $11,108 +21% | $54,619 +30.1% |
| 2007 | $9,184 +3.7% | $41,974 |
| 2006 | $8,855 +2.4% | $41,974 |
| 2005 | $8,647 +18% | $41,974 +43.3% |
| 2004 | $7,331 +7.3% | $29,291 |
| 2003 | $6,831 +3.9% | $29,291 |
| 2002 | $6,574 +39.4% | $29,291 +51.5% |
| 2001 | $4,718 +3.4% | $19,331 |
| 2000 | $4,561 +6.9% | $19,331 |
| 1999 | $4,269 | $19,331 |
Find assessor info on the county website
Neighborhood: 60304
Nearby homes
- $567,4004 bd2 ba1.3k sqft813 Clarence Ave, Oak Park, IL 60304Off Market
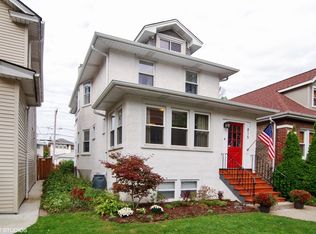
- $624,2004 bd3 ba1.7k sqft807 Clarence Ave, Oak Park, IL 60304Off Market
- $603,3003 bd2 ba1.6k sqft815 Clarence Ave, Oak Park, IL 60304Off Market
- $398,3003 bd1 ba1.2k sqft803 Clarence Ave, Oak Park, IL 60304Off Market
- $430,0002 bd2 ba1.3k sqft817 Clarence Ave, Oak Park, IL 60304Sold
- $379,6004 bd1 ba1.1k sqft801 Clarence Ave, Oak Park, IL 60304Off Market
- $559,7004 bd2 ba1.7k sqft819 Clarence Ave, Oak Park, IL 60304Off Market
- $761,8005 bd3 ba2.1k sqft810 Wesley Ave, Oak Park, IL 60304Off Market
Nearby schools
GreatSchools rating
- 10/10Longfellow Elementary SchoolGrades: PK-5Distance: 0.5 mi
- 7/10Percy Julian Middle SchoolGrades: 6-8Distance: 0.6 mi
- 10/10Oak Park & River Forest High SchoolGrades: 9-12Distance: 1.1 mi
Schools provided by the listing agent
- Elementary: Longfellow Elementary School
- Middle: Percy Julian Middle School
- High: Oak Park & River Forest High Sch
- District: 97
Source: MRED as distributed by MLS GRID. This data may not be complete. We recommend contacting the local school district to confirm school assignments for this home.
Get a cash offer in 3 minutes
Find out how much your home could sell for in as little as 3 minutes with a no-obligation cash offer.
Estimated market value
$987,600
Get a cash offer in 3 minutes
Find out how much your home could sell for in as little as 3 minutes with a no-obligation cash offer.
Estimated market value
$987,600
- Illinois
- Cook County
- Oak Park
- 60304
- 811 Clarence Ave
Nearby cities
Nearby zip codes
Other Oak Park Topics
