Sold before Processing. Embrace the warmth and charm of this inviting American Four Square in Oak Park's desirable Ascension neighborhood. This spacious two-bedroom home surprises with its thoughtful layout, generous living areas, and move-in ready condition. Step inside to discover the beautiful maple hardwood floors that flow throughout. These lead to a galley kitchen with sleek granite countertops and stainless steel appliances. The updated half bath on the main floor offers convenience, while a full bath upstairs complements the two bedrooms. The primary bedroom is a true retreat. French doors open to a versatile tandem room-ideal for an office, nursery, or craft room. On the main level, enjoy quiet moments in the front library or unwind in the back den, complete with a mudroom. The tall, finished basement family room (currently used as a bedroom) offers additional living space for relaxation and entertainment. This home is equipped for comfort with thermopane windows, central air, and a reliable furnace. An in-home washer and dryer make laundry a breeze. Step outside to your private oasis-a fully fenced yard with a patio is perfect for gardening or simply enjoying the outdoors. With a prime location, you're just a short walk from the Blue Line train, the scenic Oak Park Conservatory, Rehm Pool, local parks, tennis courts, and the vibrant Harrison Arts District. Explore South Oak Park's diverse shops and eateries within easy reach. Make this charming Oak Park home your new sanctuary. It offers the perfect blend of space, style, and convenience.
Closed
$430,000
817 Clarence Ave, Oak Park, IL 60304
2beds
1,340sqft
Single Family Residence
Built in 1913
3,123 Square Feet Lot
$464,000 Zestimate®
$321/sqft
$2,602 Estimated rent
Home value
$464,000
$413,000 - $520,000
$2,602/mo
Zestimate® history
Owner options
List your home for rent
$2,602/mo
Rent Zestimate®
Find your next renter with Zillow Rental Manager. Plus, with online applications, you can quickly screen prospective tenants – for free.
$2,602/mo
Rent Zestimate®
Refinance and save
$3,086/mo
Est. payment
Refinancing to a lower rate could help reduce your monthly payments and save thousands over the life of the loan.
$3,086/mo
Est. payment
Explore your selling options
Work with a Zillow partner agent
Leverage their expertise and Zillow's premium Showcase listings to get your home seen by more buyers.
Get startedList with your own agent
Get your home in front of millions of buyers by listing it on Zillow.
Learn how to do itSell it yourself
Take full control of how buyers see your home on Zillow by listing For Sale by Owner (FSBO).
List your homeWhat's special
Zillow last checked:
Listing updated:
Listed by:
Joelle Venzera, PSA 708-297-1879,
Compass,
Steve Nasralla 708-466-5164,
Compass
Bought with:
Kate Waddell
Compass
Source: MRED as distributed by MLS GRID,MLS#: 12327355
Facts & features
Interior
Bedrooms & bathrooms
- Bedrooms: 2
- Bathrooms: 2
- Full bathrooms: 1
- 1/2 bathrooms: 1
Rooms
- Room types: Den, Library, Tandem Room, Mud Room
Primary bedroom
- Features: Flooring (Hardwood)
- Level: Second
- Area: 252 Square Feet
- Dimensions: 18X14
Bedroom 2
- Features: Flooring (Hardwood)
- Level: Second
- Area: 120 Square Feet
- Dimensions: 15X08
Den
- Features: Flooring (Vinyl)
- Level: Main
- Area: 70 Square Feet
- Dimensions: 10X07
Dining room
- Features: Flooring (Hardwood)
- Level: Main
- Area: 143 Square Feet
- Dimensions: 13X11
Family room
- Features: Flooring (Ceramic Tile)
- Level: Basement
- Area: 270 Square Feet
- Dimensions: 18X15
Kitchen
- Features: Flooring (Hardwood)
- Level: Main
- Area: 112 Square Feet
- Dimensions: 14X08
Laundry
- Features: Flooring (Ceramic Tile)
- Level: Basement
- Area: 84 Square Feet
- Dimensions: 12X07
Library
- Features: Flooring (Hardwood)
- Level: Main
- Area: 128 Square Feet
- Dimensions: 16X08
Living room
- Features: Flooring (Hardwood)
- Level: Main
- Area: 143 Square Feet
- Dimensions: 13X11
Mud room
- Features: Flooring (Ceramic Tile)
- Level: Main
- Area: 36 Square Feet
- Dimensions: 06X06
Other
- Features: Flooring (Hardwood)
- Level: Second
- Area: 108 Square Feet
- Dimensions: 18X06
Heating
- Natural Gas
Cooling
- Central Air
Appliances
- Included: Range, Microwave, Dishwasher, Refrigerator, Washer, Dryer, Stainless Steel Appliance(s), Humidifier
Features
- Flooring: Hardwood
- Basement: Finished,Full
Interior area
- Total structure area: 0
- Total interior livable area: 1,340 sqft
Property
Parking
- Total spaces: 2
- Parking features: Off Alley, Garage Door Opener, On Site, Garage Owned, Detached, Garage
- Garage spaces: 2
- Has uncovered spaces: Yes
Accessibility
- Accessibility features: No Disability Access
Features
- Stories: 2
Lot
- Size: 3,123 Square Feet
- Dimensions: 25 X 125
Details
- Parcel number: 16182260230000
- Special conditions: None
- Other equipment: Ceiling Fan(s)
Construction
Type & style
- Home type: SingleFamily
- Property subtype: Single Family Residence
Materials
- Vinyl Siding
Condition
- New construction: No
- Year built: 1913
Utilities & green energy
- Electric: Circuit Breakers
- Sewer: Public Sewer
- Water: Lake Michigan
Community & HOA
Community
- Features: Park, Pool
- Security: Security System
HOA
- Services included: None
Location
- Region: Oak Park
Financial & listing details
- Price per square foot: $321/sqft
- Tax assessed value: $330,000
- Annual tax amount: $10,758
- Date on market: 4/9/2025
- Listing terms: Conventional
- Ownership: Fee Simple
Price history
| Date | Event | Price |
|---|---|---|
| 4/8/2025 | Sold | $430,000+26.8%$321/sqft |
Source:  MRED as distributed by MLS GRID #12327355 Report a problem MRED as distributed by MLS GRID #12327355 Report a problem | ||
| 8/19/2019 | Sold | $339,000-2.9%$253/sqft |
Source: MRED as distributed by MLS GRID #10441698 Report a problem | ||
| 7/15/2019 | Pending sale | $349,000$260/sqft |
Source: RE/MAX In The Village Realtors #10441698 Report a problem | ||
| 7/7/2019 | Listed for sale | $349,000-0.9%$260/sqft |
Source: RE/MAX In The Village Realtors #10441698 Report a problem | ||
| 7/7/2006 | Sold | $352,000+39.1%$263/sqft |
Source: Public Record Report a problem | ||
| 12/24/2001 | Sold | $253,000+44.6%$189/sqft |
Source: Public Record Report a problem | ||
| 11/3/1999 | Sold | $175,000+44%$131/sqft |
Source: Public Record Report a problem | ||
| 4/27/1995 | Sold | $121,500$91/sqft |
Source: Public Record Report a problem | ||
Public tax history
| Year | Property taxes | Tax assessment |
|---|---|---|
| 2024 | $11,225 +4.3% | $33,000 |
| 2023 | $10,758 -6.8% | $33,000 +9.8% |
| 2022 | $11,544 +2.6% | $30,063 |
| 2021 | $11,249 +2.5% | $30,063 |
| 2020 | $10,974 +11.5% | $30,063 +3.4% |
| 2019 | $9,840 -0.3% | $29,077 -3.6% |
| 2018 | $9,873 +2% | $30,172 |
| 2017 | $9,679 +6.2% | $30,172 +20% |
| 2016 | $9,113 +12.2% | $25,140 |
| 2015 | $8,120 +7.4% | $25,140 |
| 2014 | $7,564 -10.2% | $25,140 -11.9% |
| 2013 | $8,427 -0.5% | $28,523 |
| 2012 | $8,468 -4.8% | $28,523 -6.2% |
| 2011 | $8,897 -1.4% | $30,406 -7.1% |
| 2010 | $9,020 +4.5% | $32,736 |
| 2009 | $8,636 +1.5% | $32,736 -7% |
| 2008 | $8,509 -4.5% | $35,200 -1.3% |
| 2007 | $8,912 -2.4% | $35,664 |
| 2006 | $9,130 +29.1% | $35,664 |
| 2005 | $7,073 +12.2% | $35,664 +40.1% |
| 2004 | $6,305 +7.3% | $25,461 |
| 2003 | $5,878 +3.9% | $25,461 |
| 2002 | $5,658 +43.7% | $25,461 +54.6% |
| 2001 | $3,937 -9.2% | $16,469 |
| 2000 | $4,334 +23.7% | $16,469 |
| 1999 | $3,505 | $16,469 |
Find assessor info on the county website
Neighborhood: 60304
Nearby homes
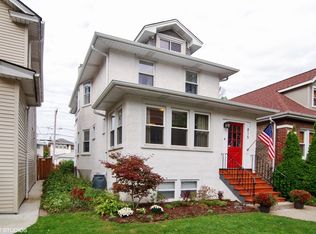
- $608,4003 bd2 ba1.6k sqft815 Clarence Ave, Oak Park, IL 60304Off Market
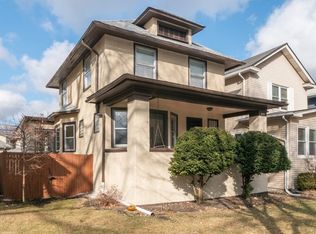
- $564,0004 bd2 ba1.7k sqft819 Clarence Ave, Oak Park, IL 60304Off Market
- $22,750-- bd-- ba-- sqft821 Clarence Ave, Oak Park, IL 60304Off Market
- $569,2004 bd2 ba1.3k sqft813 Clarence Ave, Oak Park, IL 60304Off Market
- $408,7004 bd1 ba1.2k sqft823 Clarence Ave, Oak Park, IL 60304Off Market
- $980,0004 bd4 ba2.7k sqft811 Clarence Ave, Oak Park, IL 60304Sold
- $567,2004 bd2 ba1.3k sqft825 Clarence Ave, Oak Park, IL 60304Off Market
- $624,2004 bd3 ba1.7k sqft807 Clarence Ave, Oak Park, IL 60304Off Market
Nearby schools
GreatSchools rating
- 10/10Longfellow Elementary SchoolGrades: PK-5Distance: 0.5 mi
- 7/10Percy Julian Middle SchoolGrades: 6-8Distance: 0.6 mi
- 10/10Oak Park & River Forest High SchoolGrades: 9-12Distance: 1.1 mi
Schools provided by the listing agent
- Elementary: Longfellow Elementary School
- Middle: Percy Julian Middle School
- High: Oak Park & River Forest High Sch
- District: 97
Source: MRED as distributed by MLS GRID. This data may not be complete. We recommend contacting the local school district to confirm school assignments for this home.
Get a cash offer in 3 minutes
Find out how much your home could sell for in as little as 3 minutes with a no-obligation cash offer.
Estimated market value
$464,000
Get a cash offer in 3 minutes
Find out how much your home could sell for in as little as 3 minutes with a no-obligation cash offer.
Estimated market value
$464,000
- Illinois
- Cook County
- Oak Park
- 60304
- 817 Clarence Ave
Nearby cities
Nearby zip codes
Other Oak Park Topics
