Skip main navigation
Off market
  • $569,500

    811 Clay Ave, Scranton, PA 18510

    5beds
    4,375sqft
    SingleFamily
    Built in 1898
    6,534 Square Feet Lot
    $569,500 Zestimate®
    $130/sqft
    $3,319 Estimated rent

    Home value

    $569,500

    $524,000 - $621,000

    $3,319/mo

    Zestimate® history
    Loading
    Loading...

    Owner options

    List your home for rent

    $3,319/mo

    Rent Zestimate®

    Find your next renter with Zillow Rental Manager. Plus, with online applications, you can quickly screen prospective tenants – for free.

    Learn more

    $3,319/mo

    Rent Zestimate®

    Refinance and save

    $3,733/mo

    Est. payment

    Refinancing to a lower rate could help reduce your monthly payments and save thousands over the life of the loan.

    See today's rates

    $3,733/mo

    Est. payment

    Explore your selling options

    Work with a Zillow partner agent

    Leverage their expertise and Zillow's premium Showcase listings to get your home seen by more buyers.

    Get started

    List with your own agent

    Get your home in front of millions of buyers by listing it on Zillow.

    Learn how to do it

    Sell it yourself

    Take full control of how buyers see your home on Zillow by listing For Sale by Owner (FSBO).

    List your home

    What's special

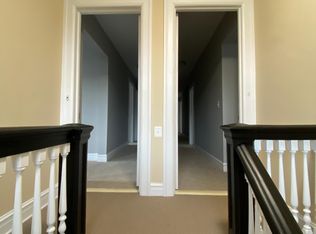
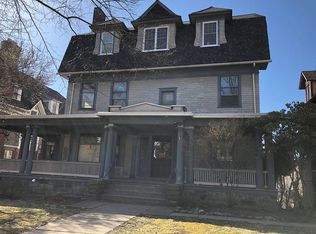
    Don't miss your opportunity to own this magnificent home on a coveted block in the Hill section. Every inch of this stately Craftsman Tudor home has been thoughtfully renovated in the last 5 years to provide all the modern conveniences while retaining the old world charm. Situated on a pretty tree lined street this home makes a statement from the moment you step through the mosaic tiled vestibule into the grand center hall with leaded glass windows and open staircase. French doors lead into the spacious living room with gas fireplace, built ins, stained glass windows and molded plaster ceiling. The spacious dining room is open to the impressive kitchen with center island and high end appliances with easy access to the private rear deck with pergola which is perfectly set up for entertaining and has a remarkable view. The 2nd floor features an enormous master bedroom with en suite bath, walk in closet, and sitting area with access to a balcony. There are 2 additional bedrooms on this floor. One of which features built ins and wood burning fireplace which is currently utilized as a home office and a full bath with exposed brick wall and laundry room. The third floor offers 2 additional bedrooms and Billiard Room with gorgeous original built in bookcases. All new systems including a high efficiency zoned heating system with central air conditioning. There is a 3 car carriage house with alley access and impeccably manicured and landscaped grounds.

    This property is off market, which means it's not currently listed for sale or rent on Zillow. This may be different from what's available on other websites or public sources.
    Facts & features

    Interior

    Bedrooms & bathrooms
    • Bedrooms: 5
    • Bathrooms: 4
    • Full bathrooms: 3
    • 1/2 bathrooms: 1
    Heating
    • Forced air, Gas
    Cooling
    • Central
    Appliances
    • Included: Dishwasher, Dryer, Garbage disposal, Microwave, Range / Oven, Refrigerator, Washer
    Features
    • Flooring: Tile, Carpet, Concrete, Hardwood
    • Attic: Crawl Opening
    • Has fireplace: Yes
    Interior area
    • Total interior livable area: 4,375 sqft

    Property

    Parking
    • Total spaces: 3
    • Parking features: Garage - Detached, Off-street
    Features
    • Exterior features: Stucco, Brick
    Lot
    • Size: 6,534 sqft
    Details
    • Parcel number: 14678020026
    • Zoning: Residential

    Construction

    Type & style
    • Home type: SingleFamily
    Materials
    • Roof: Metal
    Condition
    • Year built: 1898

    Community & neighborhood

    Location
    • Region: Scranton

    Other

    Other facts
    • Miscellaneous: Electrical Service: Circuit Breakers
    • Lot Description: Rectangle, View Lot
    • Outside Features: Balcony, Deck, Sidewalk, Porch, Landscaping
    • Inside Features: Fireplace, Kitchen Island, Living Room Fireplac, M Bdrm w/Bath Suite, Walk in Closet, Den - Office, Laundry 2nd Level
    • Roof: Comp Shingle
    • Foundation Type: Full Basement
    • Floors: Wall to wall Carpet, Wood, Tile
    • Fireplace Desc.: Wood, Two or More, Gas
    • Eating Area: Formal Dining Room, Eat-in Kitchen
    • Baths: Modern, 2+ Bath Lev 2, 1 Half Lev 1, 1 Bath Lev 3
    • Heating: Forced Air, Natural Gas, Zoned Heat
    • Attic: Crawl Opening
    • Appliances: Dishwasher, Microwave, Refrigerator, Gas Oven/Range, Dryer, Washer, Disposal
    • Beds Description: Mstr 2nd, 2+ Bed 2nd, 2+ Bed 3rd
    • Road: Paved
    • Zoning: Residential
    • Road: Public: Municipal
    • Water: Public
    • Waste: Public
    • Fndtn/Bsmt Features: Concrete Floor, Unfinished Basement, Stone Wall
    • Level: 3 Story
    • Cooling: Central AC, Zoned
    • Insulation: Basement Walls
    • Hot Water: Gas
    • Exterior: Brick, Stucco
    • Style/Type: Tudor
    • Property Type: A
    • Basement Access: Inside Entrance, Walkout

    Price history

    DateEventPrice
    8/19/2021Sold$460,000-12.4%$105/sqft
    Source: GSBR as distributed by MLS GRID #212831 Report a problem
    7/2/2021Listed for sale$525,000+110%$120/sqft
    Source: GSBR as distributed by MLS GRID #21-2831 Report a problem
    11/20/2020Sold$250,000-41.7%$57/sqft
    Source: Public Record Report a problem
    11/23/2019Listing removed$429,000$98/sqft
    Source: Dwell Real Estate #19-1060 Report a problem
    9/5/2019Price change$429,000-4.5%$98/sqft
    Source: Dwell Real Estate #19-1060 Report a problem
    3/16/2019Listed for sale$449,000+31.3%$103/sqft
    Source: Dwell Real Estate #19-1060 Report a problem
    11/17/2014Listing removed$342,000+139.2%$78/sqft
    Source: Lewith & Freeman Real Estate #14-2259 Report a problem
    6/4/2014Sold$143,000-58.2%$33/sqft
    Source: Public Record Report a problem
    5/20/2014Listed for sale$342,000-28%$78/sqft
    Source: Lewith & Freeman Real Estate Inc. #14-2259 Report a problem
    10/26/2013Listing removed$475,000$109/sqft
    Source: Wayne Evans Realty #12-1359 Report a problem
    3/29/2012Listed for sale$475,000$109/sqft
    Source: Wayne Evans Realty #12-1359 Report a problem

    Public tax history

    YearProperty taxesTax assessment
    2025$8,563 +8.6%$24,000
    2024$7,881 $24,000
    2023$7,881 +78.3%$24,000
    2022$4,420 $24,000
    2021$4,420 -39.1%$24,000
    2020$7,260 +1.6%$24,000
    2018$7,149 +166%$24,000
    2017$2,687 $24,000
    2016-- $24,000 -7.7%
    2015-- $26,000
    2014$5,440 $26,000
    2013-- $26,000
    2012-- $26,000
    2011-- $26,000
    2010-- $26,000
    2009-- $26,000
    2008-- $26,000
    2007-- $26,000
    2006-- $26,000
    2005-- $26,000
    2004-- $26,000
    2003-- $26,000
    2002-- $26,000
    2000-- $26,000

    Find assessor info on the county website

    Neighborhood: Hill Section

    Nearby schools

    GreatSchools rating
    Schools provided by the listing agent
    • District: Scranton

    Source: The MLS. This data may not be complete. We recommend contacting the local school district to confirm school assignments for this home.

    Get pre-qualified for a loan
    At Zillow Home Loans, we can pre-qualify you in as little as 5 minutes with no impact to your credit score.

    An equal housing lender. NMLS #10287.

    Sell for more on Zillow
    Get a Zillow Showcase℠ listing at no additional cost and you could sell for .
    $569,500
    2% more
    +$11,390
    With Zillow Showcase(estimated)
    $580,890