Skip main navigation
Sold for $325,000
  • $325,000

    815 Clay Ave, Scranton, PA 18510

    4beds
    3,428sqft
    Residential, Single Family Residence
    Built in 1920
    6,534 Square Feet Lot
    $411,400 Zestimate®
    $95/sqft
    $2,698 Estimated rent

    Home value

    $411,400

    $346,000 - $477,000

    $2,698/mo

    Zestimate® history
    Loading
    Loading...

    Owner options

    List your home for rent

    $2,698/mo

    Rent Zestimate®

    Find your next renter with Zillow Rental Manager. Plus, with online applications, you can quickly screen prospective tenants – for free.

    Learn more

    $2,698/mo

    Rent Zestimate®

    Refinance and save

    $2,090/mo

    Est. payment

    Refinancing to a lower rate could help reduce your monthly payments and save thousands over the life of the loan.

    See today's rates

    $2,090/mo

    Est. payment

    Explore your selling options

    Work with a Zillow partner agent

    Leverage their expertise and Zillow's premium Showcase listings to get your home seen by more buyers.

    Get started

    List with your own agent

    Get your home in front of millions of buyers by listing it on Zillow.

    Learn how to do it

    Sell it yourself

    Take full control of how buyers see your home on Zillow by listing For Sale by Owner (FSBO).

    List your home

    What's special

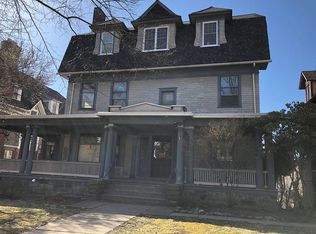
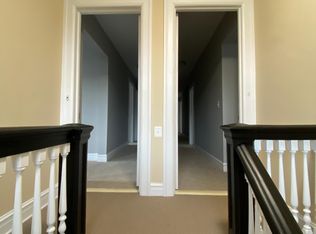
    TONS OF SPACE, LARGE ROOMS, 4-6 BEDROOMS, TWO KITCHEN SINKS, 3 SEASON PORCH, BEAUTIFUL VIEWS, MODERN KITCHEN AND BATH, CONVENIENT LOCATION, HOT TUB, TWO CAR GARAGE.Centrally located, well cared for Classical Revival home in the ''Historic'' Hill Section of Scranton, walking distance to schools and other neighborhood facilities. 6 bedrooms or multiple rooms for a family room, den, office or play room, 2 full bathrooms, 2 half bathrooms, hardwood floors throughout, stained and leaded glass, updated kitchen and large island and two sinks. Tile floors and walls, a lower level laundry room and unique basement pantry. Also a two car detached garage, out-door hot tub and a lovely child's playhouse in the beautifully landscaped backyard. Four porches: wide front porch, enclosed back porch, porch/balcony off second floor bedroom and the back porch...all with beautiful views.

    Zillow last checked:

    Listing updated:

    Listed by:

    Wayne E Evans,

    Wayne Evans Realty

    Bought with:

    NON MEMBER

    NON MEMBER

    Source: GSBR as distributed by MLS GRID,MLS#: 231632MLS Logo

    Facts & features

    Interior

    Bedrooms & bathrooms
    • Bedrooms: 4
    • Bathrooms: 3
    • Full bathrooms: 2
    • 1/2 bathrooms: 1
    Bedroom 1
    • Description: Hardwood Floor, Ceiling Fan, Jack & Jill 1/2 Bath
    • Area: 180 Square Feet
    • Dimensions: 12 x 15
    Bedroom 2
    • Description: Jack & Jill 1/2 Bath, 2nd Floor Back Porch
    • Area: 154.5 Square Feet
    • Dimensions: 10.3 x 15
    Bedroom 3
    • Description: Hardwood Floor, Sink In Room, Ceiling Fan
    • Area: 134.4 Square Feet
    • Dimensions: 11.2 x 12
    Bedroom 4
    • Description: Ceiling Fan, Carpeting Over Hardwood,
    • Area: 144 Square Feet
    • Dimensions: 12 x 12
    Bedroom 5
    • Description: Could Be Office, Built Ins
    • Area: 114 Square Feet
    • Dimensions: 9.5 x 12
    Bedroom 6
    • Description: Could Also Be Playroom, Built Ins, Zoned Electric
    • Area: 450 Square Feet
    • Dimensions: 30 x 15
    Bathroom 1
    • Description: Tile Floor, Glass Tile On Walls
    • Area: 21.45 Square Feet
    • Dimensions: 6.5 x 3.3
    Bathroom 2
    • Description: Whirlpool Tub W/Shower, Tile, Pedestal Sink
    • Area: 63.14 Square Feet
    • Dimensions: 7.7 x 8.2
    Bathroom 3
    • Description: Shower, Toilet, Sink In Laundry Room
    • Area: 25 Square Feet
    • Dimensions: 5 x 5
    Dining room
    • Description: Hardwood Floor, Built-In
    • Area: 204 Square Feet
    • Dimensions: 15 x 13.6
    Foyer
    • Description: Stained Glass, Leaded Glass, Hardwood Floor
    • Area: 180 Square Feet
    • Dimensions: 12 x 15
    Kitchen
    • Description: Eat In, Corian Counters, Updated, 2 Sinks
    • Area: 191.4 Square Feet
    • Dimensions: 17.4 x 11
    Living room
    • Description: Gas Fireplace, Beamed Ceiling, Hardwood Floor
    • Area: 450 Square Feet
    • Dimensions: 30 x 15
    Heating
    • Baseboard, Radiant, Natural Gas, Electric
    Cooling
    • Ceiling Fan(s)
    Appliances
    • Included: Built-In Electric Oven, Washer, Range, Dishwasher, Dryer
    Features
    • Eat-in Kitchen
    • Flooring: Carpet, Wood, Tile, Concrete
    • Attic: Partially Finished,Walk Up
    • Number of fireplaces: 1
    • Fireplace features: Gas, Living Room
    Interior area
    • Total structure area: 3,428
    • Total interior livable area: 3,428 sqft
    • Finished area above ground: 3,428
    • Finished area below ground: 0

    Property

    Parking
    • Total spaces: 2
    • Parking features: Asphalt, On Street, Off Street, Detached
    • Garage spaces: 2
    • Has uncovered spaces: Yes
    Features
    • Levels: Three Or More
    • Stories: 3
    • Patio & porch: Deck, Porch, Enclosed
    • Exterior features: Balcony, Storage, Private Yard, Garden
    • Has spa: Yes
    • Frontage length: 40.00
    Lot
    • Size: 6,534 sqft
    • Dimensions: 40 x 160
    • Features: Rectangular Lot
    Details
    • Parcel number: 14678020027
    • Zoning: R1A
    • Zoning description: Residential

    Construction

    Type & style
    • Home type: SingleFamily
    • Architectural style: Colonial
    • Property subtype: Residential, Single Family Residence
    Materials
    • Vinyl Siding, Wood Siding
    • Foundation: Stone
    • Roof: Composition,Wood,Metal
    Condition
    • New construction: No
    • Year built: 1920

    Utilities & green energy

    • Electric: Circuit Breakers
    • Sewer: Public Sewer
    • Water: Public
    • Utilities for property: Electricity Connected, Water Connected, Sewer Connected, Natural Gas Connected

    Community & neighborhood

    Community
    • Community features: Sidewalks
    Location
    • Region: Scranton

    Other

    Other facts
    • Listing terms: Cash,Conventional
    • Road surface type: Paved

    Price history

    DateEventPrice
    12/8/2024Listing removed$2,400$1/sqft
    Source: GLVR #748156 Report a problem
    11/10/2024Listed for rent$2,400$1/sqft
    Source: GLVR #748156 Report a problem
    3/8/2024Sold$325,000-4.1%$95/sqft
    Source: GSBR as distributed by MLS GRID #231632 Report a problem
    1/24/2024Pending sale$339,000$99/sqft
    Source: GSBR as distributed by MLS GRID #231632 Report a problem
    1/15/2024Price change$339,000-2.9%$99/sqft
    Source: GSBR as distributed by MLS GRID #231632 Report a problem
    7/7/2023Listed for sale$349,000$102/sqft
    Source: GSBR as distributed by MLS GRID #23-1632 Report a problem
    7/6/2023Pending sale$349,000$102/sqft
    Source: GSBR as distributed by MLS GRID #23-1632 Report a problem
    5/3/2023Listed for sale$349,000$102/sqft
    Source: GSBR as distributed by MLS GRID #23-1632 Report a problem

    Public tax history

    YearProperty taxesTax assessment
    2025$7,982 +8.5%$22,000
    2024$7,355 $22,000
    2023$7,355 +70.3%$22,000
    2022$4,319 $22,000
    2021$4,319 -36.3%$22,000
    2020$6,778 +1.5%$22,000
    2018$6,676 +158.1%$22,000
    2017$2,586 $22,000
    2016-- $22,000
    2015-- $22,000
    2014$4,768 $22,000
    2013-- $22,000
    2012-- $22,000
    2011-- $22,000
    2010-- $22,000
    2009-- $22,000
    2008-- $22,000
    2007-- $22,000
    2006-- $22,000
    2005-- $22,000
    2004-- $22,000
    2003-- $22,000
    2002-- $22,000
    2000-- $22,000

    Find assessor info on the county website

    Neighborhood: Hill Section

    Nearby schools

    GreatSchools rating
    Get pre-qualified for a loan
    At Zillow Home Loans, we can pre-qualify you in as little as 5 minutes with no impact to your credit score.

    An equal housing lender. NMLS #10287.

    Sell for more on Zillow
    Get a Zillow Showcase℠ listing at no additional cost and you could sell for .
    $411,400
    2% more
    +$8,228
    With Zillow Showcase(estimated)
    $419,628