Welcome to your dream home in the The Villages at Huntcliff. The Roanoke Plan offers a seamless open-concept design that integrates Living, Dining, and Kitchen areas-perfect for hosting guests or relaxing in comfort. Enjoy energy-efficient Low-E insulated windows throughout. The gourmet Kitchen boasts beautiful cabinetry, quartz countertops, and Stainless Steel Appliances. Retreat to the tranquil primary suite featuring dual vanity sinks and a spacious walk-in closet. Three additional bedrooms, a stylish secondary bathroom, and a charming patio complete this exceptional home. Energy-efficient features like Low E insulated dual pane windows and a one-year limited home warranty ensure peace of mind.
Pending
$263,990
811 Covey Ct, Hogansville, GA 30230
4beds
1,773sqft
:
Get pre-qualified$1,757/mo
Single Family Residence
Built in 2026
0.32 Acres Lot
$263,700 Zestimate®
$149/sqft
$25/mo HOA
What's special
Stainless steel appliancesBeautiful cabinetrySpacious walk-in closetStylish secondary bathroomQuartz countertopsGourmet kitchenCharming patio
- 77 days |
- 9 |
- 0 |
Likely to sell faster than
Zillow last checked:
Listing updated:
Listed by:
Octavia Valencia 678-540-1595,
WJH LLC
Source: GAMLS,MLS#: 10773445
Facts & features
Interior
Bedrooms & bathrooms
- Bedrooms: 4
- Bathrooms: 2
- Full bathrooms: 2
- Main level bathrooms: 2
- Main level bedrooms: 4
Rooms
- Room types: Great Room
Heating
- Central, Electric
Cooling
- Central Air, Electric
Appliances
- Included: Dishwasher, Electric Water Heater, Microwave, Oven/Range (Combo), Stainless Steel Appliance(s)
- Laundry: In Hall
Features
- Double Vanity, Walk-In Closet(s)
- Flooring: Carpet, Vinyl
- Basement: None
- Has fireplace: No
Interior area
- Total structure area: 1,773
- Total interior livable area: 1,773 sqft
- Finished area above ground: 1,773
- Finished area below ground: 0
Property
Parking
- Parking features: Attached, Garage
- Has attached garage: Yes
Features
- Levels: One
- Stories: 1
Lot
- Size: 0.32 Acres
- Features: None
Details
- Parcel number: 0241C001117
Construction
Type & style
- Home type: SingleFamily
- Architectural style: Ranch
- Property subtype: Single Family Residence
Materials
- Vinyl Siding
- Roof: Composition
Condition
- Under Construction
- New construction: Yes
- Year built: 2026
Utilities & green energy
- Sewer: Public Sewer
- Water: Public
- Utilities for property: Electricity Available, Sewer Available, Water Available
Community & HOA
Community
- Features: None
- Subdivision: The Villages at Huntcliff
HOA
- Has HOA: Yes
- Services included: None
- HOA fee: $300 annually
Location
- Region: Hogansville
Financial & listing details
- Price per square foot: $149/sqft
- Date on market: 5/28/2026
- Cumulative days on market: 77 days
- Listing agreement: Exclusive Right To Sell
- Electric utility on property: Yes
Estimated market value
$263,700
$251,000 - $277,000
$2,384/mo
Price history
| Date | Event | Price |
|---|---|---|
| 6/16/2026 | Pending sale | $263,990$149/sqft |
Source:  GAMLS #10773445 Report a problem GAMLS #10773445 Report a problem | ||
| 5/22/2026 | Listed for sale | $263,990$149/sqft |
Source:  Century Communities Report a problem Century Communities Report a problem | ||
Public tax history
Tax history is unavailable.
Monthly payment
Est. payment
Payment breakdown
Explore the cost of this home by adjusting the details. Changes won't be saved.Climate risks
Neighborhood: 30230
Nearby schools
GreatSchools rating
- 7/10Hogansville Elementary SchoolGrades: PK-5Distance: 0.9 mi
- 5/10Callaway Middle SchoolGrades: 6-8Distance: 5.2 mi
- 4/10Callaway High SchoolGrades: 9-12Distance: 7.2 mi
Schools provided by the listing agent
- Elementary: Hogansville
- Middle: Callaway
- High: Callaway
Source: GAMLS. This data may not be complete. We recommend contacting the local school district to confirm school assignments for this home.
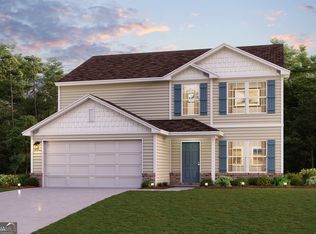
- $259,8885 bd3 ba2.1k sqft343 Foxtrot Trl, Hogansville, GA 30230Sold
- $265,8885 bd3 ba2.1k sqft606 Rifle Rdg, Hogansville, GA 30230Sold
- $247,0004 bd3 ba1.7k sqft341 Foxtrot Trl, Hogansville, GA 30230Sold
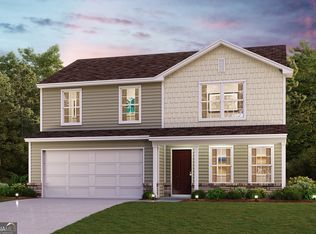
- $236,9904 bd3 ba1.7k sqft345 Foxtrot Trl, Hogansville, GA 30230Sold
- $269,9904 bd3 ba2k sqft604 Rifle Rdg, Hogansville, GA 30230Sold
- $251,8884 bd3 ba2k sqft608 Rifle Rdg, Hogansville, GA 30230Sold
- $267,9904 bd3 ba2k sqft347 Foxtrot Trl, Hogansville, GA 30230Sold
- $256,9904 bd3 ba1.7k sqft610 Rifle Rdg, Hogansville, GA 30230Sold
A local agent can set up tours, give advice and negotiate with sellers.
Similar homes
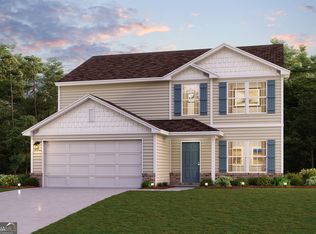
- $264,8885 bd3 ba2.1k sqft803 Covey Ct, Hogansville, GA 30230Active
 GAMLS
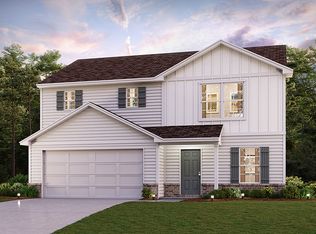
GAMLS - from $256,9904 bd3 ba1.7k sqftDUPONT Plan, Villages at Huntcliff, Hogansville, GA 30230New Construction
 Century Communities
 - $289,9904 bd2 ba1.8k sqft213 Tjs Trl, Hogansville, GA 30230Active
 GAMLS

GAMLS - from $259,9904 bd2 ba1.7k sqftROANOKE Plan, Villages at Huntcliff, Hogansville, GA 30230New Construction
 Century Communities
 - from $264,9904 bd3 ba2k sqftESSEX Plan, Villages at Huntcliff, Hogansville, GA 30230New ConstructionCentury Communities
- $274,8884 bd3 ba2k sqft214 Tjs Trl, Hogansville, GA 30230ActiveGAMLS
- $290,9904 bd2 ba1.8k sqft401 Shallow Creek Ct, Hogansville, GA 30230ActiveGAMLS
- $284,9904 bd3 ba2k sqft211 Tjs Trl, Hogansville, GA 30230ActiveGAMLS
- $309,9905 bd3 ba2.4k sqft215 Tjs Trl, Hogansville, GA 30230ActiveMLS ID #10818657, Octavia Valencia, WJH LLC. GAMLS
- $279,8885 bd3 ba2.1k sqft201 Tjs Trl, Hogansville, GA 30230ActiveGAMLS
- $296,8885 bd3 ba2.4k sqft210 Tjs Trl, Hogansville, GA 30230ActiveMLS ID #10783493, Octavia Valencia, WJH LLC. GAMLS
- from $279,9905 bd3 ba2.1k sqftGARDNER Plan, Villages at Huntcliff, Hogansville, GA 30230New ConstructionCentury Communities
- $299,9905 bd3 ba2.1k sqft212 Tjs Trl, Hogansville, GA 30230ActiveMLS ID #10783575, Octavia Valencia, WJH LLC. GAMLS
- $299,9905 bd3 ba2.1k sqft216 Tjs Trl, Hogansville, GA 30230ActiveGAMLS
- from $276,9904 bd3 ba2k sqftESSEX Plan, Shallow Creek, Hogansville, GA 30230New ConstructionCentury Communities
- from $281,9904 bd2 ba1.8k sqftAUGUSTA Plan, Shallow Creek, Hogansville, GA 30230New ConstructionCentury Communities
- from $291,9905 bd3 ba2.1k sqftGARDNER Plan, Shallow Creek, Hogansville, GA 30230New ConstructionCentury Communities
- from $292,9903 bd2 ba1.4k sqftCarter Plan, Jones Crossing, Hogansville, GA 30230New ConstructionDream Finders Homes
- $313,4903 bd2 ba1.7k sqft162 Percheron Rd, Hogansville, GA 30230ActiveMLS ID #10761258, Samuel D Bass, DFH Realty Georgia. GAMLS
- from $298,4903 bd2 ba1.6k sqftBurton Plan, Jones Crossing, Hogansville, GA 30230New ConstructionDream Finders Homes
