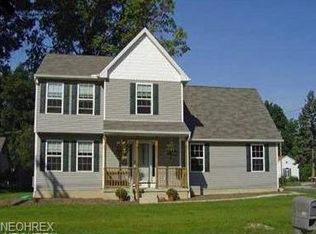
This is the dream house you've been waiting for! Gorgeous landscaped and huge lot (includes additional parcels as well as the already large lot with the home and pool) with an inground pool, gazebo, deck with awning, lofted 12x16 shed, metal fence and privacy landscaping...that just describes the outside of this beautiful home! This home welcomes you w/great curb appeal and a charming front porch. Spacious great rm w/a full masonry chimney/fireplace which can be used as wood-burning or as a gas fireplace. Open to eat-in kitchen w/new oversized Andersen sliding door. Plenty of counter space and cabinets incl pantry, and all appliances stay. Breakfast bar seating plus space for a table. Newer high-end carpeting throughout. First floor laundry rm - washer/dryer stay! Office or dining room (flex room - can be used for anything) w/newer Andersen bay window. Upstairs are 3 spacious bedrooms incl a generous master w/walk-in closet. Glamour bath w/jetted tub and walk-in shower. Loads of storage closets throughout this home. Basement w/workout space, built-in cabinets, work bench, and loads of options for anyone to finish it however they'd like, especially since it has 2 staircases, one directly from 1st floor of the home and another directly from garage! Heated oversized garage has plenty of room for 2 cars plus toys, tools, and storage. 2 add'l refrigerators fro entertaining that can stay as well as chest freezer. Garage also has walk-up staircase to the open attic space above. This home has room for expansion of 2nd floor to the area over the garage which can be opened to main 2nd floor space. Pool area designed/built by Deca Pools has a newer liner (2 years) and pump (1 year), winter and solar covers, and is fully fenced for safety. Large shed is great to store pool toys and everything else for the yard. Everything you could want in a home and only blocks from Lake Erie and it's amazing sunsets. True oasis of a home has been lovingly maintained inside and out!
Closed
$384,900
811 Grantwood Ave, Sheffield Lake, OH 44054
3beds
1,954sqft
Single Family Residence
Built in 1991
0.5 Acres Lot
$394,100 Zestimate®
$197/sqft
$2,391 Estimated rent
Home value
$394,100
$374,000 - $414,000
$2,391/mo
Zestimate® history
Owner options
List your home for rent
$2,391/mo
Rent Zestimate®
Find your next renter with Zillow Rental Manager. Plus, with online applications, you can quickly screen prospective tenants – for free.
$2,391/mo
Rent Zestimate®
Refinance and save
$2,522/mo
Est. payment
Refinancing to a lower rate could help reduce your monthly payments and save thousands over the life of the loan.
$2,522/mo
Est. payment
Explore your selling options
Work with a Zillow partner agent
Leverage their expertise and Zillow's premium Showcase listings to get your home seen by more buyers.
Get startedList with your own agent
Get your home in front of millions of buyers by listing it on Zillow.
Learn how to do itSell it yourself
Take full control of how buyers see your home on Zillow by listing For Sale by Owner (FSBO).
List your homeWhat's special
Zillow last checked:
Listing updated:
Listed by:
Kristen A Eiermann kristeneiermann@howardhanna.com440-935-0993,
Howard Hanna
Bought with:
Marc Hustek, 2002007199
Howard Hanna
Source: MLS Now,MLS#: 5061792Originating MLS: Lorain County Association Of REALTORS
Facts & features
Interior
Bedrooms & bathrooms
- Bedrooms: 3
- Bathrooms: 3
- Full bathrooms: 2
- 1/2 bathrooms: 1
- Main level bathrooms: 1
Primary bedroom
- Description: Flooring: Carpet
- Level: Second
- Dimensions: 18 x 13
Bedroom
- Description: Flooring: Laminate
- Level: Second
- Dimensions: 11 x 12
Bedroom
- Description: Flooring: Carpet
- Level: Second
- Dimensions: 11 x 11
Eat in kitchen
- Description: Flooring: Laminate
- Level: First
- Dimensions: 20 x 12
Great room
- Description: Flooring: Carpet
- Level: First
- Dimensions: 21 x 14
Laundry
- Level: First
- Dimensions: 7 x 10
Office
- Description: Flooring: Carpet
- Level: First
- Dimensions: 11 x 13
Heating
- Forced Air, Gas
Cooling
- Central Air
Appliances
- Included: Dryer, Dishwasher, Microwave, Range, Refrigerator, Washer
- Laundry: Main Level
Features
- Basement: Full,Walk-Up Access,Sump Pump
- Number of fireplaces: 1
- Fireplace features: Gas, Gas Log, Gas Starter, Wood Burning
Interior area
- Total structure area: 1,954
- Total interior livable area: 1,954 sqft
- Finished area above ground: 1,954
- Finished area below ground: 0
Property
Parking
- Parking features: Attached, Garage, Garage Door Opener, Heated Garage, Oversized
- Attached garage spaces: 2
Features
- Levels: Two
- Stories: 2
- Patio & porch: Awning(s), Covered, Deck, Patio, Porch
- Has private pool: Yes
- Pool features: Fenced, In Ground, Outdoor Pool, Pool Cover
- Fencing: Back Yard,Fenced
- Has view: Yes
- View description: Pool
Lot
- Size: 0.5 Acres
Details
- Additional structures: Outbuilding, Storage
- Additional parcels included: 0300040125005,0300040125006,0300040125007,0300040125032
- Parcel number: 0300040125004
Construction
Type & style
- Home type: SingleFamily
- Architectural style: Colonial
- Property subtype: Single Family Residence
Materials
- Brick, Vinyl Siding
- Roof: Asphalt,Fiberglass
Condition
- Year built: 1991
Utilities & green energy
- Sewer: Public Sewer
- Water: Public
Community & HOA
Community
- Subdivision: Cleveland Beach Sub
HOA
- Has HOA: No
Location
- Region: Sheffield Lake
Financial & listing details
- Price per square foot: $197/sqft
- Tax assessed value: $247,380
- Annual tax amount: $5,810
- Date on market: 8/16/2024
- Cumulative days on market: 27 days
- Listing agreement: Exclusive Right To Sell
Price history
| Date | Event | Price |
|---|---|---|
| 9/20/2024 | Sold | $384,900+1.3%$197/sqft |
Source: MLS Now #5061792 Report a problem | ||
| 9/12/2024 | Pending sale | $379,900$194/sqft |
Source: MLS Now #5061792 Report a problem | ||
| 8/19/2024 | Contingent | $379,900$194/sqft |
Source: MLS Now #5061792 Report a problem | ||
| 8/16/2024 | Listed for sale | $379,900$194/sqft |
Source: MLS Now #5061792 Report a problem | ||
Public tax history
| Year | Property taxes | Tax assessment |
|---|---|---|
| 2025 | $4,405 -2.4% | $86,580 |
| 2024 | $4,513 +11.4% | $86,580 +26.7% |
| 2023 | $4,052 +1% | $68,330 |
| 2022 | $4,013 -0.6% | $68,330 |
| 2021 | $4,037 +7.3% | $68,330 +17.3% |
| 2020 | $3,763 +0.6% | $58,260 |
| 2019 | $3,741 -0.4% | $58,260 |
| 2018 | $3,755 -6.6% | $58,260 +2.4% |
| 2017 | $4,021 -0.9% | $56,880 |
| 2016 | $4,058 +1.3% | $56,880 |
| 2015 | $4,005 +13.5% | $56,880 +3% |
| 2014 | $3,528 +0.5% | $55,220 |
| 2013 | $3,512 +2.7% | $55,220 |
| 2012 | $3,418 | $55,220 |
| 2011 | -- | -- |
| 2010 | -- | -- |
| 2009 | -- | -- |
| 2008 | $2,871 +0.3% | -- |
| 2007 | $2,863 +1.3% | -- |
| 2006 | $2,827 +0.6% | -- |
| 2005 | $2,810 +13.6% | -- |
| 2004 | $2,473 +0.1% | -- |
| 2003 | $2,469 +1.6% | -- |
| 2002 | $2,430 -0.5% | -- |
| 2001 | $2,443 +5.1% | -- |
| 2000 | $2,325 | -- |
Find assessor info on the county website
Neighborhood: 44054
Nearby homes
- $266,7004 bd2 ba1.9k sqft805 Grantwood Ave, Sheffield Lake, OH 44054Off Market
- $286,2003 bd3 ba1.5k sqft800 Idlewood Ave, Sheffield Lake, OH 44054Off Market
- $10,920-- bd-- ba-- sqft800 Idlewood Ave, Sheffield lake, OH 44054Off Market
- $322,0004 bd4 ba1.8k sqft821 Grantwood Ave, Sheffield Lake, OH 44054Sold

- $15,7803 bd2 ba1k sqftGrantwood Ave, Sheffield lake, OH 44054Off Market
- $10,060-- bd-- ba-- sqftGrantwood Ave, Sheffield lake, OH 44054Off Market
- $193,2003 bd2 ba1.3k sqftGrantwood Ave, Sheffield lake, OH 44054Off Market
- $6,3706,969 sqftGrantwood Ave, Sheffield lake, OH 44054Off Market
Nearby schools
GreatSchools rating
- NAForestlawn Early Learning CenterGrades: PK-KDistance: 0.6 mi
- 6/10Brookside Middle SchoolGrades: 7-8Distance: 1.2 mi
- 5/10Brookside High SchoolGrades: 9-12Distance: 1.2 mi
Schools provided by the listing agent
- District: Sheffield-Sheffield - 4713
Source: MLS Now. This data may not be complete. We recommend contacting the local school district to confirm school assignments for this home.
Get a cash offer in 3 minutes
Find out how much your home could sell for in as little as 3 minutes with a no-obligation cash offer.
Estimated market value
$394,100
Get a cash offer in 3 minutes
Find out how much your home could sell for in as little as 3 minutes with a no-obligation cash offer.
Estimated market value
$394,100
- Ohio
- Lorain County
- Sheffield Lake
- 44054
- 811 Grantwood Ave
