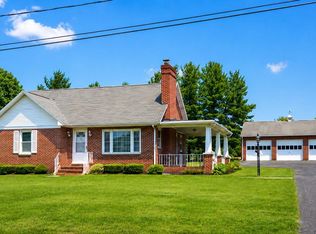
COMING SOON -- This 3BR, 1.5 BA Brick Farmhouse (a.k.a. William Johns Farmhouse) was built in 1872 and is a prominent structure in Colt Park, Gettysburg, PA. Beautifully maintained by the current owners, this home has undergone many updates and has had proper maintenance throughout their ownership. Although it did not witness the Battle of Gettysburg, this home is depicted in the Gettysburg Cyclorama. Perfectly suited as a full-time residence or a weekend retreat, the property includes a 24 x 14 detached office or studio which provides a loft space for additional storage. Imagine having such an artisan studio surrounded by so much history! Poised on a corner lot in Colt Park, the quarter acre property displays a park- like atmosphere while showcasing early American craftsmanship. The home’s beauty and value in architectural history was recognized by the Historic Gettysburg Adams County (HGAC) Preservation Society and awarded the 2019 House Preservation Award. Exterior trim has been recently repainted, and the slate tile roof has been professionally maintained over the years. Wood floors and trim work throughout the home add warmth and character. Kitchen and bathrooms have been updated yet maintain an aesthetic respective to the home. Just a simple walk to the Gettysburg National Military Park, antique shops and the town square. Don’t miss your chance to own a part of South Central Pennsylvania’s history.
Under contract
$399,900
811 Johns Ave, Gettysburg, PA 17325
3beds
2,041sqft
Single Family Residence
Built in 1872
0.25 Acres Lot
$-- Zestimate®
$196/sqft
$-- HOA
What's special
Early american craftsmanshipCorner lotPark-like atmosphereQuarter acre property
- 14 days |
- 2,293 |
- 74 |
Likely to sell faster than
Zillow last checked:
Listing updated:
Listed by:
Elva Benjamin 717-420-6273,
RE/MAX of Gettysburg (717) 338-0881
Source: Bright MLS,MLS#: PAAD2024212
Facts & features
Interior
Bedrooms & bathrooms
- Bedrooms: 3
- Bathrooms: 2
- Full bathrooms: 1
- 1/2 bathrooms: 1
- Main level bathrooms: 1
Basement
- Area: 0
Heating
- Hot Water, Electric
Cooling
- Central Air, Electric
Appliances
- Included: Microwave, Dishwasher, Dryer, Ice Maker, Oven/Range - Electric, Refrigerator, Washer, Water Heater, Gas Water Heater
- Laundry: In Basement, Washer In Unit, Dryer In Unit
Features
- Floor Plan - Traditional, Formal/Separate Dining Room
- Flooring: Wood
- Basement: Connecting Stairway,Interior Entry,Exterior Entry,Sump Pump,Unfinished,Partial,Other
- Number of fireplaces: 1
- Fireplace features: Flue for Stove, Gas/Propane
Interior area
- Total structure area: 2,041
- Total interior livable area: 2,041 sqft
- Finished area above ground: 2,041
- Finished area below ground: 0
Property
Parking
- Parking features: On Street
- Has uncovered spaces: Yes
Accessibility
- Accessibility features: 2+ Access Exits, Doors - Swing In
Features
- Levels: Three
- Stories: 3
- Patio & porch: Porch
- Exterior features: Rain Gutters, Sidewalks, Other, Balcony
- Pool features: None
- Frontage type: Road Frontage
- Frontage length: Road Frontage: 120
Lot
- Size: 0.25 Acres
- Dimensions: 120 x 90 x 120 x 90
- Features: Corner Lot, Cleared, Front Yard, Landscaped, Level, Rear Yard, SideYard(s), Near National Park
Details
- Additional structures: Above Grade, Below Grade, Outbuilding
- Parcel number: 160150006000
- Zoning: R-1
- Zoning description: Low Density Residential District
- Special conditions: Standard
Construction
Type & style
- Home type: SingleFamily
- Architectural style: Farmhouse/National Folk
- Property subtype: Single Family Residence
Materials
- Brick
- Foundation: Stone
- Roof: Slate
Condition
- Very Good
- New construction: No
- Year built: 1872
Utilities & green energy
- Electric: 200+ Amp Service
- Sewer: Public Sewer
- Water: Public
Community & HOA
Community
- Security: 24 Hour Security, Electric Alarm
- Subdivision: Colt Park - Gettysburg Borough
HOA
- Has HOA: No
Location
- Region: Gettysburg
- Municipality: GETTYSBURG BORO
Financial & listing details
- Price per square foot: $196/sqft
- Tax assessed value: $203,500
- Annual tax amount: $4,455
- Date on market: 7/8/2026
- Listing agreement: Exclusive Right To Sell
- Listing terms: Cash,Conventional
- Inclusions: Gas Stove In Living Room
- Exclusions: Cabinet In Half Bath
- Ownership: Fee Simple
- Road surface type: Approved, Black Top, Paved
Estimated market value
Not available
Estimated sales range
Not available
Not available
Price history
| Date | Event | Price |
|---|---|---|
| 7/11/2026 | Contingent | $399,900$196/sqft |
Source:  Bright MLS #PAAD2024212 Report a problem Bright MLS #PAAD2024212 Report a problem | ||
| 7/8/2026 | Listed for sale | $399,900+100%$196/sqft |
Source: Bright MLS #PAAD2024212 Report a problem | ||
| 8/18/2014 | Sold | $200,000-11.1%$98/sqft |
Source: Agent Provided Report a problem | ||
| 5/26/2014 | Listed for sale | $225,000$110/sqft |
Source: Miller & Associates Real Estate LLC #AD8358787 Report a problem | ||
Public tax history
| Year | Property taxes | Tax assessment |
|---|---|---|
| 2025 | $4,389 +5.3% | $203,500 |
| 2024 | $4,169 +1.8% | $203,500 |
| 2023 | $4,095 +5% | $203,500 |
| 2022 | $3,899 -3.6% | $203,500 |
| 2021 | $4,043 +3% | $203,500 |
| 2020 | $3,926 +133.2% | $203,500 |
| 2019 | $1,683 +331.1% | $203,500 |
| 2018 | $390 | $203,500 |
| 2017 | -- | $203,500 |
| 2016 | -- | $203,500 +10.5% |
| 2015 | -- | $184,100 |
| 2014 | -- | $184,100 |
| 2013 | -- | -- |
| 2012 | -- | -- |
| 2011 | -- | -- |
| 2010 | -- | $32,867 |
| 2009 | -- | $32,867 |
| 2008 | -- | $32,867 |
| 2007 | -- | $32,867 |
| 2006 | -- | $32,867 |
| 2005 | -- | $32,867 |
| 2004 | -- | $32,867 |
| 2003 | -- | $32,867 |
| 2002 | -- | $32,867 |
| 2000 | -- | $32,867 |
Find assessor info on the county website
Monthly payment
Est. payment
Payment breakdown
Explore the cost of this home by adjusting the details. Changes won't be saved.Climate risks
Neighborhood: 17325
Nearby schools
GreatSchools rating
- 4/10Lincoln El SchoolGrades: K-5Distance: 0.6 mi
- 9/10Gettysburg Area Middle SchoolGrades: 6-8Distance: 0.5 mi
- 8/10Gettysburg Area High SchoolGrades: 9-12Distance: 2.5 mi
Schools provided by the listing agent
- Middle: Gettysburg Area
- High: Gettysburg Area
- District: Gettysburg Area
Source: Bright MLS. This data may not be complete. We recommend contacting the local school district to confirm school assignments for this home.
- $240,3002 bd1 ba1k sqft821 Johns Ave, Gettysburg, PA 17325Off Market
- $255,0002 bd1 ba1.3k sqft831 Johns Ave, Gettysburg, PA 17325Pending

- $350,0003 bd2 ba1.8k sqft804 Highland Ave, Gettysburg, PA 17325Sold

- $321,9003 bd3 ba1.9k sqft111 Culp St, Gettysburg, PA 17325Off Market
- $293,9003 bd1 ba1.2k sqft824 Highland Ave, Gettysburg, PA 17325Off Market
- $257,0003 bd2 ba1.1k sqft841 Johns Ave, Gettysburg, PA 17325Sold
- $270,3003 bd1 ba1.1k sqft713 Johns Ave, Gettysburg, PA 17325Off Market
- $306,1003 bd1 ba1.3k sqft842 Highland Ave, Gettysburg, PA 17325Off Market
A local agent can set up tours, give advice and negotiate with sellers.
A local lender can help you make sure your offer is ready when you are.
Similar homes
- $389,0004 bd2 ba2.4k sqft223 Chambersburg St, Gettysburg, PA 17325For Sale

 MLS ID #PAAD2024582, Albert Oussoren, RE/MAX Quality Service, Inc.. Bright MLS
 - $440,0004 bd1 ba2.3k sqft62 W Hanover St, Gettysburg, PA 17325For Sale
 MLS ID #PAAD2024296, Melinda Jones, Keller Williams Keystone Realty. Bright MLS
 - $399,0003 bd2 ba2k sqft317 Baltimore St, Gettysburg, PA 17325For Sale
 MLS ID #PAAD2023688, Suzanne H Christianson, RE/MAX of Gettysburg. Bright MLS
 - $409,9004 bd2 ba2.1k sqft244 S Washington St, Gettysburg, PA 17325For Sale
 MLS ID #PAAD2022928, Luy Doan, Roberts Realty Group, LLC. Bright MLS
 - $407,5002 bd2 ba2.1k sqft135 Knoxlyn Rd, Gettysburg, PA 17325For SaleMLS ID #PAAD2023732, David Monsour, Keller Williams Keystone Realty. Bright MLS
- $350,0005 bd3 ba2.2k sqft275 Hoffman Rd, Gettysburg, PA 17325For SaleMLS ID #PAAD2024040, Jay Schmitt, Keller Williams Keystone Realty. Bright MLS
- $275,0003 bd2 ba1.8k sqft533 Hillcrest Pl, Gettysburg, PA 17325For SaleMLS ID #PAAD2021370, Jay Schmitt, Keller Williams Keystone Realty. Bright MLS
- $529,0003 bd3 ba2.3k sqft690 Grant Dr, Gettysburg, PA 17325For SaleMLS ID #PAAD2024446, Bradley Shafer, Sites Realty, Inc.. Bright MLS
- $399,9003 bd3 ba2.3k sqft9 Wren Trl, Fairfield, PA 17320For SaleMLS ID #PAAD2023734, Kim Mills, Coldwell Banker Realty. Bright MLS
- $596,0004 bd3 ba2.7k sqft75 Palace Dr, Gettysburg, PA 17325For SaleMLS ID #PAAD2023960, David Monsour, Keller Williams Keystone Realty. Bright MLS
- $469,9003 bd1 ba1.5k sqft2518 & 2520 York Rd, Gettysburg, PA 17325For SaleMLS ID #PAAD2015134, Marsha Smith, RE/MAX of Gettysburg. Bright MLS
- $259,9004 bd2 ba1.8k sqft641 Knoxlyn Rd, Gettysburg, PA 17325For SaleMLS ID #PAAD2024238, Alycia Hays, RE/MAX of Gettysburg. Bright MLS
- $385,0003 bd3 ba2.5k sqft201 E Main St, Fairfield, PA 17320For SaleMLS ID #PAAD2024524, Nideen Morrison, Charis Realty Group. Bright MLS
- $565,0003 bd3 ba1.9k sqft175 Carr Hill Rd, Gettysburg, PA 17325For SaleMLS ID #PAAD2022924, Jay Schmitt, Keller Williams Keystone Realty. Bright MLS
- $--3 bd2 ba1.6k sqft4809 Green Valley Rd, Union Bridge, MD 21791AuctionAuction.com 2
- $399,9002 bd2 ba2k sqft50 Bristol Dr, Hanover, PA 17331For SaleMLS ID #PAAD2024284, Sara Orovich, EXP Realty, LLC. Bright MLS
- $--3 bd2 ba1.4k sqft2967 Baltimore Pike, Hanover, PA 17331AuctionAuction.com 2
- $375,0004 bd2 ba1.5k sqft111 Depaul St, Emmitsburg, MD 21727For SaleMLS ID #MDFR2083322, Ashley Brown, Long & Foster Real Estate, Inc.. Bright MLS
- $299,9983 bd2 ba1k sqft38 Bonniefield Cir, Gettysburg, PA 17325For SaleMLS ID #PAAD2022466, Mike Vanderpool, EXP Realty, LLC. Bright MLS
- $318,0004 bd-- ba2.4k sqft18 N Washington St, Gettysburg, PA 17325For SaleMLS ID #PAAD2018572, Grace Cloutier, Berkshire Hathaway HomeServices Homesale Realty. Bright MLS
