Charming brick one-and-a-half-story home offering 1,324 square feet of comfortable living space in the sought after Colt Park neighborhood of Gettysburg Borough! Enjoy an unbeatable location just a short walk to Gettysburg National Military Park, downtown shops, restaurants, and Gettysburg Hospital. This nicely maintained home features 2 bedrooms, 1 full bathroom, wood floors throughout most of the home, a decorative wood-burning fireplace in the living room, and a convenient kitchen/dining room combination. The 31’ X 21’ upper level provides versatile space with so much potential and can be utilized a den/ office/ library/ hobby room. The spacious unfinished lower level provides abundant storage or the opportunity for future expansion. Outside, you’ll appreciate the newer roof, 15’ X 8’ front covered porch, attached carport with garden shed, 25’ X 10’ rear patio, and the expansive rear yard—perfect for gardening, pets, play, or outdoor entertaining. Neat, clean, and full of potential, the seller prefers to sell the house in as-is condition and has been priced accordingly. Don’t miss this wonderful opportunity to make it your own!
Pending
$255,000
831 Johns Ave, Gettysburg, PA 17325
2beds
1,324sqft
Single Family Residence
Built in 1935
8,276 Square Feet Lot
$-- Zestimate®
$193/sqft
$-- HOA
What's special
Newer roofBrick one-and-a-half-story home
- 25 days |
- 1,041 |
- 59 |
Likely to sell faster than
Zillow last checked:
Listing updated:
Listed by:
Suzanne H Christianson 717-357-0952,
RE/MAX of Gettysburg (717) 338-0881
Source: Bright MLS,MLS#: PAAD2024028
Facts & features
Interior
Bedrooms & bathrooms
- Bedrooms: 2
- Bathrooms: 1
- Full bathrooms: 1
- Main level bathrooms: 1
- Main level bedrooms: 2
Rooms
- Room types: Living Room, Primary Bedroom, Bedroom 2, Kitchen, Den, Basement, Full Bath
Primary bedroom
- Features: Flooring - Wood
- Level: Main
- Area: 156 Square Feet
- Dimensions: 12 X 13
Bedroom 2
- Features: Flooring - Wood
- Level: Main
- Area: 144 Square Feet
- Dimensions: 12 X 12
Basement
- Features: Basement - Unfinished
- Level: Lower
- Area: 1023 Square Feet
- Dimensions: 31 X 33
Den
- Features: Flooring - Carpet
- Level: Upper
- Area: 372 Square Feet
- Dimensions: 12 X 31
Other
- Features: Flooring - Vinyl, Bathroom - Tub Shower
- Level: Main
- Area: 63 Square Feet
- Dimensions: 7 X 9
Kitchen
- Features: Flooring - Vinyl, Built-in Features
- Level: Main
- Area: 234 Square Feet
- Dimensions: 13 X 18
Living room
- Features: Flooring - HardWood, Fireplace - Wood Burning
- Level: Main
- Area: 198 Square Feet
- Dimensions: 11 X 18
Heating
- Forced Air, Natural Gas
Cooling
- Window Unit(s), Electric
Appliances
- Included: Refrigerator, Cooktop, Oven, Gas Water Heater
- Laundry: In Basement
Features
- Eat-in Kitchen, Bathroom - Tub Shower, Built-in Features, Combination Kitchen/Dining, Entry Level Bedroom
- Flooring: Wood, Vinyl, Carpet
- Doors: Storm Door(s)
- Basement: Full,Water Proofing System,Unfinished,Sump Pump
- Number of fireplaces: 1
- Fireplace features: Wood Burning
Interior area
- Total structure area: 2,480
- Total interior livable area: 1,324 sqft
- Finished area above ground: 1,324
- Finished area below ground: 0
Property
Parking
- Total spaces: 3
- Parking features: Driveway, Attached Carport
- Carport spaces: 1
- Uncovered spaces: 2
Accessibility
- Accessibility features: None
Features
- Levels: One and One Half
- Stories: 1.5
- Patio & porch: Brick, Patio, Porch
- Exterior features: Sidewalks
- Pool features: None
- Has view: Yes
- View description: Garden
Lot
- Size: 8,276 Square Feet
- Features: Level, Suburban
Details
- Additional structures: Above Grade, Below Grade
- Parcel number: 160150004000
- Zoning: R1LOW DENSITY RESIDENTIAL
- Special conditions: Standard
Construction
Type & style
- Home type: SingleFamily
- Architectural style: Cape Cod
- Property subtype: Single Family Residence
Materials
- Brick
- Foundation: Block
- Roof: Architectural Shingle
Condition
- New construction: No
- Year built: 1935
Utilities & green energy
- Sewer: Public Sewer
- Water: Public
Community & HOA
Community
- Subdivision: Colt Park
HOA
- Has HOA: No
Location
- Region: Gettysburg
- Municipality: GETTYSBURG BORO
Financial & listing details
- Price per square foot: $193/sqft
- Tax assessed value: $135,000
- Annual tax amount: $2,955
- Date on market: 6/27/2026
- Listing agreement: Exclusive Right To Sell
- Listing terms: Cash,Conventional
- Inclusions: Cooktop, Wall Oven, Refrigerator, 2 Window Ac Units, Dehumidifier
- Exclusions: Realtor Staging Items
- Ownership: Fee Simple
Estimated market value
Not available
Estimated sales range
Not available
Not available
Price history
| Date | Event | Price |
|---|---|---|
| 6/28/2026 | Pending sale | $255,000$193/sqft |
Source:  Bright MLS #PAAD2024028 Report a problem Bright MLS #PAAD2024028 Report a problem | ||
| 6/27/2026 | Listed for sale | $255,000+82.3%$193/sqft |
Source: Bright MLS #PAAD2024028 Report a problem | ||
| 5/19/2017 | Sold | $139,900$106/sqft |
Source: Public Record Report a problem | ||
Public tax history
| Year | Property taxes | Tax assessment |
|---|---|---|
| 2025 | $2,912 +5.3% | $135,000 |
| 2024 | $2,766 +1.8% | $135,000 |
| 2023 | $2,717 +7.4% | $135,000 |
| 2022 | $2,531 -5.6% | $135,000 |
| 2021 | $2,682 +3% | $135,000 |
| 2020 | $2,604 +133.2% | $135,000 |
| 2019 | $1,117 +331.1% | $135,000 |
| 2018 | $259 | $135,000 -0.9% |
| 2017 | -- | $136,200 |
| 2016 | -- | $136,200 |
| 2015 | -- | $136,200 |
| 2014 | -- | $136,200 |
| 2013 | -- | -- |
| 2012 | -- | -- |
| 2011 | -- | -- |
| 2010 | -- | $38,656 |
| 2009 | -- | $38,656 |
| 2008 | -- | $38,656 |
| 2007 | -- | $38,656 |
| 2006 | -- | $38,656 +0% |
| 2005 | -- | $38,655 |
| 2004 | -- | $38,655 |
| 2003 | -- | $38,655 |
| 2002 | -- | $38,655 |
| 2000 | -- | $38,655 |
Find assessor info on the county website
Monthly payment
Est. payment
Payment breakdown
Explore the cost of this home by adjusting the details. Changes won't be saved.Climate risks
Neighborhood: 17325
Nearby schools
GreatSchools rating
- 4/10Lincoln El SchoolGrades: K-5Distance: 0.7 mi
- 9/10Gettysburg Area Middle SchoolGrades: 6-8Distance: 0.6 mi
- 8/10Gettysburg Area High SchoolGrades: 9-12Distance: 2.5 mi
Schools provided by the listing agent
- Middle: Gettysburg Area
- High: Gettysburg Area
- District: Gettysburg Area
Source: Bright MLS. This data may not be complete. We recommend contacting the local school district to confirm school assignments for this home.
- $257,0003 bd2 ba1.1k sqft841 Johns Ave, Gettysburg, PA 17325Sold
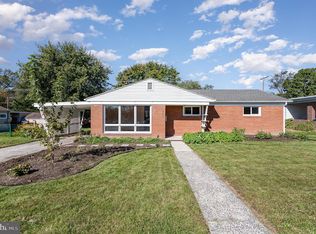
- $240,3002 bd1 ba1k sqft821 Johns Ave, Gettysburg, PA 17325Off Market
- $399,9003 bd2 ba2k sqft811 Johns Ave, Gettysburg, PA 17325For Sale
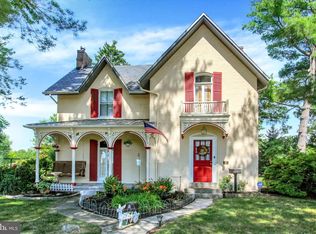
- $256,6002 bd1 ba1.2k sqft111 King St, Gettysburg, PA 17325Off Market
- $306,1003 bd1 ba1.3k sqft842 Highland Ave, Gettysburg, PA 17325Off Market
- $293,9003 bd1 ba1.2k sqft824 Highland Ave, Gettysburg, PA 17325Off Market
- $350,0003 bd2 ba1.8k sqft804 Highland Ave, Gettysburg, PA 17325Sold
- $318,5004 bd2 ba1.7k sqft860 Highland Ave, Gettysburg, PA 17325Off Market
A local agent can set up tours, give advice and negotiate with sellers.
A local lender can help you make sure your offer is ready when you are.
Similar homes
- $259,9004 bd2 ba1.8k sqft641 Knoxlyn Rd, Gettysburg, PA 17325For Sale
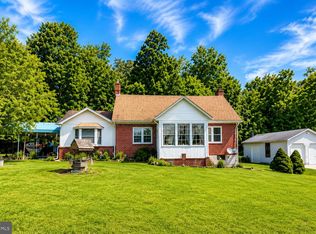
 MLS ID #PAAD2024238, Alycia Hays, RE/MAX of Gettysburg. Bright MLS
 - $275,0003 bd2 ba1.8k sqft533 Hillcrest Pl, Gettysburg, PA 17325For Sale
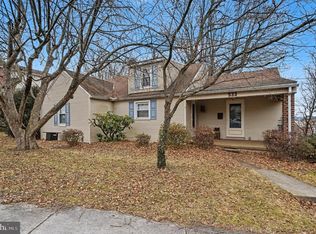 MLS ID #PAAD2021370, Jay Schmitt, Keller Williams Keystone Realty. Bright MLS
 - $265,0004 bd2 ba1.3k sqft34 Bonniefield Cir, Gettysburg, PA 17325For Sale
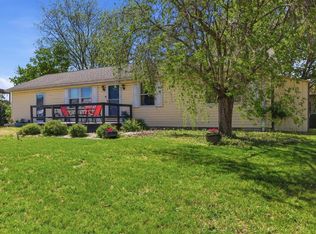 MLS ID #PAAD2023110, Ashlea Brehm, Keller Williams Keystone Realty. Bright MLS
 - $299,9983 bd2 ba1k sqft38 Bonniefield Cir, Gettysburg, PA 17325For Sale
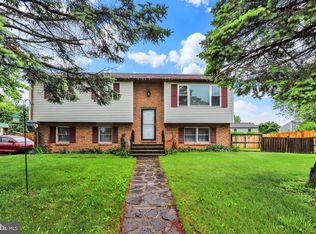 MLS ID #PAAD2022466, Mike Vanderpool, EXP Realty, LLC. Bright MLS
 - $260,0003 bd2 ba1.2k sqft678 Littlestown Rd, Littlestown, PA 17340For SaleMLS ID #PAAD2021928, Gerald Nolt, Beiler-Campbell Realtors-Quarryville. Bright MLS
- $244,9002 bd1 ba988 sqft216 Lumber St, Littlestown, PA 17340For SaleMLS ID #PAAD2024536, Bill Mundorff, Berkshire Hathaway HomeServices Homesale Realty. Bright MLS
- $279,5002 bd1 ba1.1k sqft13285 Old Mill Rd, Waynesboro, PA 17268For SaleMLS ID #PAFL2035606, Marcia Shertzer, Ronnie Martin Realty, Inc.. Bright MLS
- $269,0003 bd2 ba1.3k sqft799 Hanover Pike, Littlestown, PA 17340For SaleMLS ID #PAAD2023332, Melissa Divers-Reed, RE/MAX Solutions. Bright MLS
- $209,0002 bd2 ba1k sqft30 Tillie Town Rd, Biglerville, PA 17307For SaleMLS ID #PAAD2024520, Beth Ohler, J&B Real Estate. Bright MLS
- $239,9002 bd1 ba903 sqft219 S Seton Ave, Emmitsburg, MD 21727For SaleMLS ID #MDFR2085804, Klaus Breitsameter, RE/MAX Realty Group. Bright MLS
- $214,9002 bd1 ba1.2k sqft112 Fame Ave, Hanover, PA 17331For SaleMLS ID #PAYK2107160, Steph Aumen, Harget Realty Group. Bright MLS
- $250,0002 bd2 ba1.2k sqft123 Homestead Dr, Gettysburg, PA 17325New ConstructionMLS ID #PAAD2023956, Melissa Divers-Reed, RE/MAX Solutions. Bright MLS
- $249,9002 bd1 ba1k sqft117 Liberty Dr, New Oxford, PA 17350For SaleMLS ID #PAAD2023268, Leigh Heist, LPT Realty, LLC. Bright MLS
- $264,9003 bd2 ba1.1k sqft9437 Masters Rd, Waynesboro, PA 17268For SaleMLS ID #PAFL2035886, Heidi Shadle, Iron Valley Real Estate of Chambersburg. Bright MLS
- $289,9004 bd3 ba1.8k sqft850 Myerstown Rd, Gardners, PA 17324For SaleMLS ID #PAAD2024292, Chris Cotter, EXP Realty, LLC. Bright MLS
- $250,0003 bd1 ba1k sqft125 John St, Hanover, PA 17331For SaleMLS ID #PAYK2096204, Alan Moose, Berkshire Hathaway HomeServices Homesale Realty. Bright MLS
- $240,0002 bd2 ba1.3k sqft439 Grant Dr, Hanover, PA 17331For SaleMLS ID #PAYK2104690, Edward Treadwell, LPT Realty, LLC. Bright MLS
- $269,9004 bd2 ba1.5k sqft55 Baugher Dr, Hanover, PA 17331For SaleMLS ID #PAYK2106742, Austin Will, Keller Williams Elite. Bright MLS
- $279,9003 bd2 ba1.5k sqft145 Mount Tabor Rd, Aspers, PA 17304For SaleMLS ID #PAAD2022788, Alycia Hays, RE/MAX of Gettysburg. Bright MLS
- $220,0002 bd1 ba756 sqft106 E Deep Run Rd, Westminster, MD 21158For SaleMLS ID #MDCR2035856, Rob Krop, Keller Williams Realty Centre. Bright MLS
