This Gem on Julie Ln is just what you need in 2024. Welcome home to this entertainer's paradise that includes an open floor plan so you won't miss out on the memories being made while cooking in your beautiful kitchen complete with Gas Range, SS Appl and granite countertops all of which are sure to impress your guests. Built in 2015, this home boasts 4 bedrooms, 2.5 Bath, Office/Den, Built-ins, Gas Fireplace, Covered back patio, and at 2517 Sq Ft.- there is plenty of room for everyone. Imagine starting your day with the view from the large picture windows in the Primary Suite that overlooks your peaceful backyard. Daydream of the home grown veggies you will raise and harvest while enjoying your morning coffee.. The Primary On-suite includes a Soaking Garden Tub that allows you to relax and unwind, or a walk-in shower to stay on task, dual vanity sinks and a 6x12 walk-in closet. Good news - down the hall the 4th bedroom also doubles as a Bonus Room that overlooks the front yard and has another walk-in closet that could double as a sound system control center. Attention to detail was definitely used when designing this home as demonstrated by the upstairs laundry room, front entry shoe tree storage bench, Office/Den on the main, Living room built-ins, the tankless, instant hot water heater, mini-split heat pump, garage workshop/storage complete with epoxy flooring. And that's just the inside! Let's venture outside and enjoy the established landscaped front & backyard, that has been elevated with uplighting and a RainBird irrigation system. BUT Wait - there's STILL more -Here is your very own RV/Boat storage area that is covered, gated and PAVED and INCLUDES RV electrical hook-up. So there you have it - A place to call Home and you can store the Toys - I think you call that PERFECT!
Sold
$535,000
811 Julie Ln, Molalla, OR 97038
4beds
2,517sqft
Residential, Single Family Residence
Built in 2015
6,969 Square Feet Lot
$547,400 Zestimate®
$213/sqft
$3,127 Estimated rent
Home value
$547,400
$520,000 - $575,000
$3,127/mo
Zestimate® history
Owner options
List your home for rent
$3,127/mo
Rent Zestimate®
Find your next renter with Zillow Rental Manager. Plus, with online applications, you can quickly screen prospective tenants – for free.
$3,127/mo
Rent Zestimate®
Refinance and save
$3,578/mo
Est. payment
Refinancing to a lower rate could help reduce your monthly payments and save thousands over the life of the loan.
$3,578/mo
Est. payment
Explore your selling options
Work with a Zillow partner agent
Leverage their expertise and Zillow's premium Showcase listings to get your home seen by more buyers.
Get startedList with your own agent
Get your home in front of millions of buyers by listing it on Zillow.
Learn how to do itSell it yourself
Take full control of how buyers see your home on Zillow by listing For Sale by Owner (FSBO).
List your homeWhat's special
Garage workshopFront yardGas fireplacePeaceful backyardUpstairs laundry roomBonus roomCovered back patio
Zillow last checked:
Listing updated:
Listed by:
Crystal Meza 707-322-8850,
eXp Realty, LLC
Bought with:
Chaley McVay, 201226220
Redfin
Source: RMLS (OR),MLS#: 23328453
Facts & features
Interior
Bedrooms & bathrooms
- Bedrooms: 4
- Bathrooms: 3
- Full bathrooms: 2
- Partial bathrooms: 1
- Main level bathrooms: 1
Rooms
- Room types: Entry, Office, Bonus Room, Utility Room, Bedroom 2, Bedroom 3, Dining Room, Family Room, Kitchen, Living Room, Primary Bedroom
Primary bedroom
- Features: Closet Organizer, Double Sinks, High Ceilings, Soaking Tub, Suite, Tile Floor, Walkin Closet, Walkin Shower, Wallto Wall Carpet
- Level: Upper
- Area: 260
- Dimensions: 20 x 13
Bedroom 2
- Features: Closet, Wallto Wall Carpet
- Level: Upper
- Area: 121
- Dimensions: 11 x 11
Bedroom 3
- Features: Closet, Wallto Wall Carpet
- Level: Upper
- Area: 110
- Dimensions: 11 x 10
Dining room
- Features: Exterior Entry, Kitchen Dining Room Combo, High Ceilings, Laminate Flooring
- Level: Main
- Area: 121
- Dimensions: 11 x 11
Kitchen
- Features: Disposal, Family Room Kitchen Combo, Gas Appliances, Island, Kitchen Dining Room Combo, Microwave, Free Standing Range, Free Standing Refrigerator, Granite, High Ceilings, Laminate Flooring, Plumbed For Ice Maker
- Level: Main
- Area: 208
- Width: 13
Living room
- Features: Builtin Features, Fireplace, High Ceilings, Laminate Flooring
- Level: Main
- Area: 280
- Dimensions: 20 x 14
Office
- Features: High Ceilings, Wallto Wall Carpet
- Level: Main
- Area: 81
- Dimensions: 9 x 9
Heating
- ENERGY STAR Qualified Equipment, Heat Pump, Mini Split, Fireplace(s)
Cooling
- Heat Pump
Appliances
- Included: Dishwasher, Disposal, Free-Standing Gas Range, Free-Standing Refrigerator, Gas Appliances, Microwave, Plumbed For Ice Maker, Stainless Steel Appliance(s), Free-Standing Range, ENERGY STAR Qualified Water Heater, Tankless Water Heater
- Laundry: Laundry Room
Features
- Ceiling Fan(s), Granite, High Ceilings, Plumbed For Central Vacuum, Soaking Tub, Built-in Features, Walk-In Closet(s), Closet, Kitchen Dining Room Combo, Family Room Kitchen Combo, Kitchen Island, Closet Organizer, Double Vanity, Suite, Walkin Shower, Pantry, Tile
- Flooring: Laminate, Vinyl, Wall to Wall Carpet, Tile
- Windows: Double Pane Windows, Vinyl Frames
- Basement: Crawl Space
- Number of fireplaces: 1
- Fireplace features: Gas
Interior area
- Total structure area: 2,517
- Total interior livable area: 2,517 sqft
Property
Parking
- Total spaces: 2
- Parking features: Driveway, RV Access/Parking, RV Boat Storage, Garage Door Opener, Attached, Extra Deep Garage
- Attached garage spaces: 2
- Has uncovered spaces: Yes
Accessibility
- Accessibility features: Garage On Main, Kitchen Cabinets, Natural Lighting, Accessibility
Features
- Levels: Two
- Stories: 2
- Patio & porch: Covered Patio, Patio, Porch
- Exterior features: Garden, Raised Beds, Yard, Exterior Entry
- Fencing: Fenced
Lot
- Size: 6,969 Square Feet
- Features: Level, Sprinkler, SqFt 5000 to 6999
Details
- Additional structures: RVParking, RVBoatStorage, ToolShed
- Parcel number: 05029248
- Zoning: R1
Construction
Type & style
- Home type: SingleFamily
- Architectural style: Craftsman
- Property subtype: Residential, Single Family Residence
Materials
- Board & Batten Siding, Cement Siding, Lap Siding, Stone
- Foundation: Concrete Perimeter
- Roof: Composition
Condition
- Approximately
- New construction: No
- Year built: 2015
Utilities & green energy
- Gas: Gas
- Sewer: Public Sewer
- Water: Public
- Utilities for property: Cable Connected
Community & HOA
Community
- Features: Canby, Oregon City, Woodburn, Mulino
- Security: Security System Leased
- Subdivision: Big Meadow
HOA
- Has HOA: Yes
- Amenities included: Basketball Court, Commons, Maintenance Grounds, Management, Recreation Facilities
- HOA fee: $146 annually
Location
- Region: Molalla
Financial & listing details
- Price per square foot: $213/sqft
- Tax assessed value: $576,821
- Annual tax amount: $4,601
- Date on market: 10/27/2023
- Cumulative days on market: 129 days
- Listing terms: Cash,Conventional,FHA,VA Loan
- Road surface type: Paved
Price history
| Date | Event | Price |
|---|---|---|
| 3/29/2024 | Sold | $535,000-0.7%$213/sqft |
Source:  RMLS (OR) #23328453 Report a problem RMLS (OR) #23328453 Report a problem | ||
| 3/18/2024 | Pending sale | $539,000+4.8%$214/sqft |
Source: RMLS (OR) #23328453 Report a problem | ||
| 9/3/2021 | Sold | $514,500+4.3%$204/sqft |
Source: RMLS (OR) #21486732 Report a problem | ||
| 6/8/2021 | Sold | $493,500+57.7%$196/sqft |
Source: Public Record Report a problem | ||
| 3/21/2016 | Sold | $312,900$124/sqft |
Source: RMLS (OR) #15458232 Report a problem | ||
Public tax history
| Year | Property taxes | Tax assessment |
|---|---|---|
| 2025 | $5,774 +3.5% | $301,422 +3% |
| 2024 | $5,581 +17.7% | $292,643 +3% |
| 2023 | $4,740 +3% | $284,120 +3% |
| 2022 | $4,602 +4.3% | $275,845 +3% |
| 2021 | $4,413 +2.9% | $267,811 +3% |
| 2020 | $4,290 +3% | $260,011 +3% |
| 2019 | $4,165 +2.9% | $252,438 +3% |
| 2018 | $4,049 +7.5% | $245,085 +3% |
| 2017 | $3,766 +37.5% | $237,947 +38.4% |
| 2016 | $2,738 | $171,890 +459.3% |
| 2015 | $2,738 | $30,731 |
Find assessor info on the county website
Neighborhood: 97038
Nearby homes
- $500,8004 bd3 ba2.1k sqft827 Julie Ln, Molalla, OR 97038Off Market

- $453,3003 bd2 ba1.4k sqft608 Kelsey Loop, Molalla, OR 97038Off Market
- $525,0004 bd3 ba2k sqft592 Kelsey Loop, Molalla, OR 97038Sold
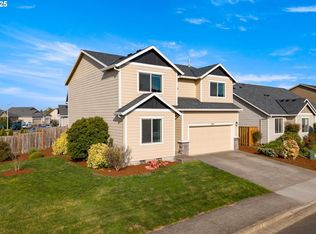
- $497,9004 bd3 ba2k sqft624 Kelsey Loop, Molalla, OR 97038Off Market
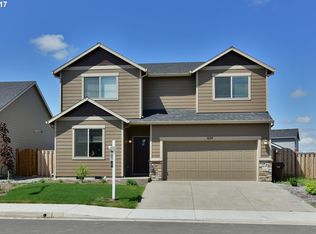
- $477,4004 bd3 ba1.8k sqft843 Julie Ln, Molalla, OR 97038Sold
- $468,5003 bd2 ba1.5k sqft804 Julie Ln, Molalla, OR 97038Off Market
- $477,5004 bd2 ba1.6k sqft816 Julie Ln, Molalla, OR 97038Sold
- $529,5003 bd3 ba2.2k sqft894 Dale Ct, Molalla, OR 97038Off Market
Nearby schools
GreatSchools rating
- 7/10Rural Dell Elementary SchoolGrades: K-5Distance: 3.2 mi
- 7/10Molalla River Middle SchoolGrades: 6-8Distance: 0.4 mi
- 6/10Molalla High SchoolGrades: 9-12Distance: 0.9 mi
Schools provided by the listing agent
- Elementary: Rural Dell
- Middle: Molalla River
- High: Molalla
Source: RMLS (OR). This data may not be complete. We recommend contacting the local school district to confirm school assignments for this home.
Get a cash offer in 3 minutes
Find out how much your home could sell for in as little as 3 minutes with a no-obligation cash offer.
Estimated market value
$547,400
Get a cash offer in 3 minutes
Find out how much your home could sell for in as little as 3 minutes with a no-obligation cash offer.
Estimated market value
$547,400
- Oregon
- Clackamas County
- Molalla
- 97038
- 811 Julie Ln
