Skip main navigation
Sold
  • $477,400

    843 Julie Ln, Molalla, OR 97038

    4beds
    1,863sqft
    Residential, Single Family Residence
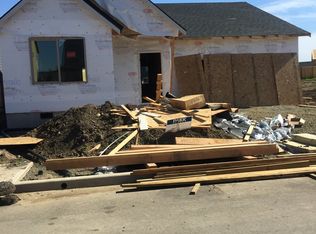
    Built in 2016
    6,098.4 Square Feet Lot
    $478,700 Zestimate®
    $256/sqft
    $2,885 Estimated rent

    Home value

    $478,700

    $450,000 - $507,000

    $2,885/mo

    Zestimate® history
    Loading
    Loading...

    Owner options

    List your home for rent

    $2,885/mo

    Rent Zestimate®

    Find your next renter with Zillow Rental Manager. Plus, with online applications, you can quickly screen prospective tenants – for free.

    Learn more

    $2,885/mo

    Rent Zestimate®

    Refinance and save

    $3,065/mo

    Est. payment

    Refinancing to a lower rate could help reduce your monthly payments and save thousands over the life of the loan.

    See today's rates

    $3,065/mo

    Est. payment

    Explore your selling options

    Work with a Zillow partner agent

    Leverage their expertise and Zillow's premium Showcase listings to get your home seen by more buyers.

    Get started

    List with your own agent

    Get your home in front of millions of buyers by listing it on Zillow.

    Learn how to do it

    Sell it yourself

    Take full control of how buyers see your home on Zillow by listing For Sale by Owner (FSBO).

    List your home

    What's special

    Yard spaceTile-surround gas fireplaceStylish bathroomFully fenced backyardBig backyardUpper-level laundry roomWalk-in closet
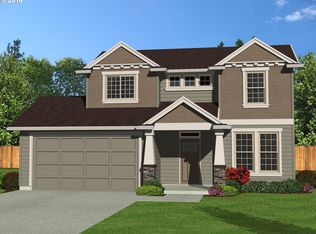
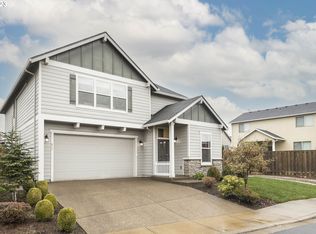
    This 4-bedroom Molalla gem delivers value, space and style with a floor plan designed for everyday comfort and a big backyard ready for your vision! Blending small-town charm with modern convenience, this home is your perfect gateway to the PNW wilderness. Inside, enjoy the open-concept family, dining and kitchen, where gathering friends and family is made easy! The cozy family room invites you to relax by the tile-surround gas fireplace, framed with a decorative mantel and classic moulding. The kitchen features granite countertops, a full-height backsplash, pantry storage and an eat-bar, ideal for snacks, quick meals, or entertaining. The adjacent dining area flows seamlessly to the back patio for effortless indoor-outdoor living. A convenient powder bath rounds out the main level. Upstairs, retreat to the private primary suite with a vaulted ceiling, walk-in closet, and a stylish bathroom boasting a dual-sink vanity and walk-in shower. Three more spacious bedrooms, a full hall bath, and an upper-level laundry room (efficiency where you need it!) complete the thoughtful layout. Outside, the fully fenced backyard is ready for it all: play, gardening, or simply relaxing. With a patio, play area, raised beds, yard space, and even a tool shed, it’s a true outdoor haven. The attached 2-car garage, extended driveway and central air conditioning add everyday ease. All this in a coveted Molalla location convenient to parks, schools, shopping, and with quick access to Portland Metro and endless outdoor adventures. Your Molalla opportunity awaits, where comfort meets convenience and the outdoors is at your doorstep!

    Zillow last checked:

    Listing updated:

    Listed by:

    Marie Boatsman 503-550-8477,

    Berkshire Hathaway HomeServices NW Real Estate

    Bought with:

    John McClung, 940300096

    Harcourts Real Estate Network Group

    Source: RMLS (OR),MLS#: 254161711MLS Logo

    Facts & features

    Interior

    Bedrooms & bathrooms
    • Bedrooms: 4
    • Bathrooms: 3
    • Full bathrooms: 2
    • Partial bathrooms: 1
    • Main level bathrooms: 1
    Primary bedroom
    • Features: Suite, Vaulted Ceiling, Walkin Closet, Wallto Wall Carpet
    • Level: Upper
    • Area: 210
    • Dimensions: 14 x 15
    Bedroom 2
    • Features: Closet, Wallto Wall Carpet
    • Level: Upper
    • Area: 165
    • Dimensions: 11 x 15
    Bedroom 3
    • Features: Closet, Wallto Wall Carpet
    • Level: Upper
    • Area: 110
    • Dimensions: 10 x 11
    Bedroom 4
    • Features: Closet, Wallto Wall Carpet
    • Level: Upper
    • Area: 120
    • Dimensions: 10 x 12
    Dining room
    • Features: Sliding Doors, Laminate Flooring
    • Level: Main
    • Area: 120
    • Dimensions: 10 x 12
    Family room
    • Features: Fireplace, Laminate Flooring
    • Level: Main
    • Area: 225
    • Dimensions: 15 x 15
    Kitchen
    • Features: Dishwasher, Disposal, Eat Bar, Microwave, Pantry, Free Standing Range, Free Standing Refrigerator, Granite, Laminate Flooring, Plumbed For Ice Maker
    • Level: Main
    • Area: 132
    • Width: 12
    Heating
    • Forced Air, Fireplace(s)
    Cooling
    • Central Air
    Appliances
    • Included: Dishwasher, Disposal, Free-Standing Gas Range, Free-Standing Refrigerator, Gas Appliances, Microwave, Plumbed For Ice Maker, Stainless Steel Appliance(s), Free-Standing Range, Gas Water Heater
    • Laundry: Laundry Room
    Features
    • Granite, Vaulted Ceiling(s), Closet, Built-in Features, Eat Bar, Pantry, Suite, Walk-In Closet(s), Tile
    • Flooring: Laminate, Vinyl, Wall to Wall Carpet
    • Doors: Sliding Doors
    • Windows: Vinyl Frames
    • Basement: Crawl Space
    • Number of fireplaces: 1
    • Fireplace features: Gas
    Interior area
    • Total structure area: 1,863
    • Total interior livable area: 1,863 sqft

    Property

    Parking
    • Total spaces: 2
    • Parking features: Driveway, Garage Door Opener, Attached
    • Attached garage spaces: 2
    • Has uncovered spaces: Yes
    Features
    • Levels: Two
    • Stories: 2
    • Patio & porch: Patio
    • Exterior features: Raised Beds, Yard
    Lot
    • Size: 6,098 sqft
    • Features: Level, Sprinkler, SqFt 5000 to 6999
    Details
    • Additional structures: ToolShed
    • Parcel number: 05029246

    Construction

    Type & style
    • Home type: SingleFamily
    • Architectural style: Craftsman
    • Property subtype: Residential, Single Family Residence
    Materials
    • Cement Siding
    • Roof: Composition
    Condition
    • Resale
    • New construction: No
    • Year built: 2016

    Utilities & green energy

    • Gas: Gas
    • Sewer: Public Sewer
    • Water: Public

    Community & neighborhood

    Location
    • Region: Molalla

    HOA & financial

    HOA
    • Has HOA: Yes
    • HOA fee: $151 annually
    • Amenities included: Management

    Other

    Other facts
    • Listing terms: Cash,Conventional,FHA,VA Loan
    • Road surface type: Paved

    Price history

    DateEventPrice
    12/12/2025Sold$477,400-0.5%$256/sqft
    Source: RMLS (OR) #254161711 Report a problem
    11/19/2025Pending sale$479,900$258/sqft
    Source: RMLS (OR) #254161711 Report a problem
    10/28/2025Price change$479,900-2%$258/sqft
    Source: RMLS (OR) #254161711 Report a problem
    8/27/2025Listed for sale$489,500+44.8%$263/sqft
    Source: RMLS (OR) #254161711 Report a problem
    8/31/2018Sold$338,000-2.3%$181/sqft
    Source: RMLS (OR) #18028804 Report a problem
    8/8/2018Pending sale$345,900$186/sqft
    Source: Gall Real Estate Services LLC #18028804 Report a problem
    7/25/2018Price change$345,900-3.9%$186/sqft
    Source: Gall Real Estate Services LLC #18028804 Report a problem
    7/15/2018Price change$359,900-1.4%$193/sqft
    Source: Gall Real Estate Services LLC #18028804 Report a problem
    7/6/2018Price change$364,900-1.4%$196/sqft
    Source: Gall Real Estate Services LLC #18028804 Report a problem
    6/21/2018Price change$369,900-1.3%$199/sqft
    Source: Gall Real Estate Services LLC #18028804 Report a problem
    6/15/2018Price change$374,900-1.3%$201/sqft
    Source: Gall Real Estate Services LLC #18028804 Report a problem
    6/6/2018Listed for sale$379,900+31%$204/sqft
    Source: Gall Real Estate Services LLC #18028804 Report a problem
    8/5/2016Sold$289,900$156/sqft
    Source: RMLS (OR) #16580633 Report a problem
    5/12/2016Pending sale$289,900$156/sqft
    Source: New Home Realty, LLC #16580633 Report a problem
    3/4/2016Price change$289,900+1.8%$156/sqft
    Source: New Home Realty, LLC #16580633 Report a problem
    3/2/2016Listed for sale$284,900$153/sqft
    Source: New Home Realty, LLC #16580633 Report a problem

    Public tax history

    YearProperty taxesTax assessment
    2025$4,908 +3.5%$256,237 +3%
    2024$4,745 +17.7%$248,774 +3%
    2023$4,030 +3%$241,529 +3%
    2022$3,912 +4.3%$234,495 +3%
    2021$3,752 +2.9%$227,666 +3%
    2020$3,647 +3%$221,035 +3%
    2019$3,541 +2.9%$214,598 +3%
    2018$3,442 +7.5%$208,348 +3%
    2017$3,201 +289.8%$202,280 +292.4%
    2016$821 $51,548 +67.7%
    2015$821 $30,731

    Find assessor info on the county website

    Neighborhood: 97038

    Nearby schools

    GreatSchools rating
    Schools provided by the listing agent
    • Elementary: Rural Dell
    • Middle: Molalla River
    • High: Molalla

    Source: RMLS (OR). This data may not be complete. We recommend contacting the local school district to confirm school assignments for this home.

    Get a cash offer in 3 minutes
    Find out how much your home could sell for in as little as 3 minutes with a no-obligation cash offer.
    Estimated market value
    $478,700
    Get a cash offer in 3 minutes
    Find out how much your home could sell for in as little as 3 minutes with a no-obligation cash offer.
    Estimated market value
    $478,700