Skip main navigation
Sold
  • $555,000

    896 Dale Ct, Molalla, OR 97038

    4beds
    2,159sqft
    Residential, Single Family Residence
    Built in 2016
    0.27 Acres Lot
    $556,800 Zestimate®
    $257/sqft
    $2,986 Estimated rent

    Home value

    $556,800

    $523,000 - $590,000

    $2,986/mo

    Zestimate® history
    Loading
    Loading...

    Owner options

    List your home for rent

    $2,986/mo

    Rent Zestimate®

    Find your next renter with Zillow Rental Manager. Plus, with online applications, you can quickly screen prospective tenants – for free.

    Learn more

    $2,986/mo

    Rent Zestimate®

    Refinance and save

    $3,404/mo

    Est. payment

    Refinancing to a lower rate could help reduce your monthly payments and save thousands over the life of the loan.

    See today's rates

    $3,404/mo

    Est. payment

    Explore your selling options

    Work with a Zillow partner agent

    Leverage their expertise and Zillow's premium Showcase listings to get your home seen by more buyers.

    Get started

    List with your own agent

    Get your home in front of millions of buyers by listing it on Zillow.

    Learn how to do it

    Sell it yourself

    Take full control of how buyers see your home on Zillow by listing For Sale by Owner (FSBO).

    List your home

    What's special

    Detached casitaSplit-bedroom designPeaceful cul-de-sacWalk-in closetThoughtfully designed landscapeDual vanitySpacious primary suite
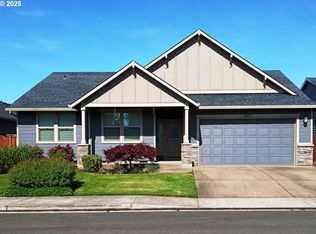
    Tucked away on a peaceful cul-de-sac, this beautifully finished single-level home offers both style and functionality inside and out. The thoughtfully designed landscape features a year-round plan with a dry river bed, water feature, greenhouse, tool shed, and a private backyard with a covered patio that is perfect for relaxation or entertaining. Inside, the heart of the home is the entertainers kitchen, complete with stainless steel appliances including a 5-burner gas stove, an island, and a bar-height counter ideal for gatherings. The open floor plan flows easily between living and dining spaces. The split-bedroom design places two bedrooms on one side of the home, while the spacious primary suite enjoys its own wing with a walk-in closet, soaking tub, dual vanity, and direct access to the covered patio. Connected by a breezeway, the detached casita offers a full bathroom and walk-in closet. It is an excellent space for multi-generational living, guest accommodations, or a private home office. Additional highlights include solar panels, a long driveway for ample parking, and a serene, private setting. This home combines modern comfort with versatile living options in a truly inviting environment.

    Zillow last checked:

    Listing updated:

    Listed by:

    Stephanie Peck #AGENT_PHONE,

    eXp Realty, LLC,

    Michelle Woster 503-343-4014,

    eXp Realty, LLC

    Bought with:

    Kelsey Huey, 201225828

    RE/MAX HomeSource

    Source: RMLS (OR),MLS#: 197472273MLS Logo

    Facts & features

    Interior

    Bedrooms & bathrooms
    • Bedrooms: 4
    • Bathrooms: 3
    • Full bathrooms: 3
    • Main level bathrooms: 3
    Primary bedroom
    • Features: Suite, Vaulted Ceiling, Walkin Closet
    • Level: Main
    • Area: 208
    • Dimensions: 16 x 13
    Bedroom 2
    • Features: Closet, Vinyl Floor
    • Level: Main
    • Area: 121
    • Dimensions: 11 x 11
    Bedroom 3
    • Features: Closet, Vinyl Floor
    • Level: Main
    • Area: 132
    • Dimensions: 11 x 12
    Bedroom 4
    • Features: Bathroom, Vinyl Floor, Walkin Closet
    • Level: Main
    • Area: 195
    • Dimensions: 13 x 15
    Dining room
    • Features: Vinyl Floor
    • Level: Main
    • Area: 143
    • Dimensions: 11 x 13
    Family room
    • Features: Fireplace, Vaulted Ceiling, Vinyl Floor
    • Level: Main
    • Area: 240
    • Dimensions: 16 x 15
    Kitchen
    • Features: Vinyl Floor
    • Level: Main
    Heating
    • Heat Pump, Mini Split, Passive Solar, Fireplace(s)
    Cooling
    • Heat Pump
    Appliances
    • Included: Built In Oven, Built-In Range, Built-In Refrigerator, Dishwasher, Disposal, ENERGY STAR Qualified Appliances, Free-Standing Gas Range, Gas Appliances, Range Hood, Stainless Steel Appliance(s), Trash Compactor, Washer/Dryer, Gas Water Heater, Tankless Water Heater
    • Laundry: Laundry Room
    Features
    • Ceiling Fan(s), Granite, High Ceilings, High Speed Internet, Plumbed For Central Vacuum, Soaking Tub, Bathroom, Walk-In Closet(s), Closet, Vaulted Ceiling(s), Suite, Kitchen Island, Tile
    • Flooring: Tile, Vinyl
    • Windows: Vinyl Frames
    • Basement: Crawl Space
    • Number of fireplaces: 2
    • Fireplace features: Electric, Gas
    Interior area
    • Total structure area: 2,159
    • Total interior livable area: 2,159 sqft

    Property

    Parking
    • Total spaces: 2
    • Parking features: Driveway, Off Street, RV Access/Parking, Garage Door Opener, Attached
    • Attached garage spaces: 2
    • Has uncovered spaces: Yes
    Accessibility
    • Accessibility features: Accessible Doors, One Level, Accessibility
    Features
    • Levels: One
    • Stories: 1
    • Patio & porch: Covered Patio, Patio
    • Exterior features: Garden, Raised Beds, Water Feature, Yard
    • Fencing: Cross Fenced,Fenced
    Lot
    • Size: 0.27 Acres
    • Features: Cul-De-Sac, Level, Trees, Sprinkler, SqFt 10000 to 14999
    Details
    • Additional structures: GuestQuarters, RVParking, ToolShed, SeparateLivingQuartersApartmentAuxLivingUnit
    • Parcel number: 05029262
    • Other equipment: Satellite Dish

    Construction

    Type & style
    • Home type: SingleFamily
    • Architectural style: Craftsman
    • Property subtype: Residential, Single Family Residence
    Materials
    • Cement Siding, Vinyl Siding
    • Roof: Composition
    Condition
    • Resale
    • New construction: No
    • Year built: 2016

    Utilities & green energy

    • Gas: Gas
    • Sewer: Public Sewer
    • Water: Public
    Green energy
    • Energy generation: Solar
    • Water conservation: Water-Smart Landscaping

    Community & neighborhood

    Security
    • Security features: Fire Sprinkler System
    Location
    • Region: Molalla

    HOA & financial

    HOA
    • Has HOA: Yes
    • HOA fee: $80 quarterly
    • Amenities included: Commons

    Other

    Other facts
    • Listing terms: Cash,Conventional,FHA,VA Loan
    • Road surface type: Paved

    Price history

    DateEventPrice
    11/13/2025Sold$555,000-4.3%$257/sqft
    Source: RMLS (OR) #197472273 Report a problem
    10/10/2025Pending sale$580,000$269/sqft
    Source: RMLS (OR) #197472273 Report a problem
    9/18/2025Listed for sale$580,000+78.5%$269/sqft
    Source: RMLS (OR) #197472273 Report a problem
    8/11/2016Sold$324,900$150/sqft
    Source: RMLS (OR) #16148324 Report a problem
    3/10/2016Pending sale$324,900$150/sqft
    Source: New Home Realty, LLC #16148324 Report a problem
    3/10/2016Listed for sale$324,900$150/sqft
    Source: New Home Realty, LLC #16148324 Report a problem

    Public tax history

    YearProperty taxesTax assessment
    2025$5,799 +3.5%$302,741 +3%
    2024$5,606 +17.7%$293,924 +3%
    2023$4,761 +3%$285,364 +3%
    2022$4,622 +4.3%$277,053 +3%
    2021$4,433 +2.9%$268,984 +3%
    2020$4,309 +3%$261,150 +3%
    2019$4,184 +2.9%$253,544 +3%
    2018$4,067 +7.5%$246,159 +3%
    2017$3,782 +296.6%$238,989 +299.2%
    2016$954 $59,862 +67.7%
    2015$954 $35,688

    Find assessor info on the county website

    Neighborhood: 97038

    Nearby schools

    GreatSchools rating
    Schools provided by the listing agent
    • Elementary: Rural Dell
    • Middle: Molalla River
    • High: Molalla

    Source: RMLS (OR). This data may not be complete. We recommend contacting the local school district to confirm school assignments for this home.

    Get a cash offer in 3 minutes
    Find out how much your home could sell for in as little as 3 minutes with a no-obligation cash offer.
    Estimated market value
    $556,800
    Get a cash offer in 3 minutes
    Find out how much your home could sell for in as little as 3 minutes with a no-obligation cash offer.
    Estimated market value
    $556,800