Step into the Hardy plan--where style meets comfort! Enjoy an open-concept layout perfect for entertaining, a formal dining room for special occasions, a chef-inspired kitchen with a spacious island, and three inviting bedrooms. Relax in two full baths and take advantage of the versatile bonus room with closet. Premium finishes include LED recessed lighting, elegant laminate flooring, crown molding, stunning white kitchen cabinets with quartz countertops, a designer tile backsplash, and sleek stainless steel appliances. Discover your dream home today!
Enjoy peace of mind and modern convenience with state-of-the-art smart home features: a Ring Doorbell Camera for enhanced security, two outdoor cameras for all-around protection, a LiftMaster Smart Garage Door Opener for effortless access, a Honeywell T6 Smart Thermostat for perfect comfort, and a Home Connect Smart Keypad Door Lock for keyless entry. Control it all easily from your favorite apps--saving you time and bringing you the ultimate in secure, smart living. Make the Hardy plan your next home--where comfort and innovation come together!
Pending
$393,400
811 Lendy Drive, Greenville, NC 27858
3beds
2,148sqft
Single Family Residence
Built in 2026
0.63 Acres Lot
$408,900 Zestimate®
$183/sqft
$31/mo HOA
What's special
Crown moldingLed recessed lightingThree inviting bedroomsDesigner tile backsplashElegant laminate flooringSleek stainless steel appliances
- 85 days |
- 17 |
- 0 |
Zillow last checked:
Listing updated:
Listed by:
Carolyn McLawhorn 252-717-3694,
Carolyn McLawhorn Realty,
Karen Mills Corey 252-378-4218,
Carolyn McLawhorn Realty
Source: Hive MLS,MLS#: 100570121 Originating MLS: Coastal Plains Association of Realtors
Originating MLS: Coastal Plains Association of RealtorsFacts & features
Interior
Bedrooms & bathrooms
- Bedrooms: 3
- Bathrooms: 2
- Full bathrooms: 2
Rooms
- Room types: Master Bedroom, Bedroom 2, Bedroom 3, Dining Room, Bonus Room, Bathroom 2, Bathroom 1
Primary bedroom
- Level: First
Bedroom 2
- Level: First
Bedroom 3
- Level: First
Heating
- Heat Pump, Electric
Cooling
- Heat Pump
Appliances
- Included: Built-In Microwave, Built-In Electric Oven, Dishwasher, ENERGY STAR Qualified Appliances, Tankless Water Heater
- Laundry: Laundry Room
Features
- Walk-in Closet(s), Vaulted Ceiling(s), Tray Ceiling(s), Entrance Foyer, Kitchen Island, Ceiling Fan(s), Pantry, Walk-in Shower, Eat-in Kitchen, Gas Log, Walk-In Closet(s), Wired for Data
- Flooring: Carpet, Laminate, Tile
- Number of fireplaces: 1
- Fireplace features: Gas Log
Interior area
- Total structure area: 2,148
- Total interior livable area: 2,148 sqft
Video & virtual tour
Property
Parking
- Total spaces: 2
- Parking features: Garage Faces Front
- Attached garage spaces: 2
Features
- Levels: One and One Half
- Patio & porch: Porch, Screened
- Fencing: None
- Has view: Yes
- View description: None
- Frontage type: See Remarks
Lot
- Size: 0.63 Acres
- Dimensions: 259 x 114
Details
- Parcel number: 091477
- Zoning: AR
- Special conditions: Standard
Construction
Type & style
- Home type: SingleFamily
- Property subtype: Single Family Residence
Materials
- Vinyl Siding, Wood Frame
- Foundation: Raised, Slab
- Roof: Architectural Shingle
Condition
- New Construction
- New construction: Yes
- Year built: 2026
Utilities & green energy
- Sewer: Septic Tank
- Utilities for property: Natural Gas Connected, Water Connected
Green energy
- Energy efficient items: Lighting
Community & HOA
Community
- Subdivision: Laurel Oaks
HOA
- Has HOA: Yes
- Amenities included: Maintenance Common Areas, Management, Master Insure
- HOA fee: $375 annually
- HOA name: Laurel Oaks HOA
- HOA phone: 355-8884
Location
- Region: Greenville
Financial & listing details
- Price per square foot: $183/sqft
- Tax assessed value: $393,400
- Date on market: 4/28/2026
- Cumulative days on market: 85 days
- Listing agreement: Exclusive Right To Sell
- Listing terms: Cash,Conventional,FHA,USDA Loan,VA Loan
Estimated market value
$408,900
$384,000 - $433,000
$2,217/mo
Price history
| Date | Event | Price |
|---|---|---|
| 7/15/2026 | Pending sale | $393,400$183/sqft |
Source:  Hive MLS #100570121 Report a problem Hive MLS #100570121 Report a problem | ||
| 2/9/2026 | Listed for sale | $393,400$183/sqft |
Source: Bill Clark Homes Report a problem | ||
Public tax history
Tax history is unavailable.
Monthly payment
Est. payment
Payment breakdown
Explore the cost of this home by adjusting the details. Changes won't be saved.Climate risks
Neighborhood: 27858
Nearby schools
GreatSchools rating
- 7/10G R Whitfield Elementary SchoolGrades: PK-8Distance: 5.2 mi
- 5/10D H Conley High SchoolGrades: 9-12Distance: 3.6 mi
Schools provided by the listing agent
- Elementary: G.R. Whitfield School K-
- Middle: G. R. Whitfield School K-
- High: D.H. Conley High School
Source: Hive MLS. This data may not be complete. We recommend contacting the local school district to confirm school assignments for this home.
- $466,4003 bd3 ba2.6k sqft807 Lendy Dr, Greenville, NC 27858Sold

- $485,1003 bd4 ba2.7k sqft803 Lendy Dr, Greenville, NC 27858New Construction

- $388,3003 bd3 ba2.1k sqft878 Lendy Dr, Greenville, NC 27858New Construction

- $394,2003 bd2 ba2.1k sqft886 Lendy Dr, Greenville, NC 27858Sold

- $517,9704 bd4 ba3.2k sqft896 Lendy Dr, Greenville, NC 27858Sold
- $482,6153 bd3 ba2.7k sqft827 Lendy Dr, Winterville, NC 28590Sold
- $392,0603 bd2 ba2.1k sqft826 Lendy Dr, Greenville, NC 27858Sold
- $495,0153 bd4 ba2.7k sqft816 Lendy Dr, Greenville, NC 27858Sold
A local agent can set up tours, give advice and negotiate with sellers.
Similar homes
- $388,3003 bd3 ba2.1k sqft878 Lendy Drive, Greenville, NC 27858New Construction
 Hive MLS
 - $485,1003 bd4 ba2.7k sqft803 Lendy Drive, Greenville, NC 27858New ConstructionHive MLS
- from $411,5003 bd3 ba2.5k sqftHaddock Plan, Laurel Oaks, Grimesland, NC 27837New Construction
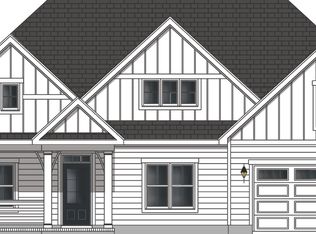 Bill Clark Homes
 - from $353,9003 bd3 ba2.1k sqftTurner Plan, Laurel Oaks, Grimesland, NC 27837New Construction
 Bill Clark Homes
 - $389,9004 bd2 ba1.8k sqft2986 Tucker Hill Drive, Grimesland, NC 27837New ConstructionHive MLS
- $523,3004 bd4 ba3.2k sqft867 Lendy Drive, Greenville, NC 27858New ConstructionMLS ID #100570186, Carolyn McLawhorn, Carolyn McLawhorn Realty. Hive MLS
- from $353,9003 bd2 ba2.1k sqftHardy Plan, Arbor Hills South II, Greenville, NC 27858New ConstructionBill Clark Homes
- $399,9003 bd2 ba1.8k sqft3003 Tucker Hill Drive, Grimesland, NC 27837New ConstructionHive MLS
- from $352,9003 bd2 ba2.1k sqftHardy Plan, Laurel Oaks, Grimesland, NC 27837New ConstructionBill Clark Homes
- from $374,9004 bd3 ba2.3k sqftHillcrest Plan, Arbor Hills South II, Greenville, NC 27858New ConstructionBill Clark Homes
- $358,4003 bd2 ba1.9k sqft336 Gerbera Court, Greenville, NC 27858New ConstructionHive MLS
- from $374,9004 bd3 ba2.3k sqftHillcrest Plan, Laurel Oaks, Grimesland, NC 27837New ConstructionBill Clark Homes
- $409,9004 bd3 ba2k sqft2980 Tucker Hill Drive, Grimesland, NC 27837New ConstructionHive MLS
- from $353,9003 bd3 ba2.1k sqftTurner Plan, Arbor Hills South II, Greenville, NC 27858New ConstructionBill Clark Homes
- $409,9004 bd2 ba2.1k sqft2939 Tucker Hill Drive, Grimesland, NC 27837New ConstructionHive MLS
- from $416,5003 bd2 ba2.5k sqftHaddock Plan, Kennedy's Crossing, Grimesland, NC 27837New ConstructionBill Clark Homes
- from $411,5003 bd2 ba2.5k sqftHaddock Plan, Cheshire Landing, Grimesland, NC 27837New ConstructionBill Clark Homes
- $325,0004 bd3 ba2.6k sqft1917 Rolling Meadows Drive, Greenville, NC 27858For SaleMLS ID #100561740, Lori Stancill, Keller Williams Realty Points East. Hive MLS
- from $389,9003 bd2 ba1.8k sqftWeymouth Plan, Tucker Hill Farm, Grimesland, NC 27837New ConstructionCaviness & Cates
- from $399,9003 bd2 ba1.8k sqftDogwood Plan, Tucker Hill Farm, Grimesland, NC 27837New ConstructionCaviness & Cates
