Skip main navigation
Sold for $384,900
  • $384,900

    811 Mandy Ln, Camp Hill, PA 17011

    4beds
    1,584sqft
    Single Family Residence
    Built in 1969
    0.4 Acres Lot
    $385,000 Zestimate®
    $243/sqft
    $2,416 Estimated rent

    Home value

    $385,000

    $366,000 - $404,000

    $2,416/mo

    Zestimate® history
    Loading
    Loading...

    Owner options

    List your home for rent

    $2,416/mo

    Rent Zestimate®

    Find your next renter with Zillow Rental Manager. Plus, with online applications, you can quickly screen prospective tenants – for free.

    Learn more

    $2,416/mo

    Rent Zestimate®

    Refinance and save

    $2,484/mo

    Est. payment

    Refinancing to a lower rate could help reduce your monthly payments and save thousands over the life of the loan.

    See today's rates

    $2,484/mo

    Est. payment

    Explore your selling options

    Work with a Zillow partner agent

    Leverage their expertise and Zillow's premium Showcase listings to get your home seen by more buyers.

    Get started

    List with your own agent

    Get your home in front of millions of buyers by listing it on Zillow.

    Learn how to do it

    Sell it yourself

    Take full control of how buyers see your home on Zillow by listing For Sale by Owner (FSBO).

    List your home

    What's special

    Cozy fireplaceFour spacious bedroomsFully finished basementAttached two-car garageMain floor laundry
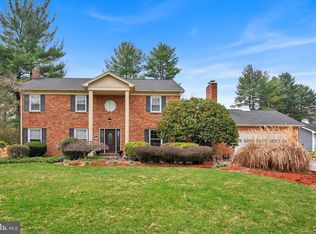
    Nestled in the charming Chestnut Hills neighborhood, this delightful ranch-style home offers a perfect blend of comfort and community. Built in 1969, this well-maintained residence boasts a classic brick and vinyl exterior, inviting you into a warm and welcoming atmosphere. With four spacious bedrooms and three full bathrooms, this home is designed for both relaxation and entertaining. Step inside to discover the beauty of hardwood flooring that flows throughout the main living areas, creating a seamless connection between spaces. The fully finished basement provides additional living space, featuring a cozy fireplace, perfect for gathering with loved ones on chilly evenings. The heart of this home is undoubtedly the main floor laundry, making everyday chores a breeze. The attached two-car garage offers convenience and ample storage, ensuring that your vehicles and belongings are well taken care of. Outside, the expansive 0.4-acre lot provides plenty of room for outdoor activities, gardening, or simply enjoying the fresh air. The Chestnut Hills community is known for its friendly atmosphere and well-kept surroundings, making it a wonderful place to call home. The neighborhood is also dotted with beautiful parks, perfect for weekend picnics, leisurely strolls, or playdates with friends. Enjoy the convenience of nearby public services, including shopping, dining, recreational facilities, all within easy reach. Minutes away from the West Shore Country Club. Chestnut Hills is more than just a place to live; it's a vibrant community where neighbors become friends and memories are made. Whether you're hosting a summer barbecue in your backyard or enjoying a quiet evening by the fireplace, this home offers the perfect backdrop for a life well-lived. Don't miss the opportunity to make this charming residence your own and experience the warmth and comfort of Chestnut Hills living. Roof, gutters, gutter guards, and downspouts were replaced and new 5 years ago. HVAC System is 2 years old, and was serviced regularly under contract.

    Zillow last checked:

    Listing updated:

    Listed by:

    MICHAEL COONS 717-443-2642,

    Heritage Real Estate Group, LLC

    Bought with:

    Dalton Reynolds, RS367006

    Keller Williams of Central PA

    Source: Bright MLS,MLS#: PACB2058964MLS Logo

    Facts & features

    Interior

    Bedrooms & bathrooms
    • Bedrooms: 4
    • Bathrooms: 3
    • Full bathrooms: 3
    • Main level bathrooms: 2
    • Main level bedrooms: 3
    Heating
    • Forced Air, Natural Gas
    Cooling
    • Central Air, Electric
    Appliances
    • Included: Gas Water Heater
    • Laundry: Has Laundry, Main Level
    Features
    • Dry Wall
    • Flooring: Hardwood
    • Basement: Full,Finished,Partially Finished
    • Number of fireplaces: 1
    Interior area
    • Total structure area: 1,584
    • Total interior livable area: 1,584 sqft
    • Finished area above ground: 1,584

    Property

    Parking
    • Total spaces: 2
    • Parking features: Garage Faces Front, Attached
    • Attached garage spaces: 2
    Accessibility
    • Accessibility features: Accessible Hallway(s)
    Features
    • Levels: One
    • Stories: 1
    • Pool features: None
    Lot
    • Size: 0.4 Acres
    Details
    • Additional structures: Above Grade
    • Parcel number: 10191596011
    • Zoning: RESIDENTIAL
    • Special conditions: Standard

    Construction

    Type & style
    • Home type: SingleFamily
    • Architectural style: Ranch/Rambler
    • Property subtype: Single Family Residence
    Materials
    • Brick, Vinyl Siding
    • Foundation: Block
    • Roof: Architectural Shingle
    Condition
    • New construction: No
    • Year built: 1969

    Utilities & green energy

    • Sewer: Public Sewer
    • Water: Public

    Community & HOA

    Community
    • Subdivision: Chestnut Hills
    HOA
    • Has HOA: No
    Location
    • Region: Camp Hill
    • Municipality: HAMPDEN TWP

    Financial & listing details

    • Price per square foot: $243/sqft
    • Tax assessed value: $192,600
    • Annual tax amount: $2,974
    • Date on market: 10/1/2026
    • Listing agreement: Exclusive Right To Sell
    • Listing terms: Cash,Conventional,FHA,VA Loan
    • Ownership: Fee Simple

    Price history

    DateEventPrice
    11/3/2026Sold$384,900+1.3%$243/sqft
    Source: Bright MLS #PACB2058964 Report a problem
    10/7/2026Pending sale$379,900$240/sqft
    Source: Bright MLS #PACB2058964 Report a problem
    10/1/2026Listed for sale$379,900+15.1%$240/sqft
    Source: Bright MLS #PACB2058964 Report a problem
    9/1/2026Sold$330,000$208/sqft
    Source: Public Record Report a problem

    Public tax history

    YearProperty taxesTax assessment
    2026$2,975 +3.2%$192,600
    2025$2,883 +8%$192,600
    2024$2,668 +3.3%$192,600
    2023$2,582 +2.7%$192,600
    2022$2,513 $192,600
    2021$2,513 +4.5%$192,600
    2020$2,405 +396%$192,600
    2019$485 -79.1%$192,600
    2018$2,318 $192,600
    2017-- $192,600
    2016-- $192,600
    2015-- $192,600
    2014-- $192,600
    2013-- $192,600
    2012-- $192,600
    2011-- $192,600 +5.8%
    2010-- $181,970
    2009-- $181,970
    2008-- $181,970
    2007-- $181,970
    2006-- $181,970
    2005-- $181,970 +5%
    2004-- $173,300
    2003$407 $173,300
    2000-- $173,300
    Find assessor info on the county website

    Neighborhood: 17011

    Nearby schools

    GreatSchools rating
    Schools provided by the listing agent
    • High: Cumberland Valley
    • District: Cumberland Valley

    Source: Bright MLS. This data may not be complete. We recommend contacting the local school district to confirm school assignments for this home.

    Sell for more on Zillow
    Get a Zillow Showcase℠ listing at no additional cost and you could sell for .
    $385,000
    2% more
    +$7,700
    With Zillow Showcase(estimated)

    $392,700

    Sell for more on Zillow
    Get a Zillow Showcase℠ listing at no additional cost and you could sell for .
    $385,000
    2% more
    +$7,700
    With Zillow Showcase(estimated)

    $392,700