Skip main navigation
Off market
  • $492,800

    811 N Hambletonian Dr, Inverness, FL 34453

    4beds
    3baths
    2,748sqft
    SingleFamily
    Built in 1998
    1.1 Acres Lot
    $492,800 Zestimate®
    $179/sqft
    $3,418 Estimated rent

    Home value

    $492,800

    $448,000 - $537,000

    $3,418/mo

    Zestimate® history
    Loading
    Loading...

    Owner options

    List your home for rent

    $3,418/mo

    Rent Zestimate®

    Find your next renter with Zillow Rental Manager. Plus, with online applications, you can quickly screen prospective tenants – for free.

    Learn more

    $3,418/mo

    Rent Zestimate®

    Refinance and save

    $3,304/mo

    Est. payment

    Refinancing to a lower rate could help reduce your monthly payments and save thousands over the life of the loan.

    See today's rates

    $3,304/mo

    Est. payment

    Explore your selling options

    Work with a Zillow partner agent

    Leverage their expertise and Zillow's premium Showcase listings to get your home seen by more buyers.

    Get started

    List with your own agent

    Get your home in front of millions of buyers by listing it on Zillow.

    Learn how to do it

    Sell it yourself

    Take full control of how buyers see your home on Zillow by listing For Sale by Owner (FSBO).

    List your home

    What's special

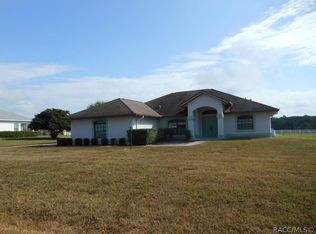
    The house is located in an outstanding deed restricted neighborhood near Inverness Fl. This is approximately 1hr and 15 mins to Tampa,Orlando,or Disney World.20to25mins to Crystal River or Homossasa . Lots of golf courses,fishing or nature related activities nearby.  The house standsout in its design. It has a large  wraparound porch and is accented with concrete lap siding. This gives a country look . The layout is designed around a large lanai pool area.The master bedroom,formal living room,and main living room each have french doors leading to the pool aera The main guest room has its own entrance to the pool.The kitchen is cook friendly.Countertops are tiled.There's lots of cabinet and storage space .  Plus there's a skylight. overhead. The masterbedroom has 2 walk in closets,tray ceilings and dual vanities,walk in shower,and jacuuzi. The main guestroom has tray ceilings and its own bathroom . The main living areas have vaulted ceilings and skylights.There are also built in knicknac  shelves. The flooring is a combination of dupont laminate,tile and carpeting.The backyard is fenced(1/2acre)and has shade trees withlots of birds. Its dogs paradise.  My last energy bill was $146[may] and thats with the ac and pool pump running. Other important info: AC was replcd 10/21/10 by Carrier 16 seer with 10 yr transferable warranty;Exterior was painted in dec. 2011  Sherwin Williams Duration on main body of house;Carpeting [Shaw and Mohawk]was rplcd in spare bedrooms May 2010;also rplcd ceiling fans [Hunter] in those three rooms ;Fencing is a high quality and low maintenance vinyl;The Dupont laminate was installed in 2004;Master bath has a new tile floor Feb 2012; Taxes are $2538,insurance$1938,HOA $150 annuually.Has  original 25yr dimentional shingle roof. The 2748 sq. ft. is living space under air.There is an additional 686sq. ft. in the attached 3 car garage. Thanks for looking.No lease or rental option available. Please have your finance or cash to buy. I am not able to finance. Additional property info: http://www.forsalebyowner.com/listing/4-bed-Single-Family-home-for-sale-by-owner-811-N-Hambletonian-Dr-34453/23917620?provider_id=28079

    This property is off market, which means it's not currently listed for sale or rent on Zillow. This may be different from what's available on other websites or public sources.
    Facts & features

    Interior

    Bedrooms & bathrooms
    • Bedrooms: 4
    • Bathrooms: 3
    Heating
    • Forced air
    Cooling
    • Central
    Features
    • Flooring: Tile, Carpet
    • Has fireplace: Yes
    Interior area
    • Total interior livable area: 2,748 sqft

    Property

    Parking
    • Total spaces: 3
    • Parking features: Garage - Attached
    Features
    • Exterior features: Stucco, Cement / Concrete
    • Has spa: Yes
    Lot
    • Size: 1.1 Acres
    Details
    • Parcel number: 19E18S330040000900160

    Construction

    Type & style
    • Home type: SingleFamily
    Materials
    • Concrete Block
    • Foundation: Footing
    • Roof: Other
    Condition
    • Year built: 1998

    Community & HOA

    HOA
    • Has HOA: Yes
    • HOA fee: $11 monthly
    Location
    • Region: Inverness

    Financial & listing details

    • Price per square foot: $179/sqft
    • Tax assessed value: $410,360
    • Annual tax amount: $3,202

    Price history

    DateEventPrice
    3/24/2021Listing removed--
    Source: Owner Report a problem
    7/15/2015Listing removed$254,000$92/sqft
    Source: Owner Report a problem
    11/4/2014Listed for sale$254,000+341.7%$92/sqft
    Source: Owner Report a problem
    9/26/2013Sold$57,500-77.4%$21/sqft
    Source: Public Record Report a problem
    4/3/2013Price change$254,000-3.8%$92/sqft
    Source: Owner Report a problem
    2/5/2013Price change$264,000-5%$96/sqft
    Source: Owner Report a problem
    7/18/2012Listed for sale$278,000-4.1%$101/sqft
    Source: Owner Report a problem
    8/16/2004Sold$289,900$105/sqft
    Source: Public Record Report a problem

    Public tax history

    YearProperty taxesTax assessment
    2025$3,202 +4.6%$243,726 +2.9%
    2024$3,061 +0.8%$236,857 +3%
    2023$3,037 +6.8%$229,958 +3%
    2022$2,843 +4.2%$223,260 +3%
    2021$2,730 +3.7%$216,757 +1.4%
    2020$2,632 +1.2%$213,764 +2.3%
    2019$2,600 +0.9%$208,958 +1.9%
    2018$2,576 $205,062 +2.1%
    2017$2,576 +0.2%$200,844 +2.1%
    2016$2,570 -1.3%$196,713 +0.7%
    2015$2,605 -1.5%$195,346 -0.7%
    2014$2,645 -1.9%$196,798 +1.5%
    2013$2,695 +5.1%$193,890 -2.7%
    2012$2,564 -12.8%$199,206 -10.2%
    2011$2,941 -5.6%$221,793 -6.3%
    2010$3,114 -16.1%$236,716 -10.7%
    2009$3,712 -12.4%$265,175 -11.4%
    2008$4,237 +0.9%$299,421 +3%
    2007$4,198 -1.3%$290,700 +2.5%
    2006$4,252 -6.1%$283,700 +3%
    2005$4,529 +43.3%$275,500 +43.6%
    2004$3,161 +5.4%$191,900 +1.9%
    2003$2,998 +2%$188,400 +2.4%
    2002$2,940 +5.4%$184,000 +4.5%
    2000$2,789 $176,000
    Find assessor info on the county website

    Neighborhood: 34453

    Nearby schools

    GreatSchools rating
    Get a cash offer in 3 minutes
    Find out how much your home could sell for in as little as 3 minutes with a no-obligation cash offer.
    Estimated market value
    $492,800
    Get a cash offer in 3 minutes
    Find out how much your home could sell for in as little as 3 minutes with a no-obligation cash offer.
    Estimated market value
    $492,800