Beautiful Clearview Estates home in Citrus Hills Florida located between Manatee Capital of the World Crystal River and Small Town Charm of America city of Inverness will surprise the largest of buyers. This sprawling 3600+ sqft home layout provides four bedroom four bath home with 12' ceilings and open layout in every aspect of this beautiful home. Gourmet eat-in kitchen, breakfast and dining areas welcomes all. Go ahead and love the beauty, storage including walk-in pantry. Entertain with your large heated in-ground pool with spa under a large covered lanain and cage. Perfect from dawn to dusk and beyond. Three car garage and huge covered carport welcomes all guests vehicles inside and out. All your toys can be stored in the detached 18x18 outbuilding (220A installed) A must see home! Mastersuite - with two walk-in-closets, den/office, possible in-law suite and/or sitting/media rooms on both ends of the home. Approx 1.25 acres has room for volleyball, bocci ball or other outdoor activities or just relaxand enjoy the serenic view. Membership with Citrus Hill Country Club/Social activites just around the corner. Newer AC and Heat units. Call and ask about this unique social community option (not all homes in the area provide this treat). Call for more answers. This is not a gated community. Only an hour to Tampa Airport , 75 minutes to PIE Airport and 90 minutes to Orlando/WDW. Seller Financing option: call for details.!!
Sold for $686,000
$686,000
829 N Hambletonian Dr, Inverness, FL 34453
4beds
3,650sqft
Single Family Residence
Built in 2005
1.25 Acres Lot
$690,600 Zestimate®
$188/sqft
$4,496 Estimated rent
Home value
$690,600
$601,000 - $787,000
$4,496/mo
Zestimate® history
Owner options
List your home for rent
$4,496/mo
Rent Zestimate®
Find your next renter with Zillow Rental Manager. Plus, with online applications, you can quickly screen prospective tenants – for free.
$4,496/mo
Rent Zestimate®
Refinance and save
$4,598/mo
Est. payment
Refinancing to a lower rate could help reduce your monthly payments and save thousands over the life of the loan.
$4,598/mo
Est. payment
Explore your selling options
Work with a Zillow partner agent
Leverage their expertise and Zillow's premium Showcase listings to get your home seen by more buyers.
Get startedList with your own agent
Get your home in front of millions of buyers by listing it on Zillow.
Learn how to do itSell it yourself
Take full control of how buyers see your home on Zillow by listing For Sale by Owner (FSBO).
List your homeWhat's special
Possible in-law suiteCovered lanaiThree car garageHuge covered carportOpen layoutGourmet eat-in kitchenBreakfast and dining areas
Zillow last checked:
Listing updated:
Listed by:
Kenneth Brant II 352-586-0010,
Keller Williams Realty - Elite Partners II
Bought with:
Kenneth Brant II, 6502394069
Keller Williams Realty - Elite Partners II
Source: Realtors Association of Citrus County,MLS#: 842873 Originating MLS: Realtors Association of Citrus County
Originating MLS: Realtors Association of Citrus CountyFacts & features
Interior
Bedrooms & bathrooms
- Bedrooms: 4
- Bathrooms: 4
- Full bathrooms: 4
Primary bedroom
- Description: Flooring: Carpet
- Features: Bay Window, Ceiling Fan(s), Dual Sinks, En Suite Bathroom, High Ceilings, Stall Shower, Walk-In Closet(s), Primary Suite
- Level: Main
Bedroom
- Description: Flooring: Carpet
- Features: High Ceilings
- Level: Main
Bedroom
- Description: Flooring: Carpet
- Features: High Ceilings
- Level: Main
Breakfast room nook
- Features: Breakfast Area, High Ceilings
- Level: Main
Den
- Level: Main
Dining room
- Description: Flooring: Travertine
- Features: High Ceilings
- Level: Main
Family room
- Description: Flooring: Travertine
- Features: High Ceilings
- Level: Main
Great room
- Description: Flooring: Travertine
- Features: Built-in Features, Ceiling Fan(s), Fireplace, High Ceilings, Sliding Glass Door(s)
- Level: Main
Other
- Description: 4th Bedroom with Bath and small Living room/sink and Bridge
- Features: Wet Bar, Breakfast Bar, Ceiling Fan(s), En Suite Bathroom, High Ceilings, Sliding Glass Door(s), Bar
- Level: Main
Kitchen
- Description: Flooring: Travertine
- Features: Breakfast Bar, Built-in Features, Eat-in Kitchen, High Ceilings, Kitchen Island, Pantry, Solid Surface Counters, Skylights
- Level: Main
Laundry
- Description: Flooring: Travertine
- Level: Main
Screened porch
- Description: Flooring: Concrete
- Features: Atrium, Ceiling Fan(s), En Suite Bathroom, French Door(s)/Atrium Door(s), High Ceilings, Jetted Tub
- Level: Main
Heating
- Central, Electric, Multiple Heating Units, Zoned
Cooling
- Central Air, Electric
Appliances
- Included: Bar Fridge, Double Oven, Dryer, Dishwasher, Gas Cooktop, Disposal, Gas Oven, Gas Range, Microwave, Refrigerator, Range Hood, Water Softener Owned, Water Heater, Washer
- Laundry: Laundry - Living Area, Laundry Tub
Features
- Wet Bar, Breakfast Bar, Bookcases, Tray Ceiling(s), Dual Sinks, Eat-in Kitchen, Fireplace, High Ceilings, Main Level Primary, Multiple Primary Suites, Open Floorplan, Pantry, Sitting Area in Primary, Shower Only, Solid Surface Counters, Skylights, Solar Tube(s), Separate Shower, Walk-In Closet(s), Wood Cabinets, Window Treatments
- Flooring: Carpet, Travertine
- Doors: Double Door Entry, French Doors, Sliding Doors
- Windows: Blinds, Double Hung, Skylight(s)
- Has fireplace: Yes
- Fireplace features: Gas
Interior area
- Total structure area: 5,819
- Total interior livable area: 3,650 sqft
Property
Parking
- Total spaces: 6
- Parking features: Attached Carport, Attached, Concrete, Driveway, Detached, Garage, Parking Space(s), Carport
- Attached garage spaces: 4
- Has carport: Yes
- Has uncovered spaces: Yes
Features
- Levels: One
- Stories: 1
- Exterior features: Courtyard, Sprinkler/Irrigation, Landscaping, Lighting, Rain Gutters, Concrete Driveway
- Pool features: Concrete, Gas Heat, Heated, In Ground, Lap, Pool Cover, Pool, Screen Enclosure, Waterfall
- Has spa: Yes
- Spa features: Community, In Ground
- Fencing: Partial,Split Rail,Vinyl,Yard Fenced
Lot
- Size: 1.25 Acres
- Dimensions: 151 x 361
- Features: Cleared, Flat, Rectangular
Details
- Additional structures: Garage(s), Shed(s), Storage, Workshop
- Parcel number: 2667541
- Zoning: A1
- Special conditions: Standard,Listed As-Is
Construction
Type & style
- Home type: SingleFamily
- Architectural style: Ranch,One Story
- Property subtype: Single Family Residence
Materials
- Frame, Stucco
- Foundation: Block, Slab
- Roof: Asphalt,Shingle
Condition
- New construction: No
- Year built: 2005
Utilities & green energy
- Sewer: Septic Tank
- Utilities for property: High Speed Internet Available, Underground Utilities
Community & HOA
Community
- Features: Clubhouse, Community Pool, Dog Park, Fitness, Golf, Playground, Park, Pickleball, Putting Green, Restaurant, Shopping, Street Lights, Tennis Court(s), Trails/Paths
- Security: Security Service
- Subdivision: Citrus Hills - Clearview Estates
HOA
- Has HOA: Yes
- Services included: Legal/Accounting, None
- HOA fee: $24 monthly
- HOA name: Clearview
Location
- Region: Inverness
Financial & listing details
- Price per square foot: $188/sqft
- Tax assessed value: $529,071
- Annual tax amount: $4,983
- Date on market: 3/22/2025
- Cumulative days on market: 326 days
- Listing terms: Cash,Lease Option,Lease Purchase,Owner May Carry,Other
- Road surface type: Paved
Price history
| Date | Event | Price |
|---|---|---|
| 8/25/2025 | Sold | $686,000-1.9%$188/sqft |
Source:  Realtors Association of Citrus County #842873 Report a problem Realtors Association of Citrus County #842873 Report a problem | ||
| 7/22/2025 | Pending sale | $699,500$192/sqft |
Source: Realtors Association of Citrus County #842873 Report a problem | ||
| 6/30/2025 | Price change | $699,500-6.7%$192/sqft |
Source: Realtors Association of Citrus County #842873 Report a problem | ||
| 5/19/2025 | Price change | $750,000-2%$205/sqft |
Source: Realtors Association of Citrus County #842873 Report a problem | ||
| 4/15/2025 | Price change | $765,000-7.3%$210/sqft |
Source: Realtors Association of Citrus County #842873 Report a problem | ||
| 3/22/2025 | Listed for sale | $825,000+0.6%$226/sqft |
Source: Realtors Association of Citrus County #842873 Report a problem | ||
| 3/18/2025 | Listing removed | $820,000$225/sqft |
Source:  HCMLS #2240704 Report a problem HCMLS #2240704 Report a problem | ||
| 2/19/2025 | Price change | $820,000-0.6%$225/sqft |
Source: Realtors Association of Citrus County #837000 Report a problem | ||
| 8/28/2024 | Listed for sale | $825,000+73.7%$226/sqft |
Source: Realtors Association of Citrus County #837000 Report a problem | ||
| 2/22/2019 | Sold | $475,000-2.1%$130/sqft |
Source: Realtors Association of Citrus County #777306 Report a problem | ||
| 1/9/2019 | Pending sale | $485,000$133/sqft |
Source: Florida Land Associates #777306 Report a problem | ||
| 1/5/2019 | Listed for sale | $485,000$133/sqft |
Source: Florida Land Associates #777306 Report a problem | ||
| 1/2/2019 | Pending sale | $485,000$133/sqft |
Source: Florida Land Associates #777306 Report a problem | ||
| 11/29/2018 | Price change | $485,000-2.8%$133/sqft |
Source: Florida Land Associates #777306 Report a problem | ||
| 10/19/2018 | Listed for sale | $499,000+143.4%$137/sqft |
Source: Florida Land Associates #777306 Report a problem | ||
| 7/31/2018 | Sold | $205,000-45.3%$56/sqft |
Source: Public Record Report a problem | ||
| 1/20/2017 | Sold | $375,000+435.7%$103/sqft |
Source: Public Record Report a problem | ||
| 8/31/2015 | Sold | $70,000-68.9%$19/sqft |
Source: Public Record Report a problem | ||
| 9/28/2012 | Sold | $225,000-8.5%$62/sqft |
Source: Realtors Association of Citrus County #354825 Report a problem | ||
| 7/12/2012 | Price change | $246,000-1.2%$67/sqft |
Source: RE/MAX Realty One #354825 Report a problem | ||
| 5/1/2012 | Price change | $249,000-24.5%$68/sqft |
Source: RE/MAX Realty One #354825 Report a problem | ||
| 4/10/2012 | Listed for sale | $329,900+930.9%$90/sqft |
Source: RE/MAX Realty One #354825 Report a problem | ||
| 4/27/2000 | Sold | $32,000$9/sqft |
Source: Public Record Report a problem | ||
Public tax history
| Year | Property taxes | Tax assessment |
|---|---|---|
| 2025 | $5,245 +3.9% | $381,474 +2.9% |
| 2024 | $5,046 +1.3% | $370,723 +3% |
| 2023 | $4,983 +6.8% | $359,925 +3% |
| 2022 | $4,664 +4.2% | $349,442 +3% |
| 2021 | $4,477 +2% | $339,264 +1.4% |
| 2020 | $4,388 +18.8% | $334,580 +17.8% |
| 2019 | $3,693 +0.6% | $284,076 +1.9% |
| 2018 | $3,673 | $278,779 +1.5% |
| 2017 | $3,673 -1% | $274,621 +2.1% |
| 2016 | $3,708 -1.5% | $268,973 +0.7% |
| 2015 | $3,763 -1.6% | $267,103 +9.5% |
| 2014 | $3,825 -7.5% | $243,880 +2.6% |
| 2013 | $4,134 +25.9% | $237,720 -3% |
| 2012 | $3,284 -10.2% | $244,963 -8.3% |
| 2011 | $3,658 -5.1% | $267,175 -6.1% |
| 2010 | $3,854 -12.5% | $284,493 -7.6% |
| 2009 | $4,406 -5.9% | $307,944 -5.8% |
| 2008 | $4,682 -18% | $327,030 -15.5% |
| 2007 | $5,709 -9.4% | $386,900 +0.7% |
| 2006 | $6,301 +918.7% | $384,100 +1016.6% |
| 2005 | $619 +29.1% | $34,400 +34.9% |
| 2004 | $479 +3.3% | $25,500 |
| 2003 | $464 -26% | $25,500 -24.8% |
| 2002 | $627 +17.7% | $33,900 +16.9% |
| 2000 | $532 | $29,000 |
Find assessor info on the county website
Neighborhood: 34453
Nearby homes
- $492,8004 bd3 ba2.7k sqft811 N Hambletonian Dr, Inverness, FL 34453Off Market
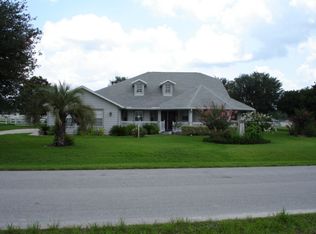
- $395,5003 bd2 ba1.9k sqft861 N Hambletonian Dr, Inverness, FL 34453Off Market
- $524,7003 bd3 ba2.6k sqft891 N Hambletonian Dr, Inverness, FL 34453Off Market
- $420,0003 bd3 ba2.4k sqft785 N Hambletonian Dr, Inverness, FL 34453Sold

- $392,8003 bd2 ba1.9k sqft824 N Spend A Buck Dr, Inverness, FL 34453Off Market
- $385,5003 bd2 ba1.6k sqft846 N Spend A Buck Dr, Inverness, FL 34453Off Market
- $450,7003 bd2 ba2.2k sqft842 N Hambletonian Dr, Inverness, FL 34453Off Market
- $564,5731 Acres814 N Hambletonian Dr, Inverness, FL 34453Off Market
Nearby schools
GreatSchools rating
- 3/10Hernando Elementary SchoolGrades: PK-5Distance: 2.3 mi
- 4/10Inverness Middle SchoolGrades: 6-8Distance: 4.8 mi
- NACitrus Virtual Instruction ProgramGrades: K-12Distance: 5 mi
Schools provided by the listing agent
- Elementary: Hernando Elementary
- Middle: Inverness Middle
- High: Citrus High
Source: Realtors Association of Citrus County. This data may not be complete. We recommend contacting the local school district to confirm school assignments for this home.
Get a cash offer in 3 minutes
Find out how much your home could sell for in as little as 3 minutes with a no-obligation cash offer.
Estimated market value
$690,600
Get a cash offer in 3 minutes
Find out how much your home could sell for in as little as 3 minutes with a no-obligation cash offer.
Estimated market value
$690,600
- Florida
- Citrus County
- Inverness
- 34453
- 829 N Hambletonian Dr
Nearby cities
Nearby neighborhoods
Nearby zip codes
Other Inverness Topics
